
Styles run from quiet spa to coastal cottage, and the budget turns on whether your drains move.
In Orlando-area homes on concrete slabs, moving a toilet, shower, or tub drain means cutting and trenching the slab. A full primary bath remodel runs $25,000–$50,000, while a layout change runs $50,000–$90,000+.
1. Spa-Like Retreat
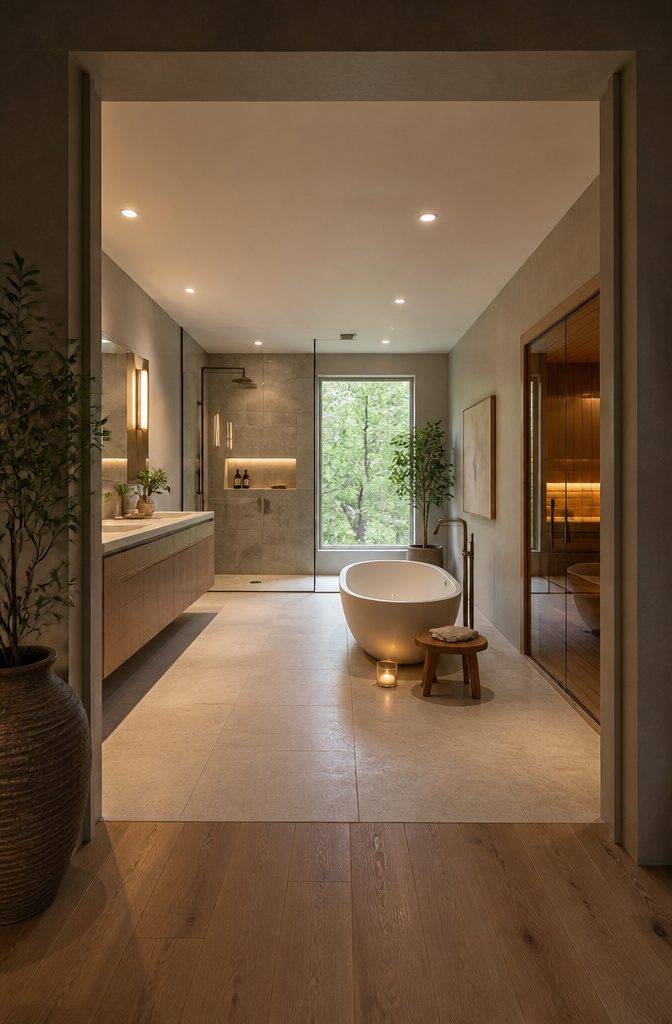
A spa bathroom starts with two big pieces: a soaking tub and a walk-in shower roomy enough to move around in.
Put the budget there and keep everything else quiet. Stone and warm wood do the calming work, so pick a soft, matte stone and let a wood vanity or bench add warmth.
Layer the lighting with dimmable overhead fixtures, sconces beside the mirror, and a low glow near the tub.
A plant or two and one piece of artwork make the room feel like a retreat.
Natural light does the same job. A window with an ocean or treetop view, or a door to a terrace, calms a room more than any decor.
Some designs add comfort features, like radiant floors and a red cedar sauna with a glass door that lets light in.
2. Freestanding Tub as Focal Point
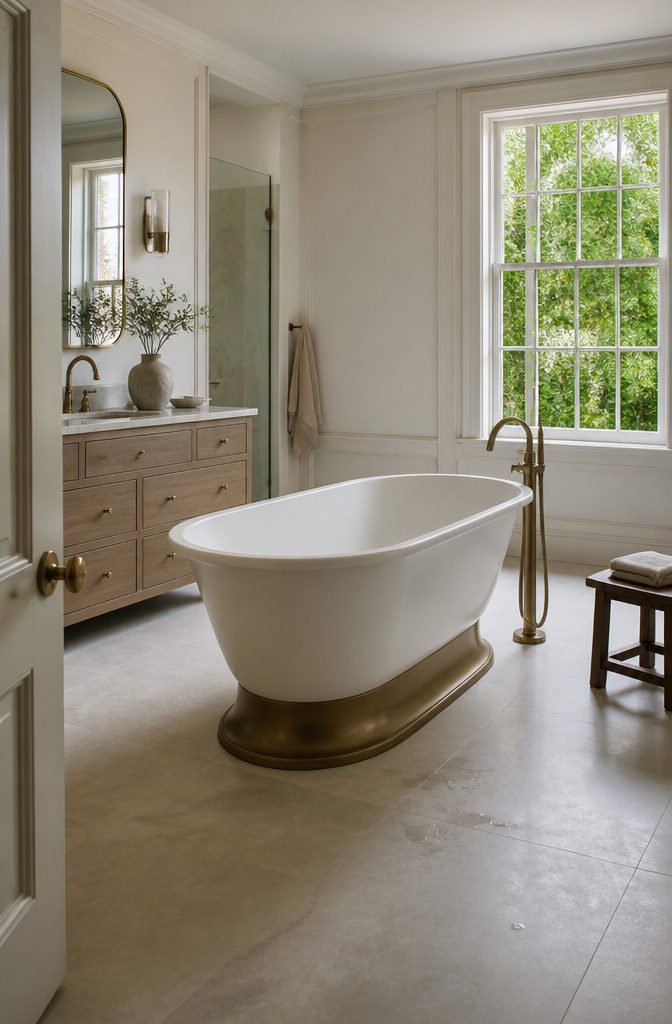
A freestanding tub works as the centerpiece when it is the first thing you see from the doorway.
Go sculptural, like the Koi Bathtub with its aged brushed brass base, or vintage, like the 1850s marble tub from Water Monopoly that centers a Greenwich, Connecticut bathroom, styled with fittings by Barber Wilsons & Co.
Plan for 55–67 inches of length, plus clear space on all sides so you can reach every surface to clean it, and room for the filler.
On a concrete slab, a floor-mounted filler needs supply lines run through the slab, while a wall-mounted filler avoids that. A freestanding tub eats floor space, so in a small bathroom it will crowd out the vanity or shower.
3. Marble-Forward Design
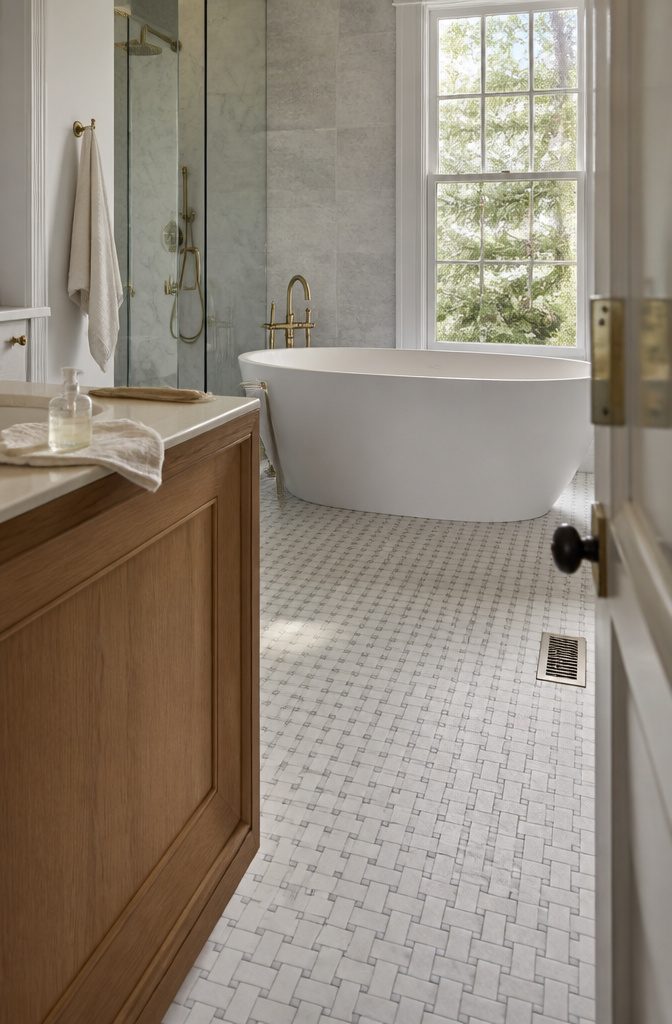
Marble works best as the defining feature on one or two surfaces rather than all of them: a tub surround, a floor, or a single accent wall.
A basket weave Carrara mosaic floor is the clearest example. The small tiles read as pattern, the many grout lines add grip underfoot, and radiant heat takes the chill out of stone that is otherwise cold on bare feet.
Heated floors and accent walls, such as the one behind a tub, show off the veining without overwhelming the room.
Upkeep is the cost. Marble is porous, so it stains, and acidic cleaners can dull the polish.
Seal it regularly and clean it with a pH-neutral product. If you want a spotless finish, porcelain that mimics marble is the safer choice.
4. Farmhouse Wood, Refined Fixtures
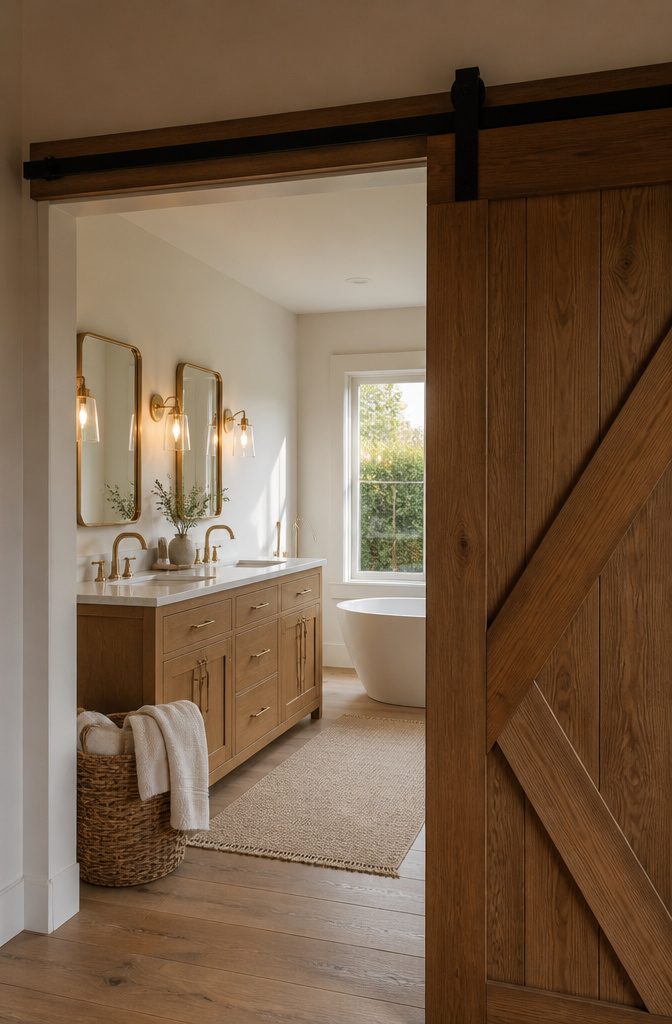
Natural wood supplies the warmth, so use it in one or two places: a sliding barn door that works as the statement piece, or a wood-paneled tub base.
Let the metal do the polishing. Matte black or brushed brass hardware looks refined next to wood, and crisp polished nickel gives a cleaner, brighter edge.
Choose one finish and repeat it on the faucet, cabinet pulls, and farmhouse-style light fixtures, so the room doesn’t drift toward country.
Keep everything else plain.
Simple, textural décor, like a woven basket or linen towels, leaves the space airy. Skip signs, rustic slogans, and busy accessories, because they push an upscale room back toward kitschy.
5. Cottage and Coastal Style
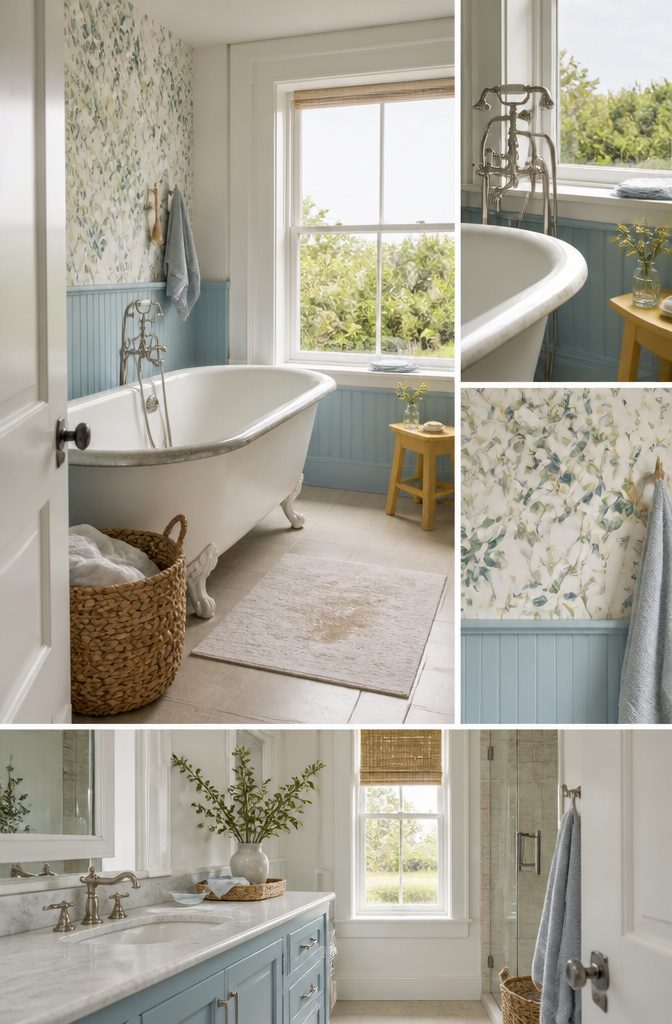
Blues, soft greens, and sandy neutrals give a cottage bathroom its seaside feel. Add beadboard wainscoting or wide trim to frame the walls, then bring in one vintage-inspired piece, with a claw-foot tub as the classic pick.
Keep the textures light and breezy, such as woven baskets and linen towels, and limit coastal accents to a few so the room doesn’t read as a theme store.
For a summer version, change the surfaces that are easy to change.
A bold wallpaper plus a citrusy stool turned one New York apartment bathroom into a summer room. Removable wallpaper and a few bright accessories can be swapped each season, which suits renters and small budgets better than any remodel.
6. Glamorous, Polished Finishes
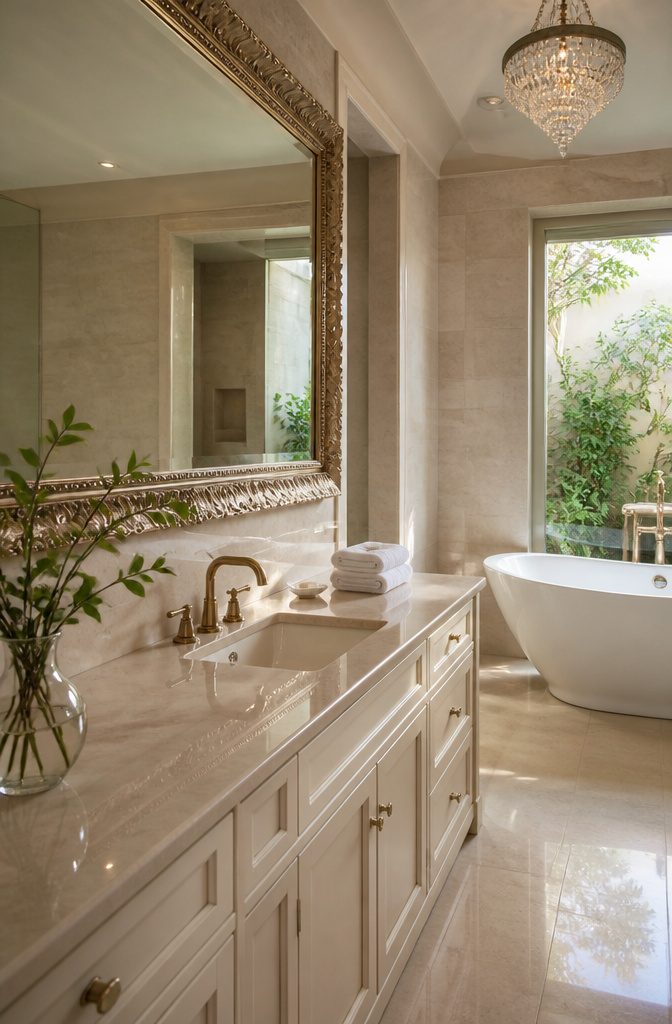
Ivory, cream, or soft neutral tile with subtle metallic accents is the base, and it keeps the room calm enough for everything else to stand out.
Add gold or champagne-metal fixtures, a crystal chandelier or dramatic pendant, and an oversized, ornately framed mirror.
Polished stone surfaces finish the look. Let one ornate piece, the mirror or the light, lead and keep the rest quiet.
Mixing eras works too. A London townhouse bath pairs a custom steel vanity with closet doors upholstered in red silk.
A bath inspired by Claridge’s hotel in London goes classic: a marble chair rail over wood wainscoting, a polished nickel medicine cabinet framed in black marble, and a radiant-heated basket weave mosaic floor.
7. Modern and Scandinavian Minimal
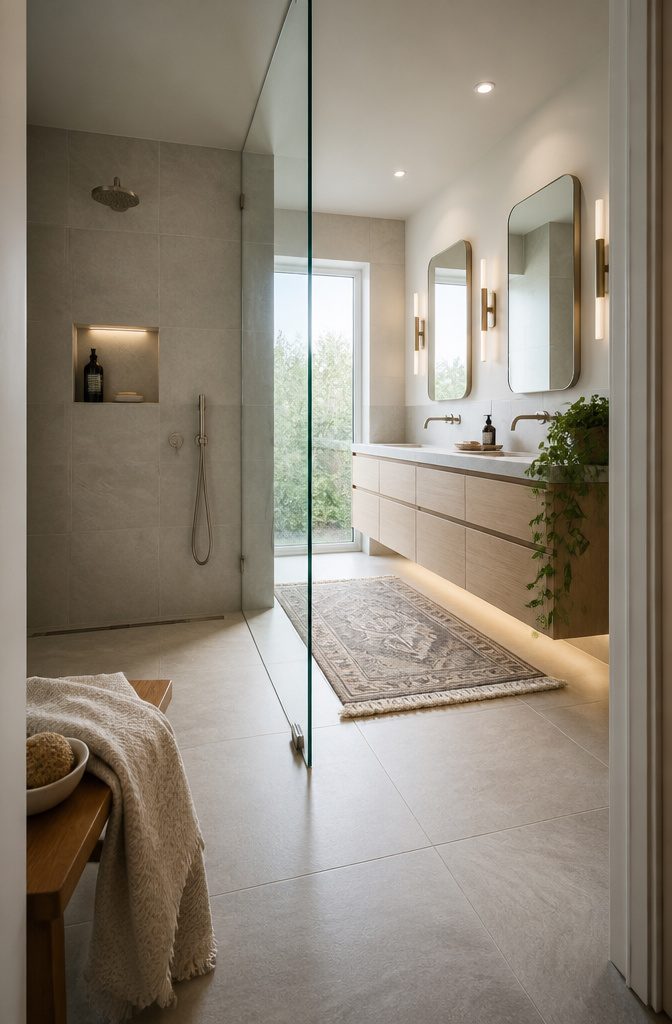
Minimal luxury comes from restraint: flat-front vanities, frameless glass, and large tiles with few grout lines, so the eye reads surfaces instead of seams.
Custom storage does the rest. A floating vanity with deep drawers and a recessed shower niche keeps the counter nearly bare.
White and gray alone turn cold fast. Warm them with light oak, honed stone, matte or brushed metal hardware, and linen towels.
Layer the lighting: dimmable overhead light, task light on both sides of the mirror, and a soft accent glow under the vanity or inside the niche.
Scandinavian boho keeps that pale, calm base and adds a woven basket, a washable patterned rug, and a trailing plant. These pieces are easy to swap and forgiving around kids.
8. Wet Room Suite
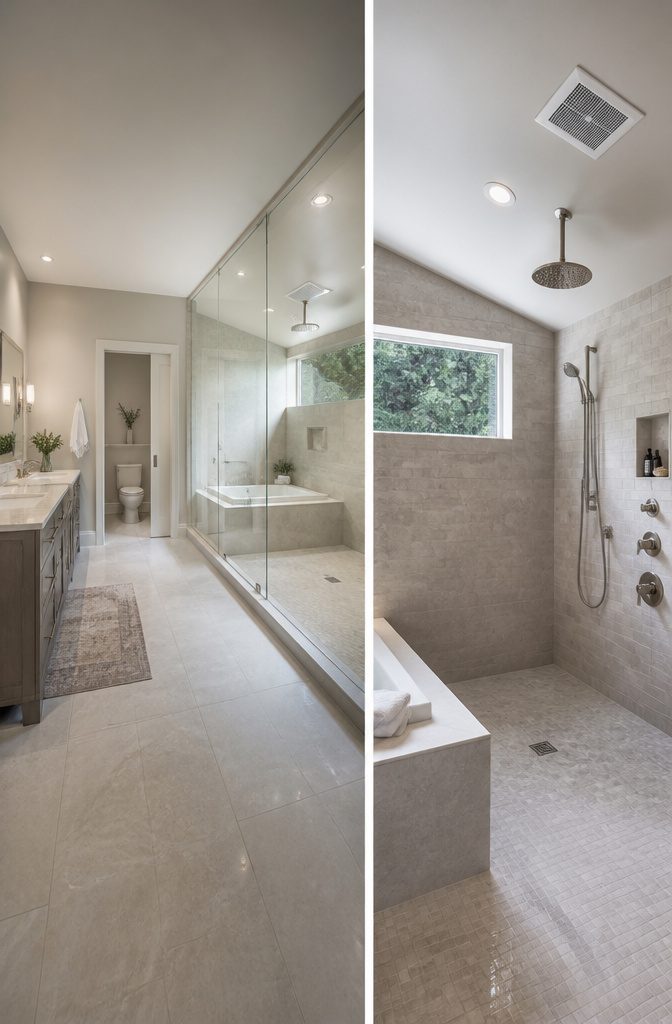
Put the tub and shower together behind one glass wall, and all the water stays in a single zone. The vanity and toilet room sit on the dry side, so the floor, towels and cabinets stay dry.
The layout fits a 12 by 12 foot room (144 square feet) and frees up the rest of the space. It also reads as modern.
Give the toilet its own compartment, about 36 inches wide and 60–66 inches deep. A pocket door suits a space that narrow because it has no swing arc to clear.
Add a dedicated exhaust fan and a light so the compartment works as a real room. It is one of the most requested features in a luxury master bath.
9. His-and-Hers Vanities
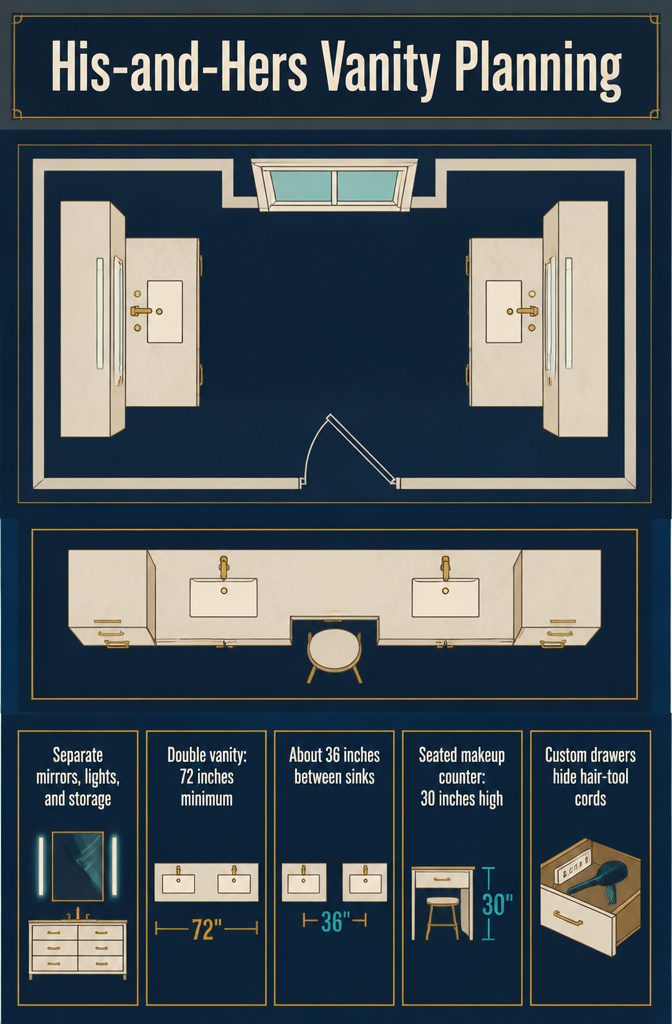
Two separate vanities, on facing walls or on either side of a window or tub, give each person a mirror, lighting and storage no one else touches.
If the room has only one long wall, a double vanity works at 72 inches or more, with about 36 inches between the sinks.
A seated makeup counter at about 30 inches high fits between the vanities or on its own wall.
Custom cabinetry is where this idea earns its cost.
Ask for full-extension, soft-close drawers, a drawer outlet that hides hair-tool cords, and a tall tower in the same finish as the vanity. Lit mirrors or recessed medicine cabinets keep the counter clear.
10. Closet Pass-Through
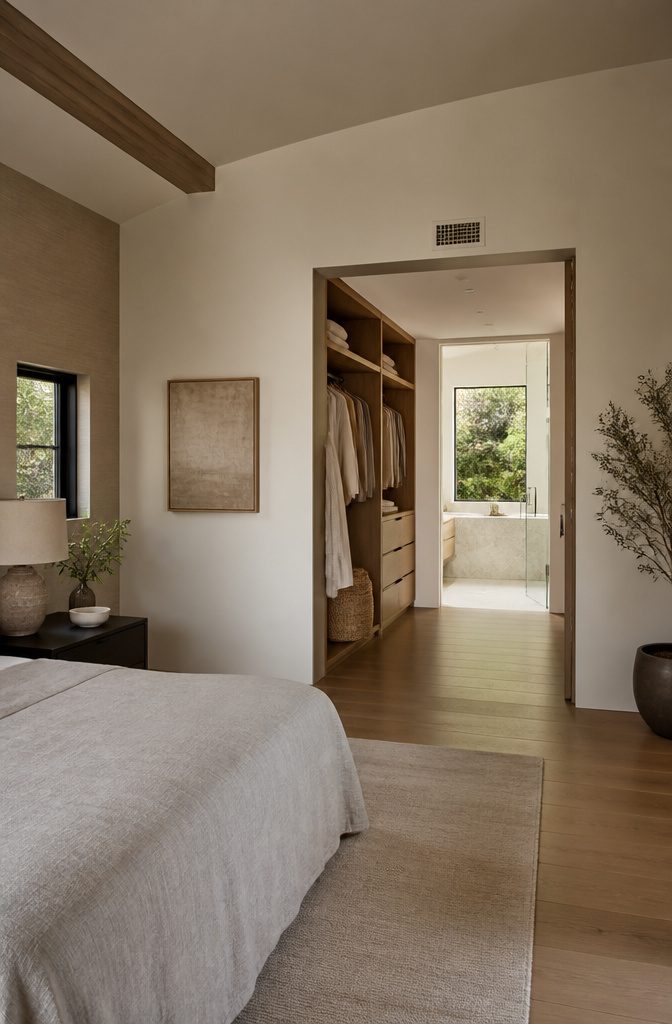
The sequence runs bedroom, walk-in closet, bathroom, so you grab clothes on the way to the shower and dress on the way out without crossing the bedroom.
It also removes one door from the bedroom, and the toilet sits farther from the bed than it would with a direct entry.
The cost is planning. The closet has to sit between the bedroom and the bathroom, so the layout only works if those rooms already neighbor each other.
Plumbing locations and whatever runs behind the walls decide whether a wall can move or a doorway can open.
Ventilation matters more here than in a standard bathroom, because humid air will drift into your clothes unless the bathroom has a strong way to vent it.
11. Traditional and Historic Detailing
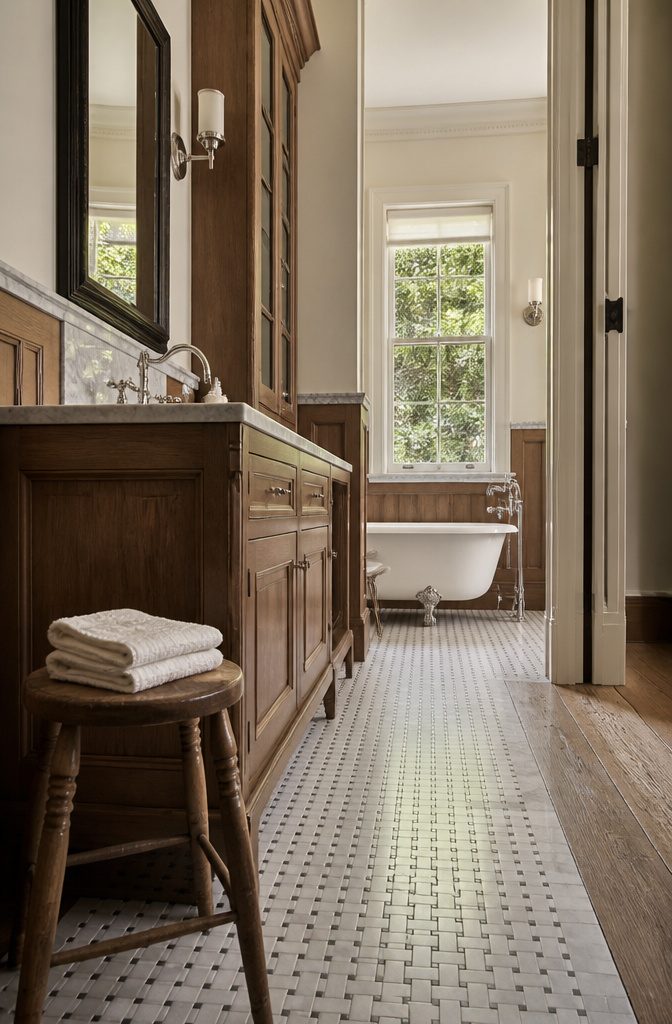
Classic trim carries the traditional look. A marble chair rail that runs out of the vanity countertop, with wood wainscoting below it, frames the wall.
Add a wood-paneled vanity, tall glass-fronted cabinets and a polished nickel medicine cabinet edged in black marble, and the room feels like a grand hotel. Radiant heat under a basket weave Carrera mosaic keeps the floor warm.
In an older house, keep what is original. An 1870s Carriage House pairs modern marble accents with the original wide planked wood floors, plus an Urban Archaeology sink and fittings and a flea market stool.
For full drama, a Madrid bathroom combines a Devon&Devon claw foot tub and sinks with a Napoleon III chair and an Italian 19th-century statue.
12. Statement Walls and Floors
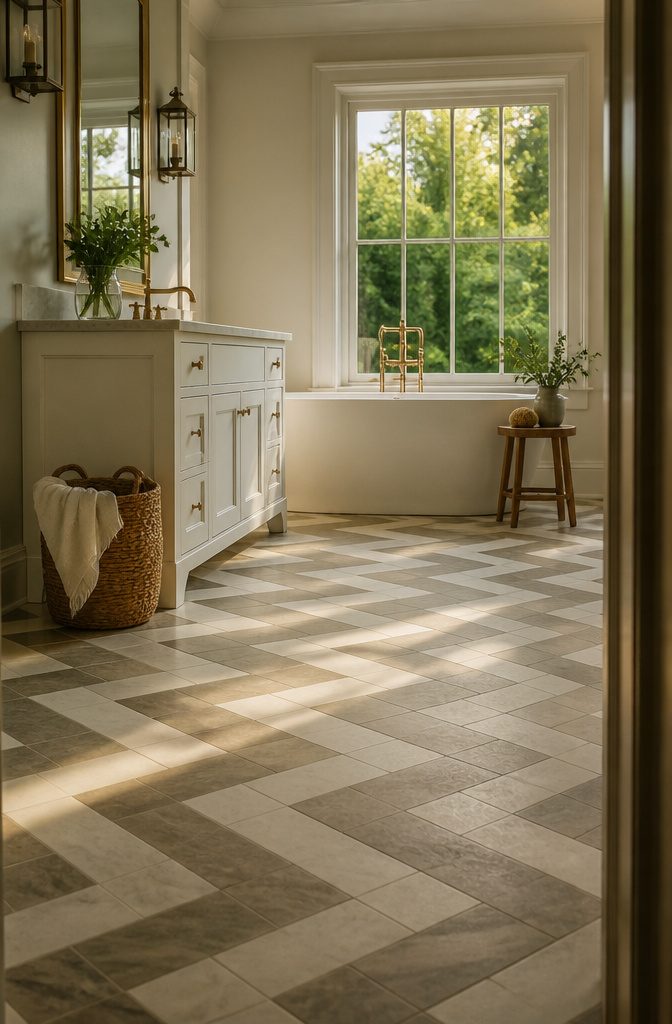
Pick one surface for the pattern, and make it the floor. A zig zag floor holds its own even in a rustic bath with carriage-light sconces and antique accents, and you see it from the doorway before anything else.
Keep the walls quiet by repeating one material instead of adding a second pattern. One bath uses honed white marble in large tiles on the floor and smaller tiles for the wainscoting, so the stone reads as one calm surface.
If the wall is your feature, such as a mirrored mosaic behind the tub, keep the floor plain. Pattern on both the floor and the walls competes, and the room starts to feel busy.
13. Global Influences
A winter retreat’s bathroom gets its Native American feel from two things: a stool made by a local craftsman and Navajo rugs from 1910.
Buy the stool from a regional maker and lay the rugs where bare feet land, so the pattern is the first thing you see.
A wood-clad Moroccan room works the same way.
Wood covers the walls, and Moroccan tile supplies the one pattern. Add little else.
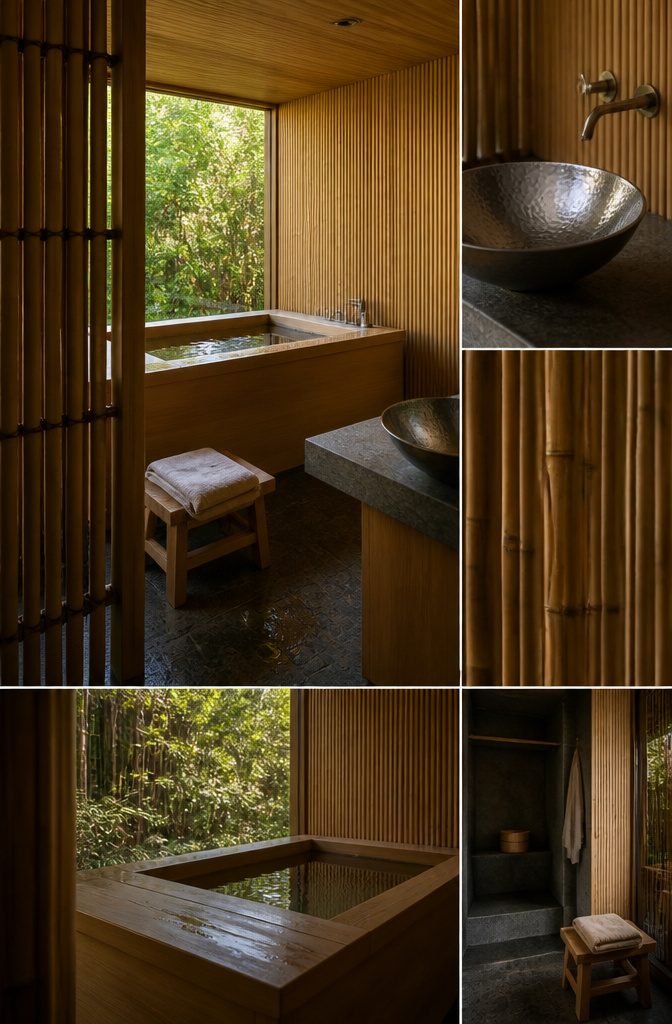
The bamboo look, set in a Bali villa, gets its Japanese influence from a custom Japanese-style wooden tub and Japanese hand-hammered sinks. Bamboo is the backdrop, and the tub and sinks carry the character.
Each of these rooms is a few strong pieces against one dominant material, which is why they read as luxurious rather than busy.
Materials and Fixtures
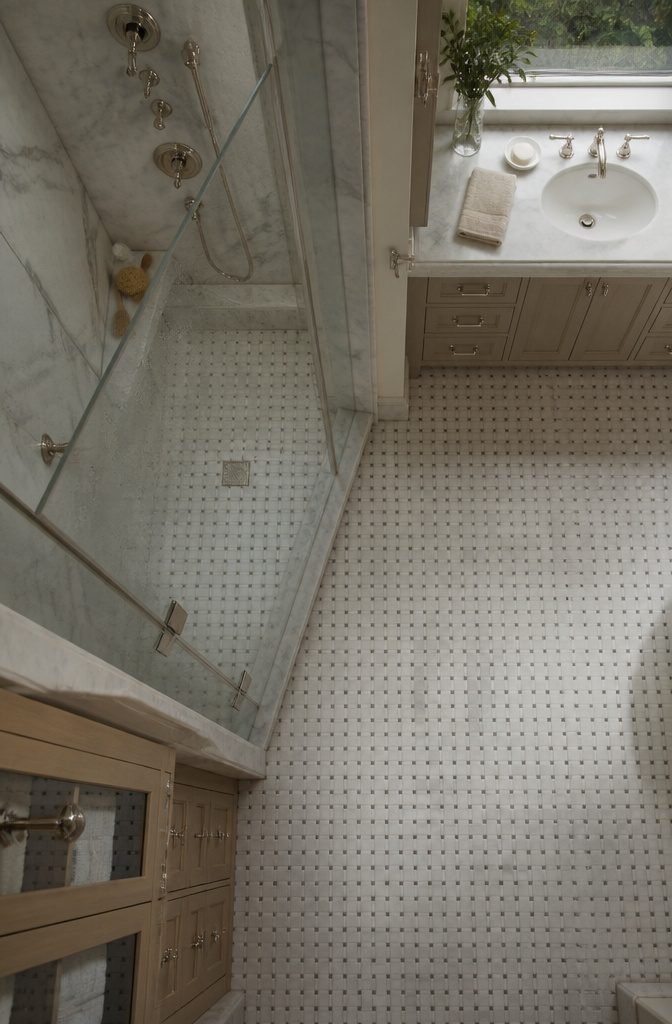
Marble, wood and glass pair well.
A Carrara mosaic floor over radiant heat stays warm underfoot, wood paneling softens the stone, and glass-fronted cabinets keep storage light. Polished nickel or matte black hardware sets the metal tone.
A steam shower has to be planned from the framing: a vapor-tight enclosure with glass and a door running to the ceiling, a sloped ceiling so condensation runs down the walls instead of dripping, an accessible generator, steam-rated waterproofing, and its own electrical circuit.
Strong ventilation then clears the room afterward.
For a look that lasts, stick to warm neutrals, natural-looking stone or porcelain, simple cabinet doors and one fixture finish throughout.
Orlando-Area Costs and Timing
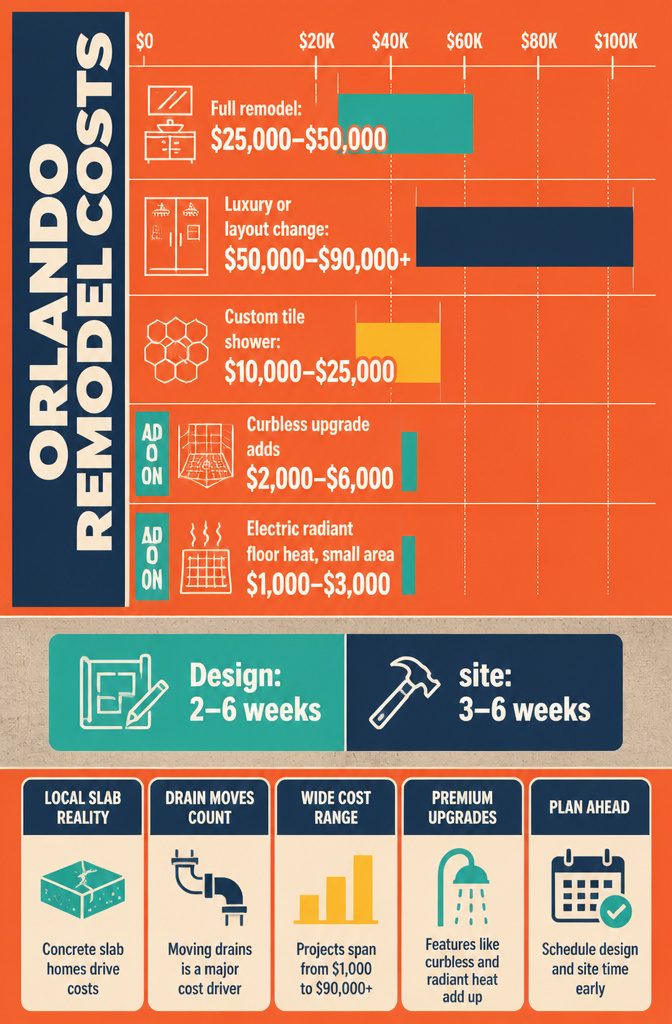
These are Orlando-area installed ranges for 2026, not national averages. Moving a toilet, shower, or tub drain is one of the biggest cost drivers, because most Central Florida homes sit on a concrete slab that has to be cut and trenched.
| Scope | Orlando-area range |
|---|---|
| Full primary bath remodel | $25,000–$50,000 |
| Luxury bath or layout change | $50,000–$90,000+ |
| New custom tile walk-in shower | $10,000–$25,000 |
| Curbless upgrade (added cost) | $2,000–$6,000 |
| Electric radiant floor heat, small area | $1,000–$3,000 |
Schedule 2–6 weeks for design and ordering, then usually 3–6 weeks on site.
Frequently Asked Questions
What design elements create a spa-like master bathroom?
Put the budget into a soaking tub and a walk-in shower large enough to move around in, then keep everything else quiet.
Soft matte stone, a wood vanity or bench, dimmable layered lighting, a plant or two and one piece of art finish the look.
Natural light from a window with a view or a terrace door calms the room more than any decor.
How can you bring modern farmhouse style into a luxury master bathroom?
Use natural wood in one or two places, such as a sliding barn door or a wood-paneled tub base, and pair it with matte black or brushed brass hardware.
Pick one metal finish and repeat it on the faucet, cabinet pulls and light fixtures. Keep the décor simple and textural, and skip signs and rustic slogans so the room stays upscale.
What makes a master bathroom feel glamorous?
Start with ivory, cream or soft neutral tile, then add gold or champagne-metal fixtures, a crystal chandelier or dramatic pendant, an oversized ornate mirror and polished stone.
Let one ornate piece, either the mirror or the light, lead, and keep the rest of the room quiet.
How do cottage and marble styles work in a luxury master bathroom?
Cottage style relies on blues, soft greens and sandy neutrals, with beadboard wainscoting or wide trim and one vintage piece such as a claw-foot tub.
Marble looks best on just one or two surfaces, like a tub surround, a floor or an accent wall. Seal marble regularly and clean it with a pH-neutral product, because it stains and dulls under acidic cleaners.
What defines a luxury modern master bathroom?
A clean, uncluttered look built from higher-grade materials: flat-front vanities, frameless glass and large tiles with few grout lines.
Functionally, it usually means a large walk-in or wet room shower, a custom or semi-custom vanity, a private toilet room and lighting planned in layers. The toilet compartment runs about 36 inches wide and 60–66 inches deep.
How much does a luxury master bathroom remodel cost in Orlando?
A luxury bath or layout change in the Orlando area runs $50,000–$90,000 or more in 2026.
A full primary bath remodel without major layout changes costs $25,000–$50,000. Moving a toilet, shower or tub drain adds the most, since most Central Florida homes sit on a concrete slab that must be cut and trenched.
What is the most timeless master bathroom style?
A warm neutral palette with natural-looking stone or porcelain, simple cabinet doors and one fixture finish used throughout. Restraint in color, door style and metal finish keeps the room from looking dated.
Is a steam shower worth it in Florida?
It can be worth the cost if you will use it regularly, but it has to be planned from the framing.
That means a vapor-tight enclosure with glass and a door running to the ceiling, a sloped ceiling so condensation runs down the walls, an accessible generator, steam-rated waterproofing and its own electrical circuit. Strong ventilation then clears the room afterward.
How long does a luxury master bathroom remodel take?
Plan on 2–6 weeks for design and ordering, then usually 3–6 weeks of work on site. Schedules can run longer for complex layouts.