
The ideas run from a showerhead you can screw off at move-out to slab stone and a freestanding tub, and what decides your pick is whether you can undo it.
Bulbs and cabinet pulls swap back out. A freestanding tub needs drain and supply lines moved, which usually means opening the floor.
1. Light Colors and Mirrors
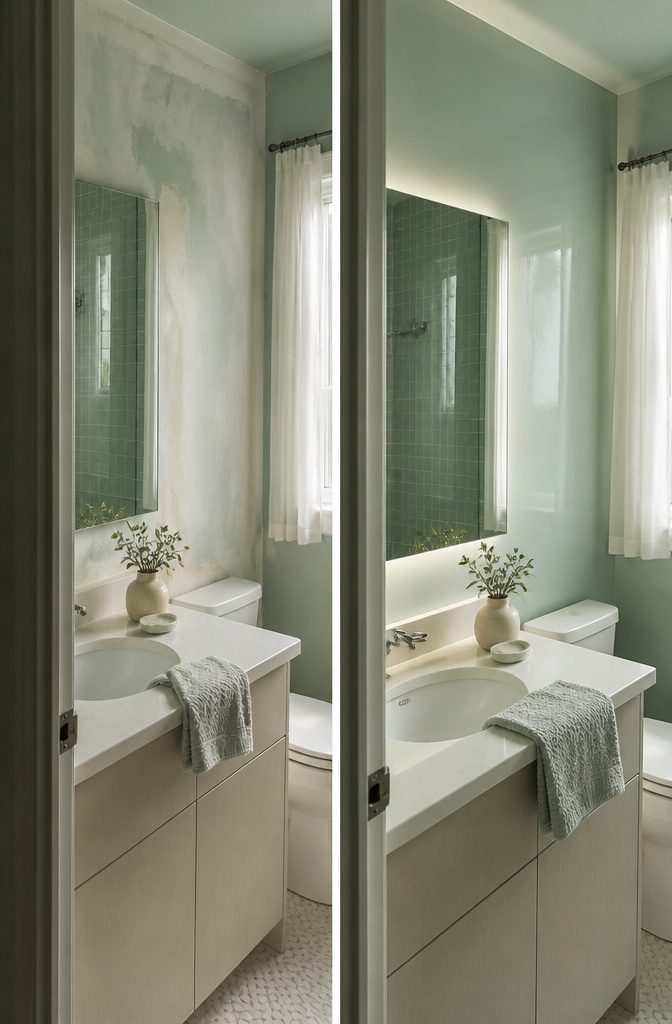
Pale colors make a small bathroom read larger because they bounce light around instead of absorbing it.
A soft mint green is a good pastel choice: it reflects window light and keeps the room calm. In a narrow room, high-gloss paint reflects even more, though it shows every wall flaw, so patch and sand first.
Both a fresh coat of paint and a bigger mirror fit in a weekend.
A large mirror throws light back across the room, and backlighting around the glass adds a glow that makes the wall seem to recede. A lightweight curtain fabric also lets daylight through.
Recommended Products

【Backlit+Front-lit, Double Lighting Sources】: loaao led bathroom mirror is designed with both backlight and front light; Double lighting sources designed to make the mirror bright enough for doing makeup; skin care; shaving and dressing up; Super bright

【Aesthetic Irregular Design with HD Tempered Glass】Sleek and artistic, this asymmetrical backlit mirror boasts a sophisticated edge that refracts light with understated artistry, bringing a subtle yet striking dimensional allure. Crafted from 4mm HD tempered glass, it’s shatter-proof, moisture-resistant, and built to stand the test of long-term use in humid environments.
2. Dark, Bold Color
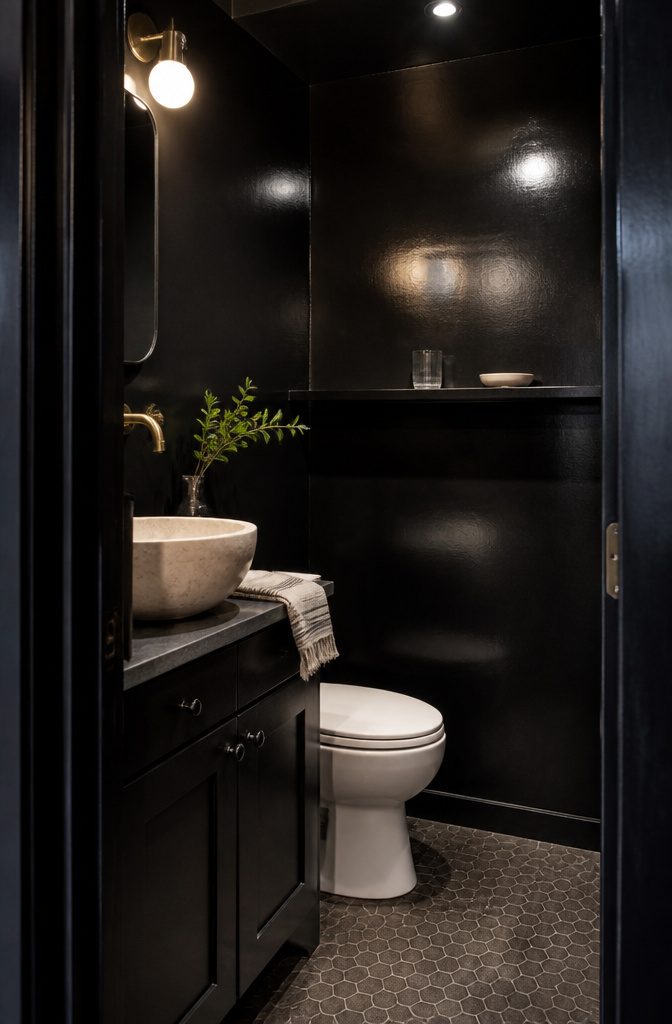
Black in a small, windowless bathroom blurs the corners, so the room reads as deeper than it measures.
"I like to paint small bathrooms a dark color, like black. It gives depth and creates an illusion of a larger space."
Choose a high-gloss finish in a super dark color, because the sheen bounces around what little light the room has. Navy, green, and pink use the same logic if black feels like too much.
Gloss shows every water spot, so plan to wipe walls down after showers.
Dark walls also draw the eye to your light fixtures. Pick bulbs that put out plenty of light and shapes you don’t mind noticing.
Recommended Products

Specialty Repair: Portable, quick drying, water resistant, Precise application; professional for fixing scratches and imperfections on exterior metal, wood, wall, furniture, cabinets, and enamel appliances, etc

QUICK APPLIANCE REPAIRS: Covers small scratches, chips, and imperfections on the exterior of household appliances.

ALL-IN-1 PAINT & PRIMER: A hardy multi-purpose and multi-surface one-coat paint and primer in one for almost any indoor or outdoor surface. A wall, ceiling, floor, skirting board, cabinet, furniture and door paint for your bathroom, kitchen, home and garden.
3. Tile and Stone
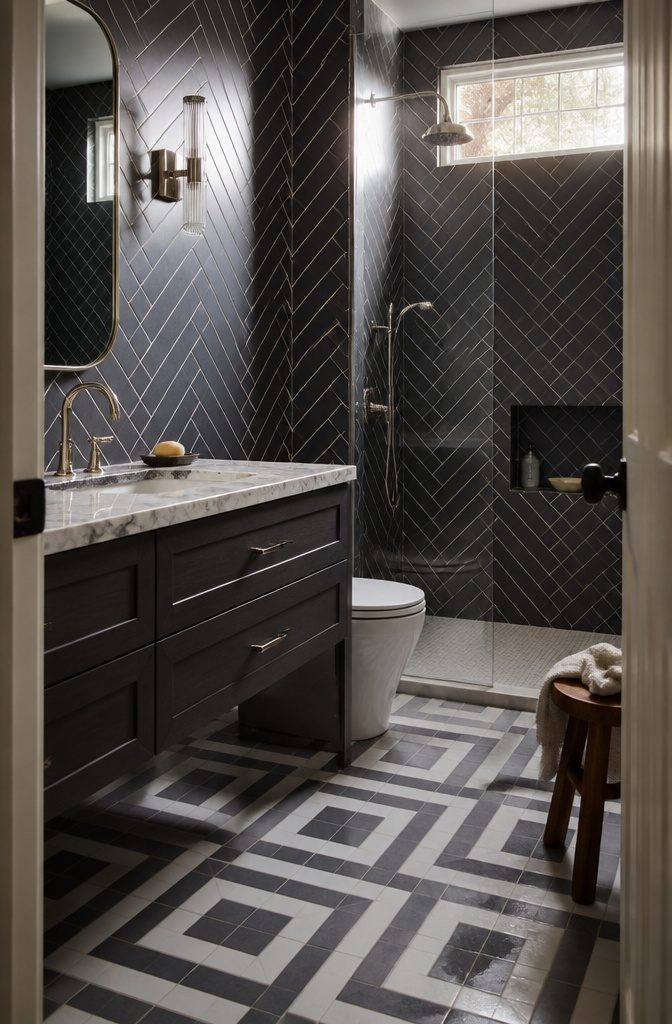
Slab stone is the splurge. Calacatta Macchia Vecchia marble can cover a whole room, and onyx slabs can define a shower, then repeat on the vanity top and backsplash.
Calacatta Arabescato marble and quartzite sit in the same tier. Choose one stone and repeat it, and let polished nickel fixtures add shimmer against it.
For a budget, put 1×4 or 2×6 floor tiles on the walls. They cost less, and they can run floor to ceiling, which suits a small bathroom.
Then spend your effort on layout. A zigzag herringbone in dark tile with bright white grout reads as custom work, and a bold geometric floor pattern gives the room a focal point.
Recommended Products
EXCELLENT ADHESION: Adheres to all types of ceramic & mosaic tile

PROFESSIONAL RESULTS WITH DIY EASE: Achieve expert-level tile grouting without the hassle - perfect for both new installations and repairs
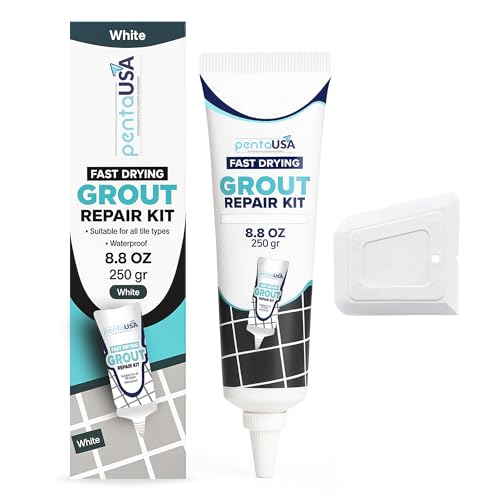
Acrylic Sanded Grout Filler That Cures Into Solid Grout - This premixed tile grout repair contains acrylic sanded grout material in a clean white tone that fills cracks, missing sections, and damaged joints, curing into solid grout-like material that bonds to existing grout and tile for durable structural repair on floors, walls, and countertops. Designed for DIY tile grout repair, suitable for first-time users, homeowners, and handyperson-level work.
4. Glass and Walk-In Showers
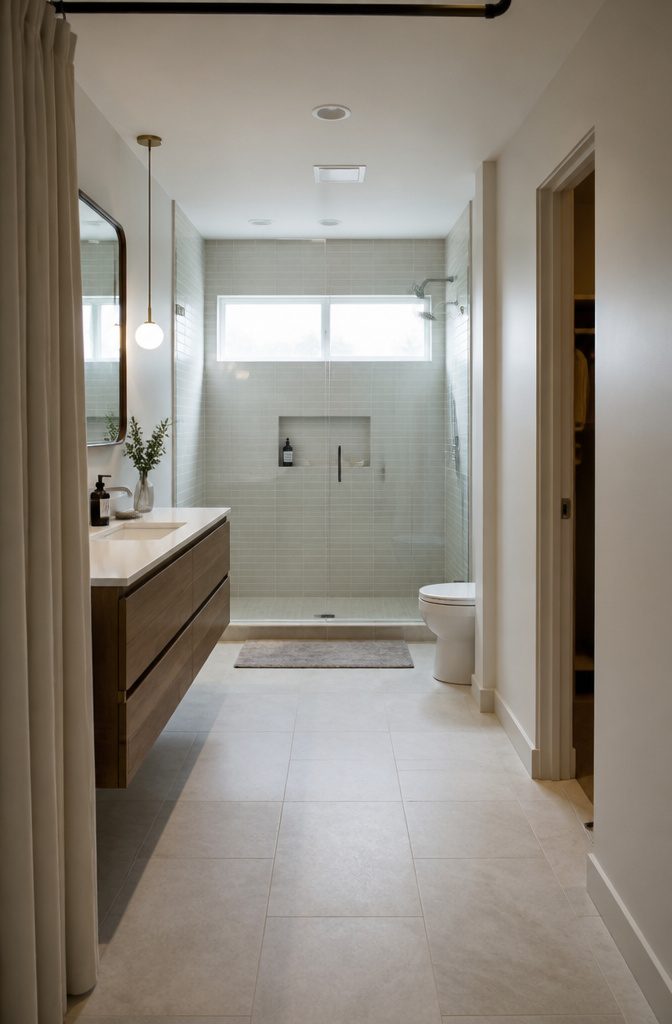
A clear glass door lets your eye travel to the back wall of the shower instead of stopping at fabric, so it opens up a small bath.
A walk-in shower with no door at all goes further. Pair it with a floating vanity and light, neutral tones for an airy look.
The award-winning bathrooms run large.
One Arizona primary bath has an oversize shower, and a Woodside, California bath has floor-to-ceiling glass doors. In a small room, borrow the clear glass and skip the footprint.
If you’re keeping a curtain, hang it from a ceiling track so the fabric runs nearly to the ceiling. That elongates the walls, and the taller your ceiling, the more it helps.
Recommended Products

【Universal Substrate Compatibility】Engineered to deliver reliable performance on all common flooring substrates including wood, ceramic tile, cement, and concrete, ensuring code-compliant installation in both new construction and renovation applications.
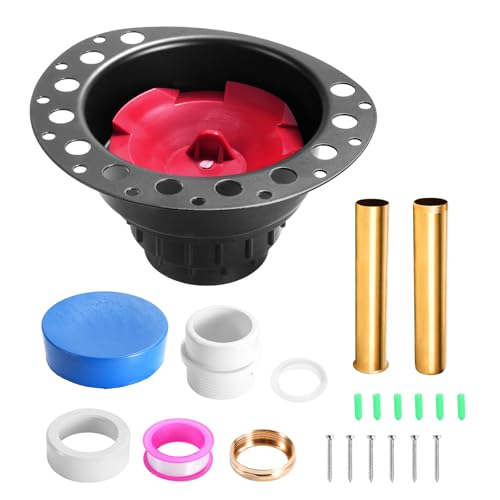
【Compatible With】 : Our Freestanding Tub Drain Kit is suitable for all freestanding bathtubs, floor bathtubs and island bathtubs, stable installation on wood, cement, tile and concrete.

【Compatible With】 : Freestanding Tub Drain Rough-in Kit is suitable for all freestanding bathtubs, floor bathtubs and island bathtubs, stable installation on wood, cement, tile and concrete.
5. Storage Built Into the Design
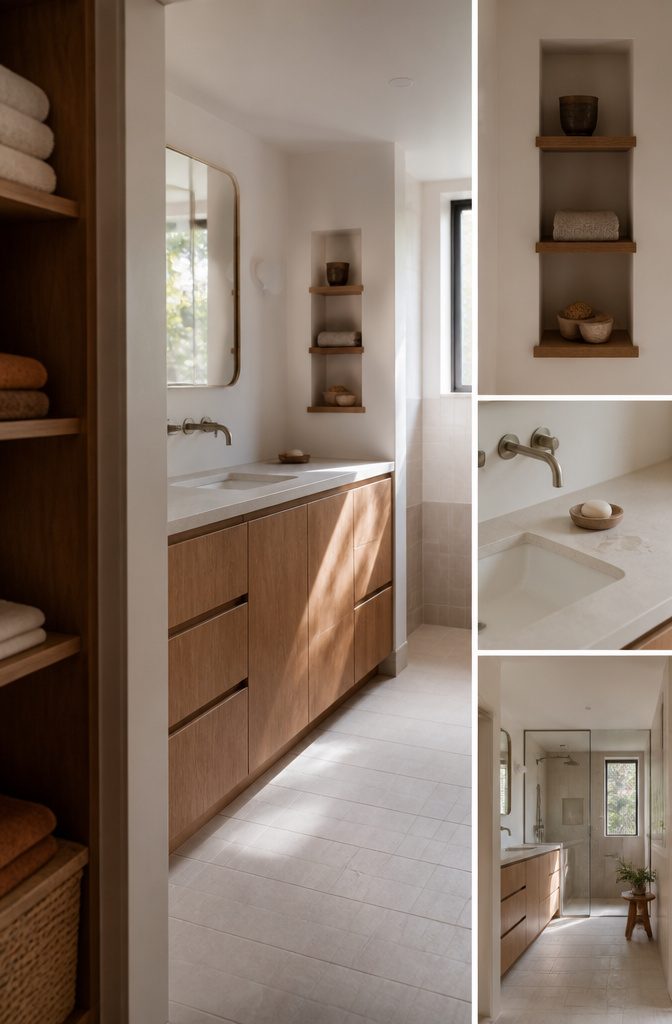
Storage looks best when it is planned as part of the room.
- Closed storage hides bottles and tubes that open shelves put on display. Choose a vanity with drawers and doors, or a linen closet.
- Clear the countertop. With a hidden cabinet below, the vanity itself becomes the feature.
- In a niche, add open shelves. That dead space costs you no floor room.
- Keep shelves to a few favorite, well-designed products you use often.
- A freestanding wooden dresser can replace a vanity in a minimalist bathroom. It needs no remodel and moves with you.
- In a cramped room, treat any open wall space as storage.
Recommended Products

【DIMENSION】GETPRO sliding shower door oversize 60” W x 72” H, the width can be adjusted from 57" to 60" by cutting guide rail,providing a customizable fit for flexible installation.

NOTICE: This is a 3-piece segmented seal (each 15.75" long), not a single continuous strip.

Flexible Fit – 56–60" width × 72" height. Rails can be trimmed for narrow spaces. Reversible doors.
6. Fixtures Sized to the Room
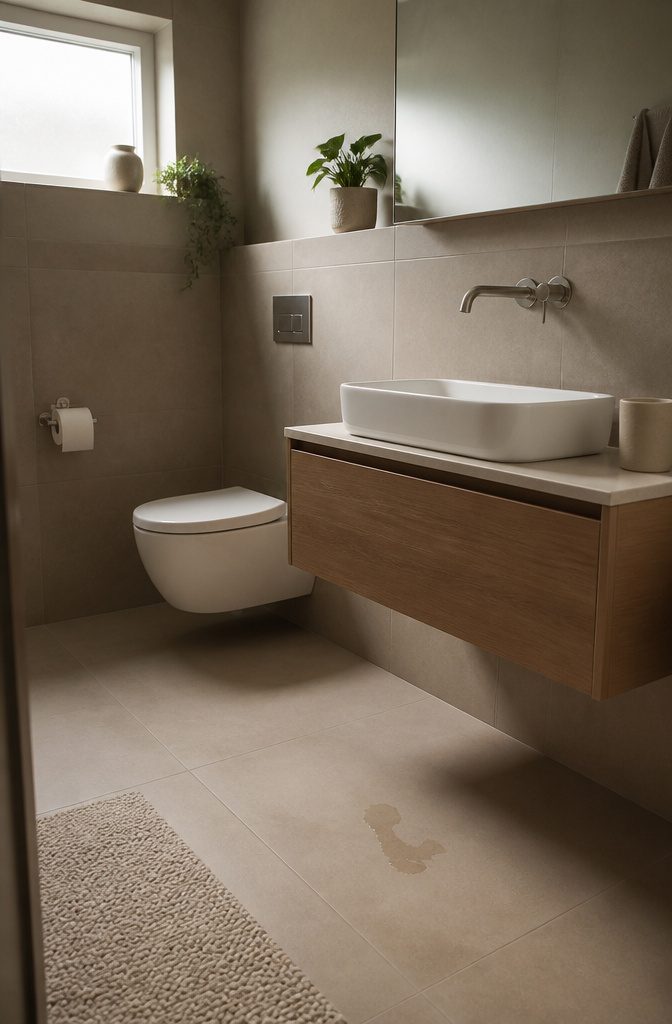
Hulking vanities and blocky tubs make a small bathroom feel like it’s all furniture. A 650-square-foot apartment designed by Brett Masterson shows the fix: compact toilets and floating sinks that leave the floor in view.
A floating vanity and a wall-mounted toilet save the most visual space, because the floor runs uninterrupted beneath them. A pedestal sink comes next, and a corner sink makes sense when the walls are tight.
A wall-mounted faucet also clears the counter and wipes clean easily. If you want a tub, a Japanese soaking tub gives you a deep soak without the footprint of a standard one.
Recommended Products

【Backlit+Front-lit, Double Lighting Sources】: loaao led bathroom mirror is designed with both backlight and front light; Double lighting sources designed to make the mirror bright enough for doing makeup; skin care; shaving and dressing up; Super bright

[Double Lighting Sources,Super Bright]: Hivone LED bathroom mirror built-in double light LED strips with backlit and front light .Double light sources which is super bright enough for you to do makeup, skin care, shaving and dressing up in bathroom than others with only backlit light

【Upgraded Backlit Illumination】This LED backlit bathroom mirror is built with UL-certified high-density LED strips (120 LEDs/m), delivering brighter and more even illumination than standard bathroom mirrors. The PVC-covered LED light strip softens output to reduce glare, while CRI 90+ provides clear, natural reflection—ideal for daily grooming and makeup.
7. Natural and Warm Materials
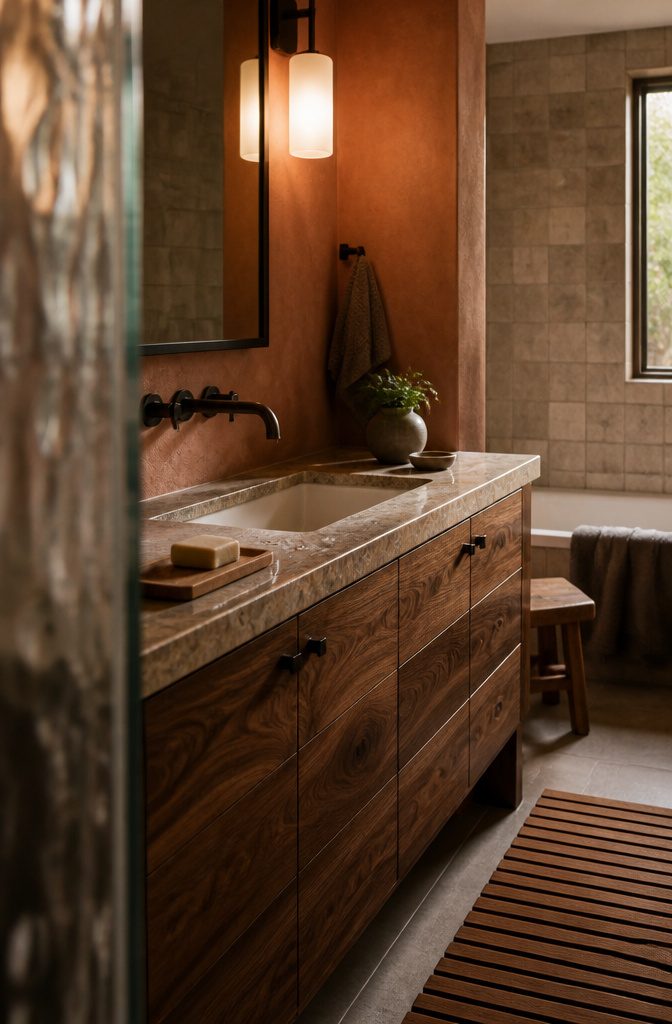
Warm materials soften a room that is mostly tile, glass, and porcelain. Local stone on a vanity top or shower wall ties the bathroom to where you live, and its natural variation looks less stark than a uniform slab.
Walnut adds a deep brown that reads richer than pale wood. Earth tones on the walls, such as clay, sand, and soft terracotta, give the room a cozy glow, especially under warm bulbs.
If the budget is tight, start with a plant or a wood accessory: a stool, a tray, or a slatted bath mat.
Pick plants that tolerate steam and low light. Keep wood out of direct spray and standing water, and seal it, because unfinished wood swells, darkens, and grows mildew.
Recommended Products

APPLIANCE REFINISHING: Renews the exterior of refrigerators, dishwashers, laundry machines, and other indoor metal surfaces.
ALL-IN-1 PAINT & PRIMER: A hardy multi-purpose and multi-surface one-coat paint and primer in one for almost any indoor or outdoor surface. A wall, ceiling, floor, skirting board, cabinet, furniture and door paint for your bathroom, kitchen, home and garden.

Ready to use, pre-mixed door and trim paint offers a fresh new look on interior or exterior metal, wood and fiberglass
8. A Spa-Like Retreat
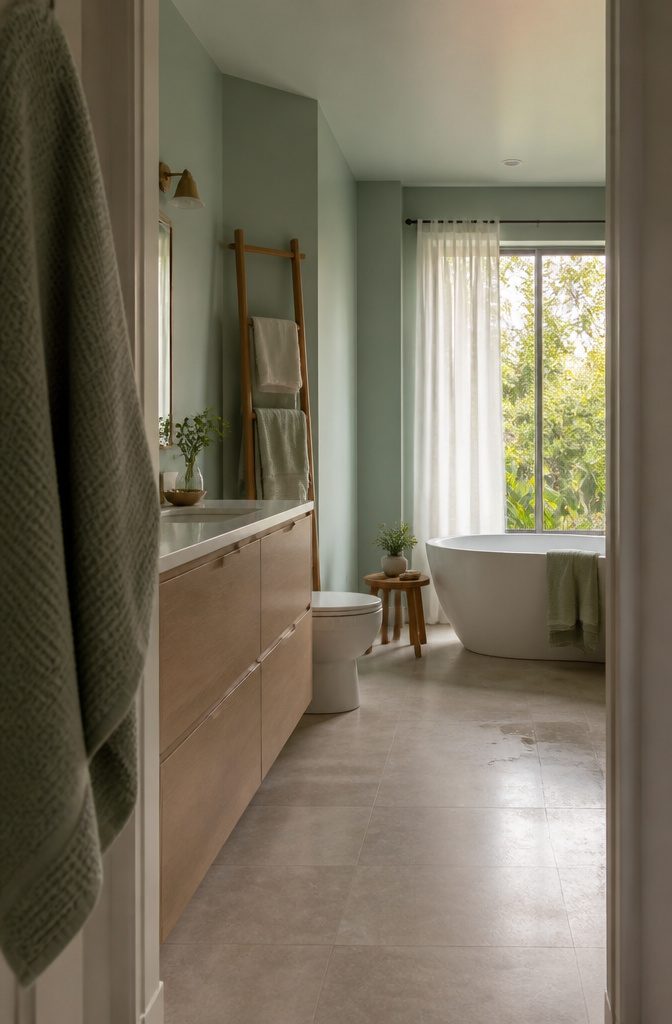
Soft mint green reflects natural light from the window, and beside a wood floor or vanity it feels warm and serene instead of clinical. In a rental, a lightweight curtain fabric adds to that by letting maximum light in.
The Bonita Springs, Florida, penthouse powder bath with 180-degree views of protected marshlands keeps its furnishings sleek so the view leads, and custom accents soften the modern lines.
Copy that by clearing the counter and letting soft towels be the one textured thing.
A towel ladder holds more towels than a bar, and one made to sit above the toilet fits a tight room. Leave open floor around a tub, or add a stool for sitting.
Recommended Products

PROFESSIONAL RESULTS WITH DIY EASE: Achieve expert-level tile grouting without the hassle - perfect for both new installations and repairs

PROFESSIONAL RESULTS WITH DIY EASE: Achieve expert-level tile grouting without the hassle - perfect for both new installations and repairs

𝐏𝐫𝐞𝐦𝐢𝐮𝐦 𝐌𝐚𝐭𝐞𝐫𝐢𝐚𝐥𝐬:Made of PVC composite laminate, anti-scratch, high impact, color fadeless, more durable and stronger than other plastic self-adhesive tiles. Glossy/Poished surface finishing with realistic ceramic look, high waterproof and stain-resistant performance, protect the walls from splash and iol.
9. Layered Lighting
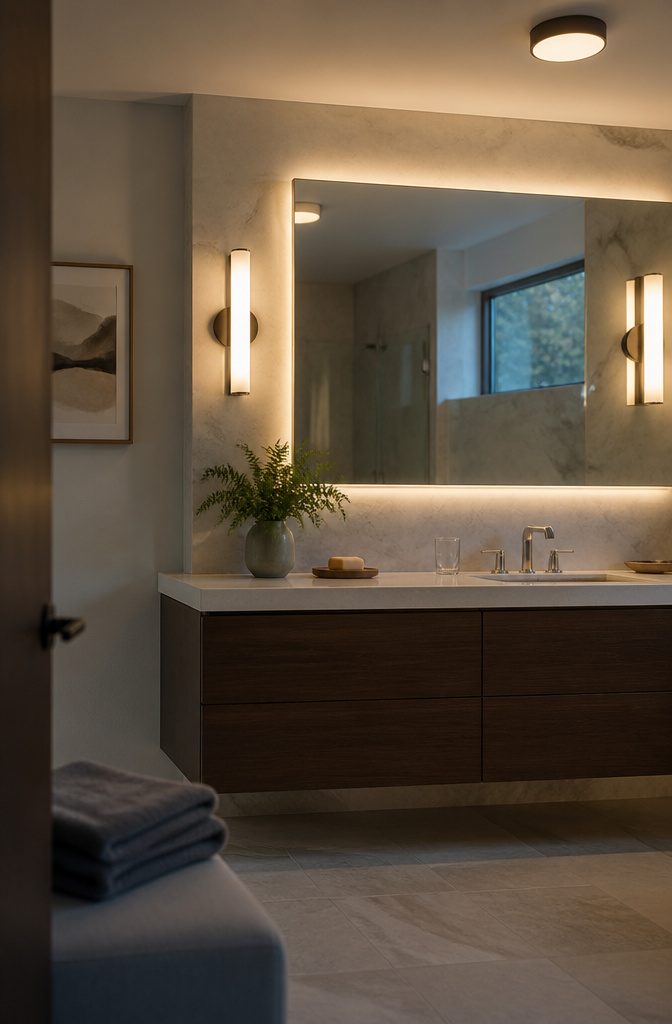
Fix task lighting first. A single ceiling fixture casts shadows across your face, so put sconces on both sides of the mirror for even light at shaving and makeup height.
Ambient light comes second: a ceiling fixture on a dimmer shifts the room from morning rush to evening spa. Accent light, such as a spot on artwork or an architectural detail, can wait.
If privacy allows, a window or skylight adds natural light at no running cost.
A refined system like Ketra, used in one Washington marble bathroom, ties the layers together, but it is a splurge. LED strips or a backlit mirror are the budget route to soft accent and ambient glow.
Recommended Products

Freestanding Tub Drain Kit: Works with all freestanding bathtubs, floor mounted bathtubs and island bathtubs. Stable installation on different materials such as wood, cement, tile and concrete

1. Space-Saving Design: The retractable drain hose is a clever solution that eliminates the need for fixed drain hoses, freeing up valuable space in your bathroom. It is incredibly flexible, allowing you to bend and stretch it with ease even in the tightest spaces.

Low Profile Shower Drain for Space-Saving Setup:This low profile p-trap works great with free standing tub drain kits. Its 1-1/2 inch end nut easily hooks up to standard threaded drain pipes. Perfect for tight spots in RV shower drain setups too!
10. Modern Meets Classic
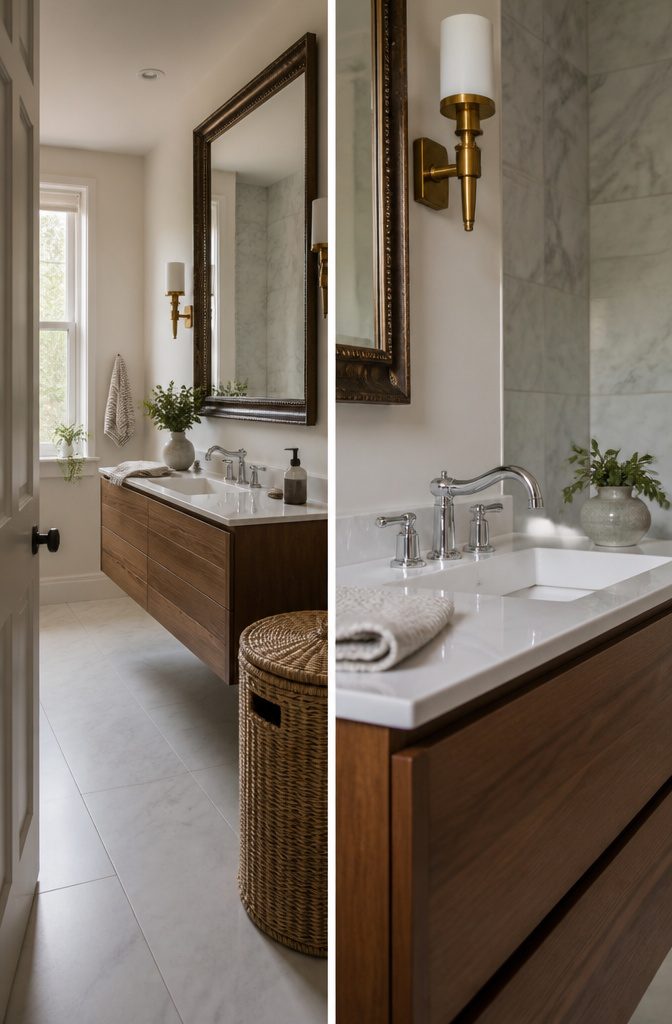
Keep one side plain and let the other carry the character. A slim floating vanity with a trough sink and polished fixtures reads modern, and a traditional wicker hamper adds warmth without competing.
Hollywood Regency follows the same rule: a walnut vanity with brass inlay gets its glamour from geometric floor tile, not extra ornament.
European style uses marble throughout, then calms it with clean lines and a simple palette so only the tile or ceiling stands out.
On a budget, swap what you can unscrew or carry in: a classic mirror, brass or chrome hardware, a wicker hamper. Tile and marble cost the most and are hardest to undo, so leave them for rooms you own.
Recommended Products

Trim-Friendly Fit – Sized 56–60" wide × 72" high. Cut rails if needed for custom installation.

【DIMENSION】GETPRO sliding shower door oversize 72” W x 72” H, the width can be adjusted 4 inches from 68" to 72" by trimming rail,providing a customizable fit for flexible installation.

【DIMENSION】GETPRO sliding shower door oversize 60” W x 72” H, the width can be adjusted 4 inches from 56" to 60" by by trimming rail,providing a customizable fit for flexible installation.
11. Accessible Design
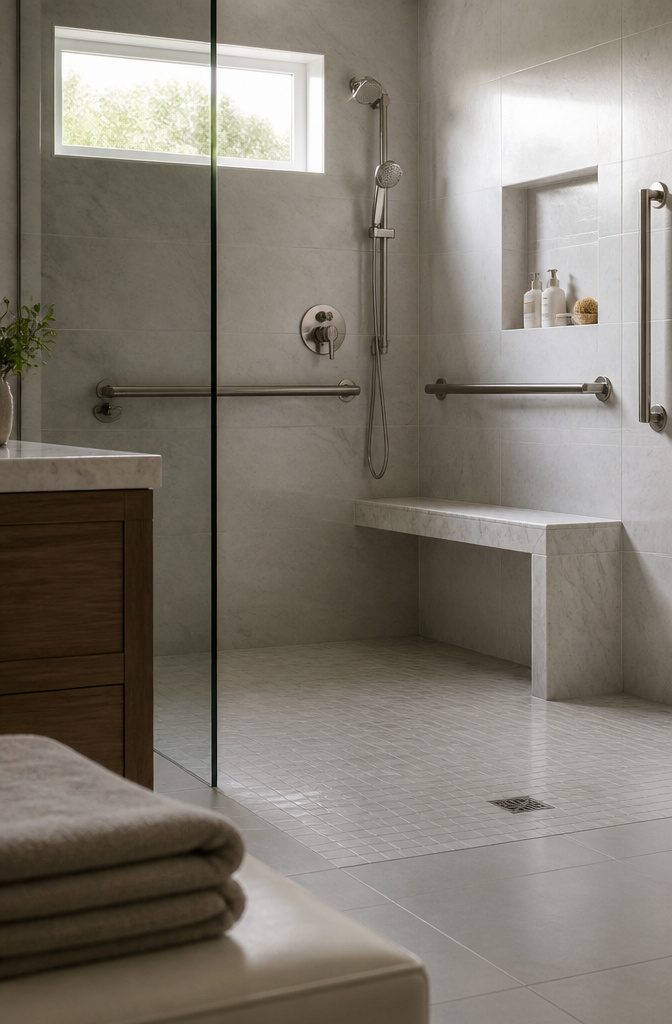
A Denver primary bathroom shows that accessibility doesn’t have to look clinical. The shower has a zero-entry threshold, so the floor runs straight in with no curb to step over.
A marble bench sits inside it and handrails run along the wall, all in the same sleek, timeless finish as the rest of the room.
Plan the layout around use first. Put the bench where you can sit and still reach the controls, and place the rails where your hand lands when you step in.
Grab bars and a bench help anyone with a wet floor, a sore knee, or a toddler to bathe. They also read as a plus to future buyers, who may be planning to stay in the house for decades.
12. The Bathtub as Focal Point
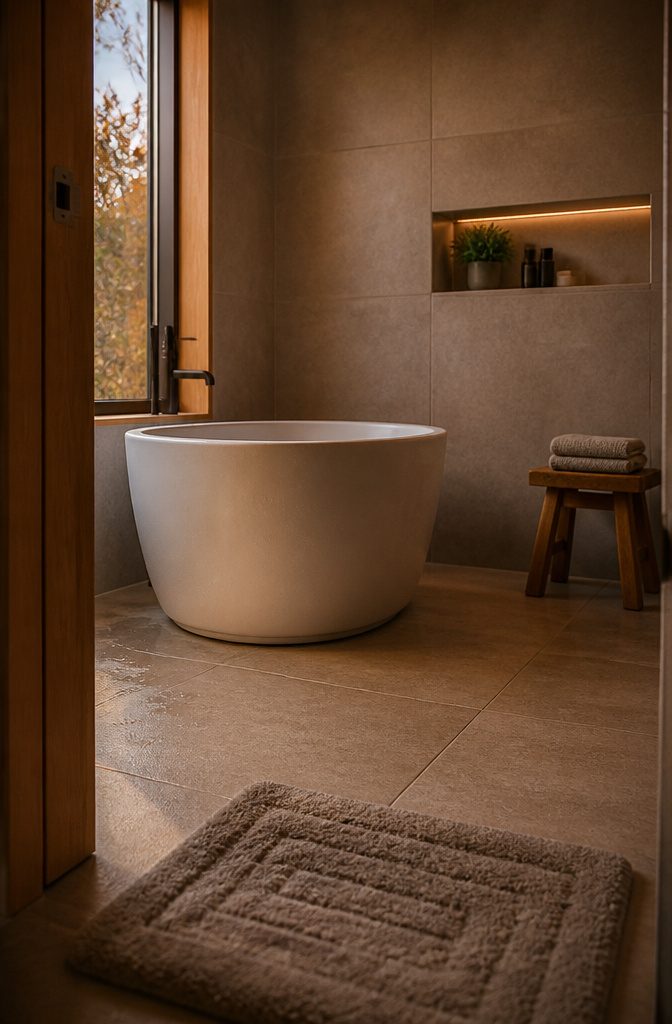
A freestanding tub gives a bathroom a centerpiece, but it needs open floor on every side so you can see its shape and clean around it. Plan the plumbing before you pick a style.
The drain and supply lines have to land where the tub will sit, and moving them usually means opening the floor. That is not a weekend job for a renter or a first-time owner.
In a small bathroom, skip the hulking, blocky tub.
It makes the room feel claustrophobic. If you want a tub at all, a Japanese soaking tub is the better choice, because it adds serenity without taking up square footage.
13. Personal Details
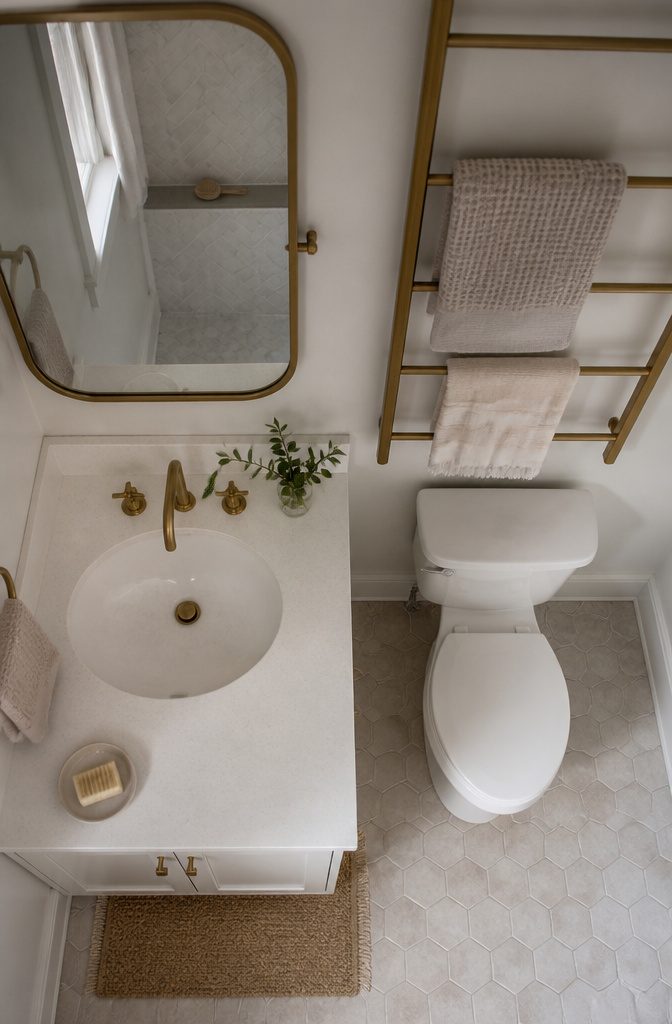
A leaning ladder hangs more towels than a single bar, and it needs no drilling, which makes it an easy call for renters.
If floor space is tight, buy one made to sit above the toilet instead of a freestanding version.
Brass is the finish worth copying from high-end bathrooms, where custom brass hardware and jewel-like brass mirrors do much of the work. You can borrow the look cheaply.
Swap the cabinet pulls on a plain vanity and keep the originals in a labeled bag for move-out. Then hang a brass-framed mirror over the sink.
The mirror changes the room more, and the pulls cost less. A vintage vanity with an undermount basin looks great, but it is a first-home-owner project, not a rental one.
Eco-Friendly Upgrades
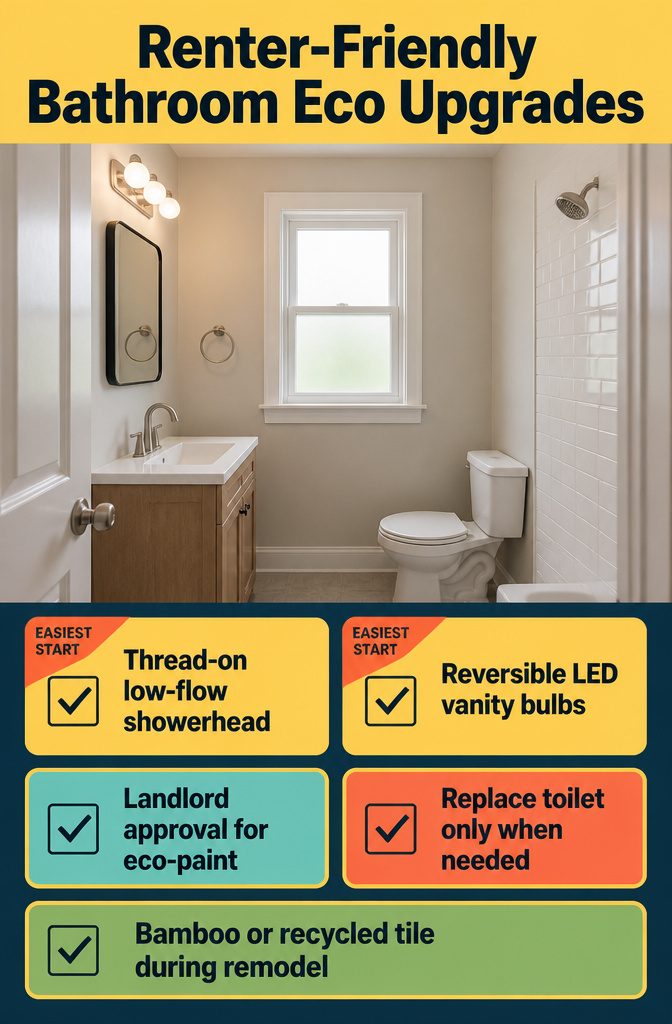
Two of these swaps are reversible, which makes them the best starting point for renters: the showerhead and the vanity bulbs.
- Low-flow showerhead: It threads onto the existing arm and cuts water use. Keep the old one in a drawer and screw it back on at move-out.
- LED bulbs: Swap them into the vanity fixture for a big drop in energy use. Nothing about the fixture changes.
- Eco-paint: It reduces indoor pollutants, which helps in a small bathroom with one window. Get your landlord’s okay first.
- Low-flow toilet: This is a first-home owner’s swap, or a request to make when a rental toilet needs replacing anyway.
- Bamboo or recycled tile: Both are durable. Use them on a floor or backsplash if you’re already remodeling.
Frequently Asked Questions
How can color change the look of a bathroom?
Pale colors such as soft mint green make a small bathroom look larger because they reflect window light instead of absorbing it.
A dark, glossy color like black, navy, or deep green blurs the corners of a small windowless room and makes it feel deeper. Earth tones like clay, sand, and soft terracotta give the room a cozy glow under warm bulbs.
What role does lighting play in bathroom design?
Lighting sets how well you can see and how the room feels, and it works best in layers. Start with task lighting: sconces on both sides of the mirror give even light for shaving and makeup.
Add a ceiling fixture on a dimmer for ambient light, then accent light on artwork or architectural details, and use a window or skylight for natural light if privacy allows.
How do you make a small bathroom feel bigger?
Use light paint and a large mirror, which together bounce light across the room and can be done in a weekend.
A clear glass shower door or a curtain hung from a ceiling track so it nearly reaches the ceiling keeps the eye moving. A floating vanity and wall-mounted toilet leave the floor visible, which adds to the open feel.
How do you choose the right fixtures for a bathroom?
Size them to the room. In a small bathroom, a floating vanity and a wall-mounted toilet save the most visual space because the floor runs unbroken beneath them.
A pedestal sink is the next best choice, and a corner sink suits tight walls. A wall-mounted faucet frees counter space, and a Japanese soaking tub gives a deep soak in a smaller footprint than a standard tub.
How can texture add depth to a bathroom?
Pair warm natural materials with the hard surfaces that dominate most bathrooms. Wood, walnut, and local stone soften a room full of tile, glass, and porcelain.
A plant or a wood accessory like a stool, tray, or slatted bath mat is a low-cost start, as long as the wood is sealed and kept out of direct spray. Soft towels can serve as the one textured accent.
What eco-friendly upgrades work in a bathroom?
The most common choices are a low-flow showerhead and toilet, LED bulbs, eco-paint, and bamboo or recycled tile.
Renters can start with the showerhead and vanity bulbs, since both can be swapped back at move-out. Eco-paint needs a landlord’s okay, and a new toilet or tile makes sense when you own the home or are already remodeling.