
For a small bathroom, build the shower into a corner and size it at 36 by 36 inches.
The code minimum of 30 by 30 fits, but you’ll feel the squeeze each time you turn. If you choose a wet room instead, waterproof the entire floor, because fixing a bad membrane costs about $10,000.
1. Corner Walk-In
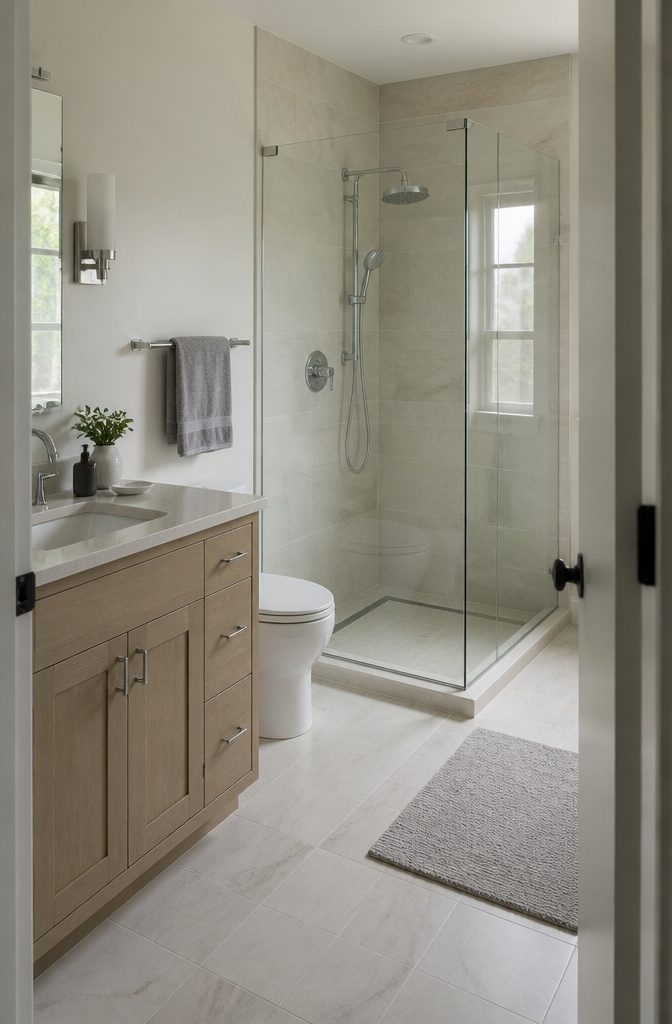
A corner is the best spot for a shower in a bathroom under about 40 square feet.
The enclosure borrows two existing walls, so you buy only one or two glass panels, and the long wall stays free for the vanity and toilet.
Size it at 36 by 36 inches if the room allows.
A 30 by 30 inch stall meets the IRC minimum, but it feels tight, and you notice it every time you turn around. Light tile run to the ceiling and a slim linear drain keep the corner from looking boxed in.
This layout suits a small bath used by one person at a time. What you give up is elbow room, which is the price of keeping the floor open.
Recommended Products
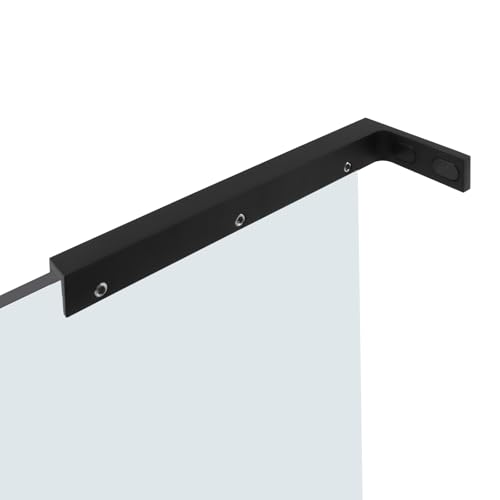
Product Sizes: The fixed shower door support bracket is 9.45"x3.46"x0.94"/240x88x24mm(LxW), the U channel is 0.49"/12.5mm compatible with 0.31" to 0.41" glass; Package: 1 x right glass support bracket,Matte Black

Tailored Dimensions for Compact Bathrooms: Designed at 30" W x 72" H, this fixed glass panel fits perfectly into alcoves or walk-in showers, making it an excellent choice for smaller bathrooms. The frameless design and matte black hardware complement modern aesthetics while resisting fingerprints. Installation is reversible, allowing for left or right mounting to suit your layout

【DIMENSION】GETPRO sliding shower door oversize 60” W x 72” H, the width can be adjusted from 57" to 60" by cutting guide rail,providing a customizable fit for flexible installation.
2. Single Fixed Glass Panel
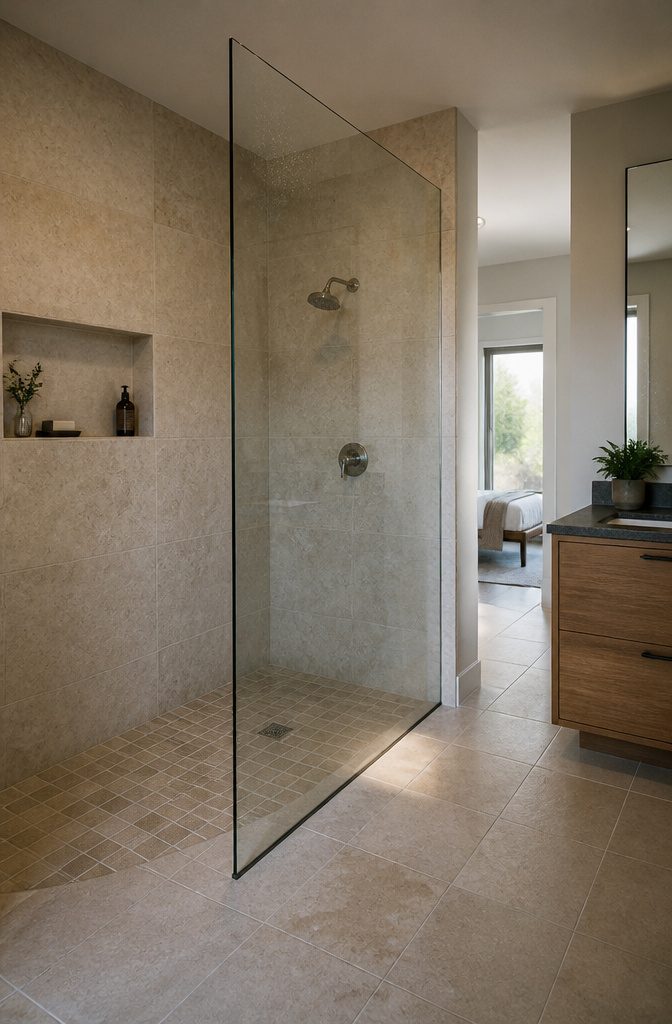
One fixed pane of glass, with no door and no track, is the simplest way to get a doorless shower in an ordinary bathroom.
The panel catches most of the spray, and the open side becomes your entry, so you skip the swing or slide clearance a door takes up. With the hardware hidden, the glass nearly disappears.
Mount the showerhead on the back wall and aim it into the corner, away from the opening. Keep at least 24 inches of panel between you and the opening, and allow about 60 inches from the showerhead to the opening.
Expect some splash outside the shower anyway. One pane cuts the spray, not all of it.
Recommended Products

Critical Installation Note: This shower drain features a SIDE/OFFSET OUTLET (located at the far end). It is designed for specific rough-in placements. Please measure your existing plumbing location to ensure it aligns with the outlet position (see dimension image). This is NOT a center outlet drain.

【Linear Shower Drain】 The size of linear drain is 24 inches in length and 2.75 inches in width. The diameter of outlet is 2 inches. Shallow 'V' Profile to Aide Flow of Water to Shower Drain Outlet.It can be achieved high displacement with an average of 50.5 L/min (without filter mesh), Enhanced internal slope virtually eliminates water remaining in the channel.
Critical Installation Note: This shower drain features a SIDE/OFFSET OUTLET (located at the far end). It is designed for specific rough-in placements. Please measure your existing plumbing location to ensure it aligns with the outlet position (see dimension image). This is NOT a center outlet drain.
3. Wet-Room Conversion
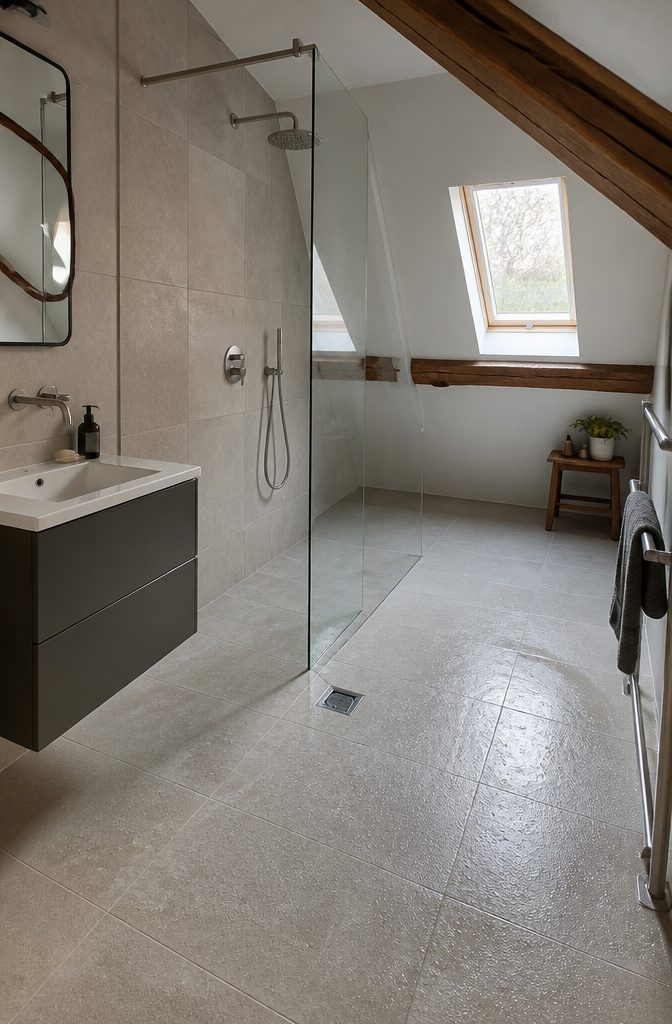
A wet room makes the whole bathroom the shower. The entire floor is waterproofed and sloped gently to a drain, and a single glass screen holds back most of the splash.
It suits very small baths and lofts with no room for a separate enclosure, and Houzz’s 2026 data puts wet rooms in 18% of renovated baths.
The waterproofing decides the result. Use a sheet membrane such as Schluter-Kerdi or a liquid system such as RedGard, and cover the whole floor, not just the spot under the showerhead.
A bad membrane job costs about $10,000 to fix. This is the one place in the project where cutting corners costs far more than it saves.
Recommended Products
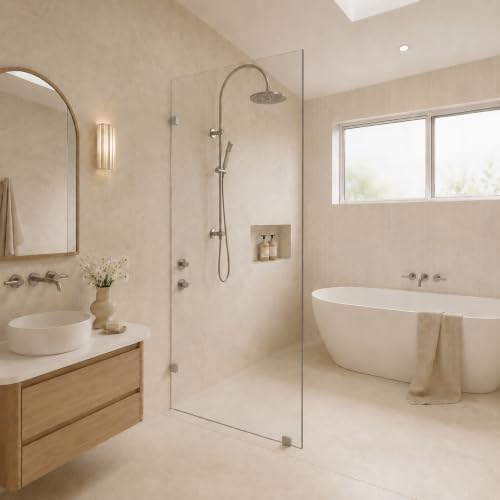
Bright modern style: Reflective hardware gives the open-entry walk-in enclosure a clean, airy appearance. Its versatile tone pairs easily with faucets, tiles and other contemporary bathroom fixtures

【Unique Glass Cutout Design】This fixed shower screen features a specially designed notch in the glass, ensuring a perfect fit against the wall for a smooth, clean look. This design enhances both the appearance and functionality, improving waterproofing and preventing water leakage by creating a tighter seal

[Premium Stainless Steel Hardware] Built with high-quality stainless steel hardware that resists rust and corrosion, ideal for humid bathroom environments. Strong load-bearing structure ensures long-lasting performance for your shower door and shower enclosure.
4. Frameless or Black-Grid Glass
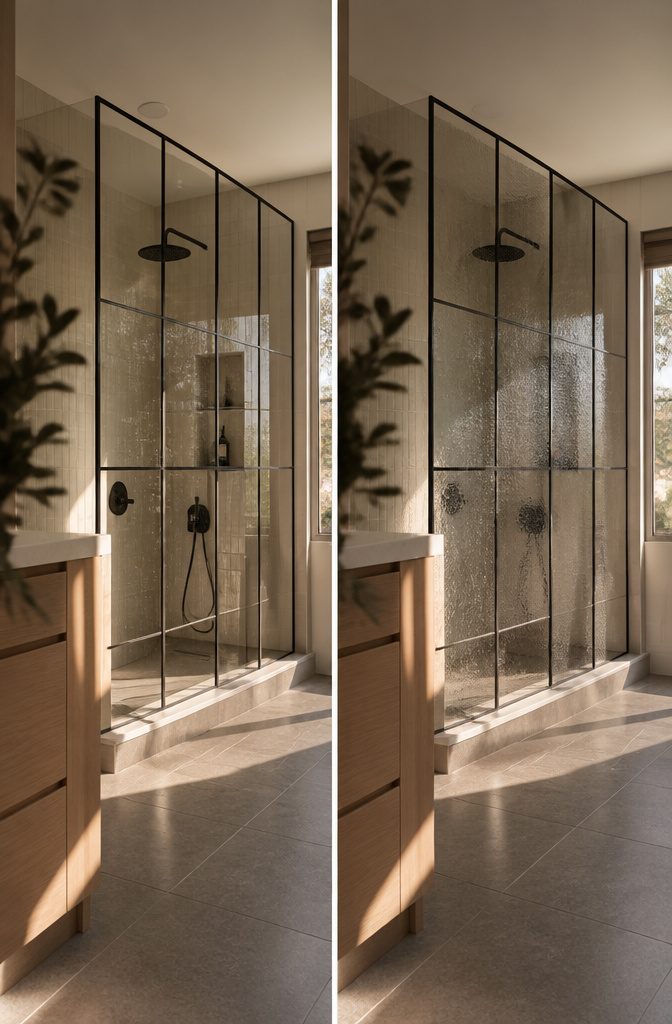
Frameless glass wins for most bathrooms.
The panels nearly vanish, light moves freely, and your tile stays the focus. With no metal frame, soap scum and mold have fewer crevices to settle in.
Spend on 3/8-inch tempered glass with a protective coating, which resists spotting and keeps the glass from looking streaky. That thicker glass and coating is where the frameless budget goes.
Black-grid glass suits a loft or boutique-hotel look. The Crittall-style lines define the shower without a heavy wall and look striking against warm white or greige tile.
Matte black shows water spots, so plan on a daily squeegee to keep the grid crisp. If you won’t do that, go frameless.
Recommended Products

Reliable Moisture Protection - It features a pliable, sheet-applied membrane with a modified polyethylene (PEVA) core, and non-woven polypropylene on both sides, ensuring robust waterproofing and vapor retardation.

PROFESSIONAL TOOL, DESIGNED FOR BEGINNERS. Mess-free uncoupling waterproofing membrane sheet that produces PROFESSIONAL-GRADE RESULTS for AVERAGE AMERICAN HOMEOWNERS with LITTLE TO NO EXPERIENCE with bathroom waterproofing.

3-Layer Waterproof Core Structure: This house wrap moisture barrier consists of upper non-woven polypropylene layer, middle modified polyethylene core and bottom non-woven polypropylene layer. The middle polyethylene core delivers reliable leak-proof waterproof performance; double-sided non-woven fabric enhances mortar bonding strength and crack resistance, effectively blocking water penetration from wall seams.
5. Curbless Shower With Linear Drain
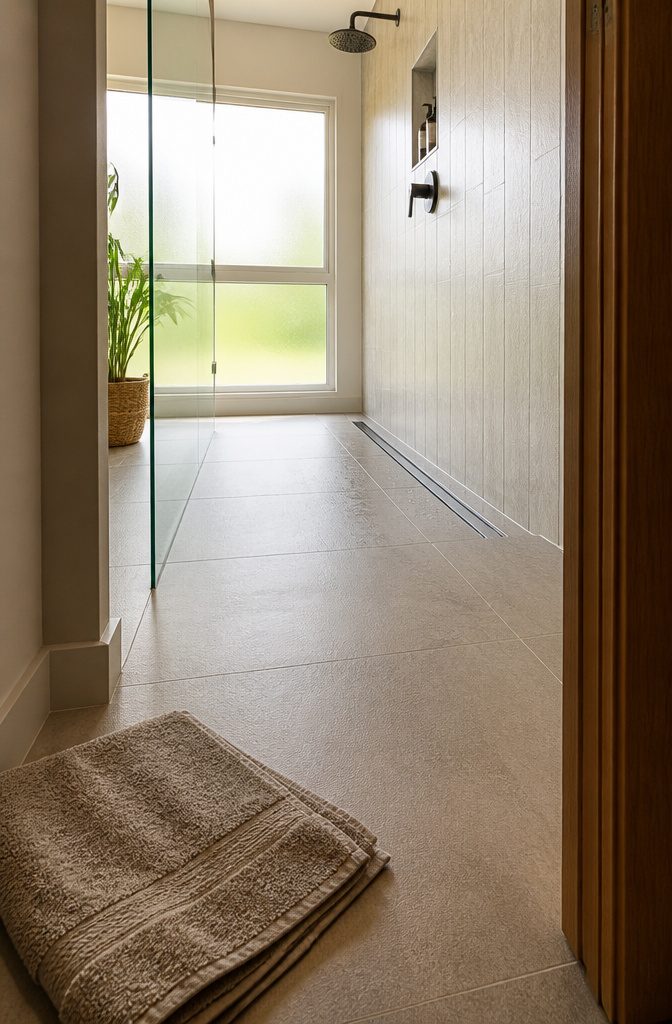
A linear drain along one wall lets the whole floor slope in a single direction instead of pitching toward a center point.
That one-way slope makes a flush, zero-threshold floor possible with large tiles, and it is the detail that separates a polished curbless shower from a sloppy one.
It also suits anyone planning ahead for accessibility, since nothing blocks the way in.
Expect roughly 20–30% more than a standard build, because the subfloor has to be recessed.
The drain hardware runs about $70–$400, plus $300–$500 to install, and on a curbless floor that money is well spent. Curbless showers made up 28% of upgrades in the 2025 Houzz study.
Recommended Products

【Unparalleled Drainage Efficiency and Clog Prevention】 This WEBANG 6 inch square shower drain seamlessly integrates with standard US NO HUB Drain Base Systems. Experience swift water removal and a clog-free drain with the 2" central outlet, capable of draining up to an impressive 5.28-6.6 gallons per minute. Its meticulously designed grate effectively blocks debris and hair, ensuring smooth drainage and a clean, dry bathroom.

Create Curbless Spaces - Achieve a sleek, open-concept design in your bathroom with the KERDI-LINE linear drain system.

【Unparalleled Drainage Efficiency and Clog Prevention】 This WEBANG 6 inch square shower drain seamlessly integrates with standard US NO HUB Drain Base Systems. Experience swift water removal and a clog-free drain with the 2" central outlet, capable of draining up to an impressive 5.28-6.6 gallons per minute. Its meticulously designed grate effectively blocks debris and hair, ensuring smooth drainage and a clean, dry bathroom.
6. Large-Format Slab Walls
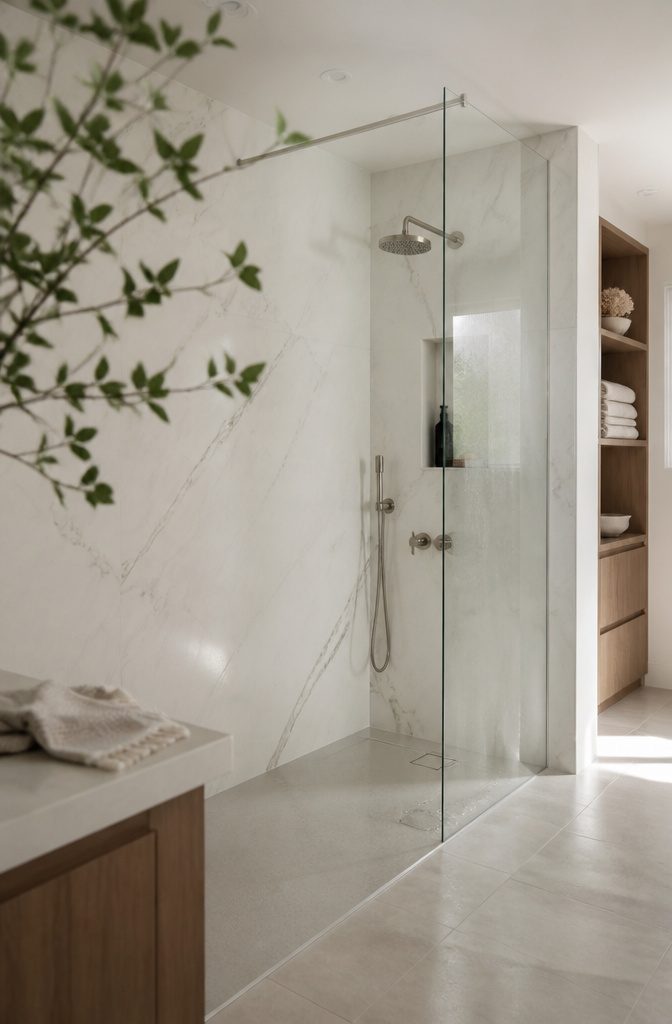
Slabs up to 5 by 10 feet cover a shower wall in just a few pieces, so almost no grout lines are left to scrub.
Grout is where soap scum and mildew settle, which is why a slab wall wipes clean so much faster than small tile.
The NKBA reports that 89% of pros want fewer or no grout lines on the floor, and 80% expect large-format surfaces to dominate over the next three years.
Slabs are heavy and unforgiving, so hire a pro for the install instead of planning a weekend project.
To trim the cost, ask about porcelain that mimics marble. It gives the carved-from-one-block look with a fraction of the upkeep of natural stone.
Recommended Products

【Premium Design & Perfect Sizing 】Designed with dimensions of 36" wide × 78" high, this framless walk-in shower screen features a modern open style and reversible installation for left or right mounting. Its matte black finish paired with clear tempered glass brings refined sophistication to your bathroom. This fixed shower glass panel has a clean stylish look that fits perfectly with modern, traditional and transitional bathroom decors

【Premium Design & Perfect Sizing 】Designed with dimensions of 32" wide × 78" high, this framless walk-in shower screen features a modern open style and reversible installation for left or right mounting. Its matte black finish paired with clear tempered glass brings refined sophistication to your bathroom. This fixed shower glass panel has a clean stylish look that fits perfectly with modern, traditional and transitional bathroom decors

【DIMENSION】GETPRO sliding shower door oversize 72” W x 72” H, the width can be adjusted 4 inches from 68" to 72" by trimming rail,providing a customizable fit for flexible installation.
7. Drenched Walls in Tile or Stone
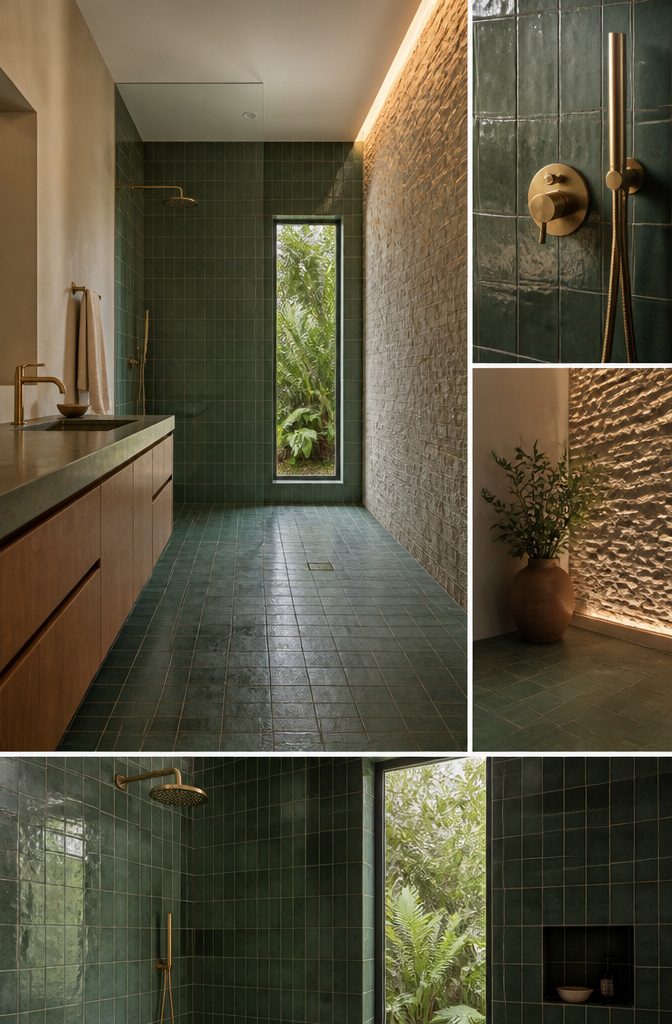
Drenching a shower means letting one surface carry the room: the same tile run from the bathroom floor into the shower, a deep color-drenched tile, veined marble, or a split-face stone wall.
One tile carried across the room and through the shower makes a small bathroom feel larger, because the eye never hits a seam.
Tile alone can cost $1,000 to $10,000 for the same shower, so price the material before you fall for it.
Natural stone also needs sealing. Split-face stone catches soap residue, so keep it on a wall away from the direct spray, and a sliver of warm light raking across it adds shadow and depth.
Texture is where the trend is heading: 66% of NKBA pros say patterned and textured tile is gaining ground.
Recommended Products

【Linear Shower Drain】 The size of linear drain is 18 inches in length and 2.75 inches in width. The diameter of outlet is 2 inches. Shallow 'V' Profile to Aide Flow of Water to Shower Drain Outlet.It can be achieved high displacement with an average of 50.5 L/min (without filter mesh), Enhanced internal slope virtually eliminates water remaining in the channel.

【Linear Shower Drain Size】 The size of linear drain is 12 inches in length and 3.35 inches in width. The diameter of outlet is 2 inches. Shallow 'V' Profile to Aide Flow of Water to Shower Drain Outlet.It can be achieved high displacement with an average of 50.5 L/min (without filter mesh), Enhanced internal slope virtually eliminates water remaining in the channel.

[Maximized Drainage Efficiency]: Muschbath linear drain features a deep slope design, ensuring fast flow drainage at Avg 53L/min (Max 100L/min) and enhancing drainage perfermance in various settings including kitchen, bathroom, garage, gym and more
8. Mosaic, Pebble and Subway Tile
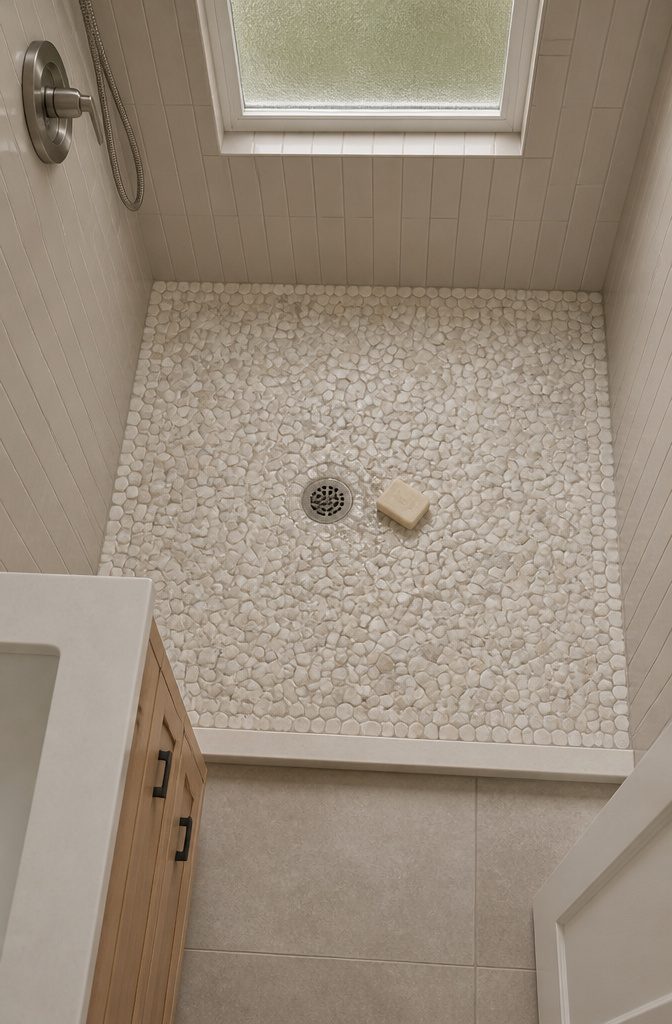
Small mosaic tile gives you grip for free. Penny round, hex, and pebble shapes all add grout lines, and those lines create traction underfoot, so a mosaic or pebble floor suits a wet shower base.
Keep the busy pattern to one zone, such as the floor, a niche, or a single stripe.
Pattern on every surface looks cluttered and dates fast. The cost is upkeep: more grout lines mean more grout to scrub.
Subway tile is the most budget-friendly classic, easy to source and easy to repair.
Skip the tired brick offset and run it vertically, in a herringbone, or stacked. Pair it with warm greige grout instead of stark white, which looks current and hides everyday grime.
9. Built-In Bench
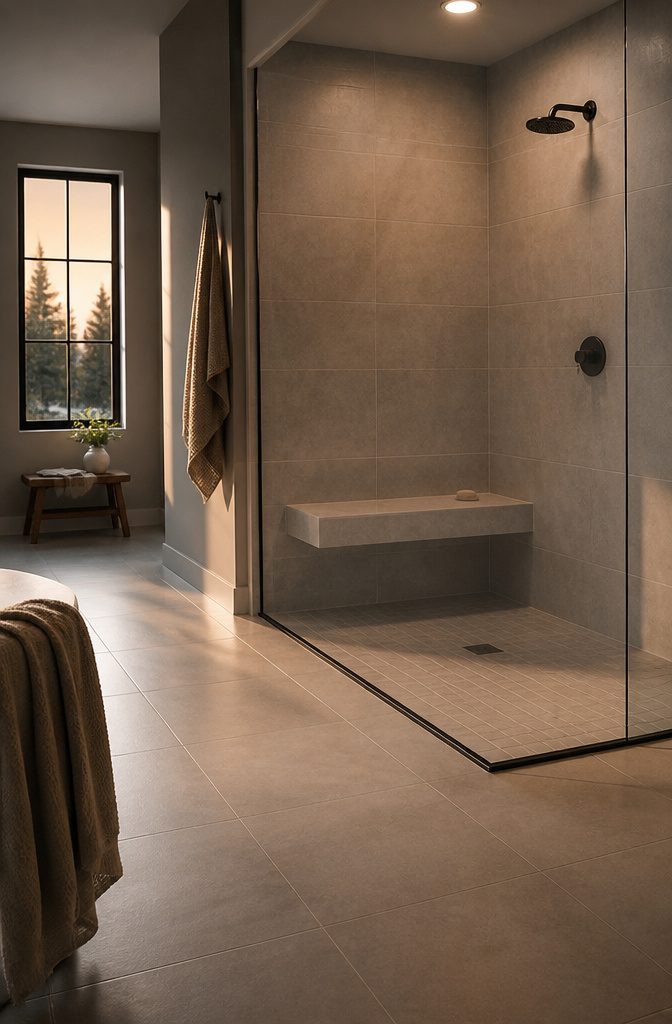
A bench built into the wall framing and clad in the same tile as the walls reads as part of the room, not an add-on.
It makes showering easier and safer, helps with shaving and steam, and gives you the option to sit now or decades from now.
Frame the top with a slope of about 1/8 inch toward the drain so water runs off instead of pooling.
The cost is floor space.
Seats commonly run 12–18 inches deep, and in a small shower that depth comes straight out of standing room. A floating bench keeps the floor visually open, which helps a tight footprint feel less boxed in.
Recommended Products

MULTI-USE. The XFasten Basement wall moisture barrier can be used as a waterproofing material for decks, underlayment tile, heat sensitive tile, cement board, shower walls, pans, liners, niche, and curbs, RV surface, and other hard to reach curve surfaces.

Large waterproofing membrane fabric sheet that is rated to last up to 40 years in providing extreme waterproofing. Easy to work with and prevents moisture from permeating in your shower wall, tiles, pan, curb, niche, and flooring.

USG Durock Shower System- Waterproofing Membrane 5" x 50' Roll
10. Arched Niche With Lighting
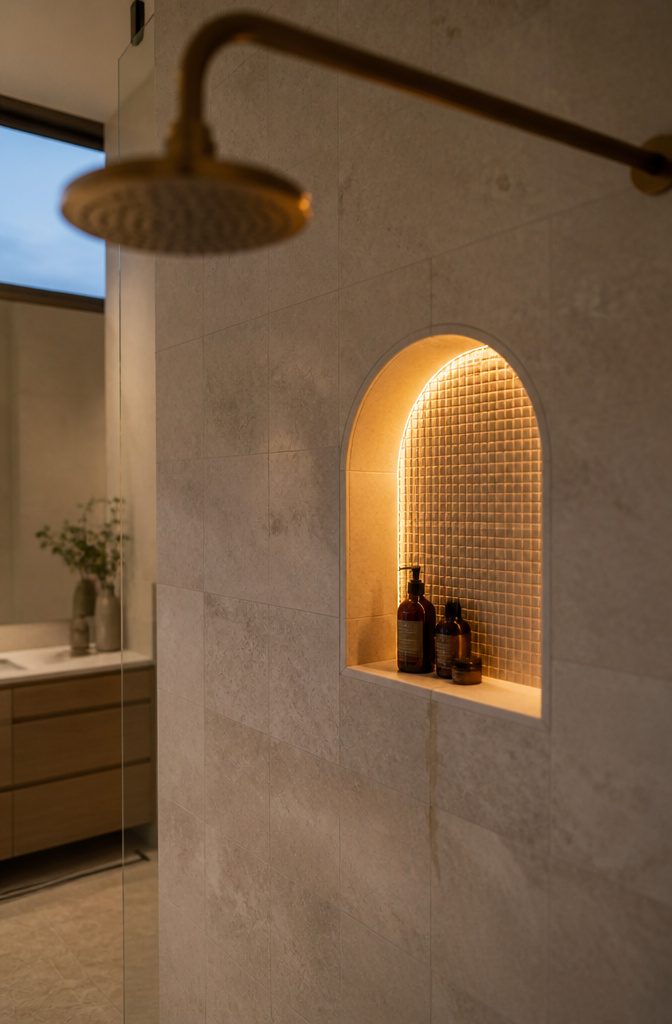
A recessed niche with an arched top and a warm LED strip tucked behind the lip works as storage and as a glowing focal point.
Place it at shoulder height, on a wall away from the showerhead, so the bottles stay drier and you reach straight out instead of bending. Lining the back with a contrasting tile makes the glow read as a design choice.
Recessed shelves or a corner Shower Locker® do the same job.
Bottles stay off the floor, and nobody has to stoop or stretch, which matters whether you shower standing or seated. Lighting like this is catching on: 51% of NKBA pros expect shower mood lighting to gain ground.
Recommended Products

【Black Linear Shower Drain】24" length, 2.75" width, 2" central outlet. 35 L/min High Flow Capability. Matte Black linear drain with tile-insert drain cover. Enhanced internal slope virtually eliminates water remaining in the channel.

【24” Linear Shower Drain Fast drainage 】The 24" x 2.75" linear drain features a 2" center outlet and shallow V-groove design that accelerates water flow. It achieves high drainage capacity of 42.5 L/min (without filter mesh), while the enhanced internal slope virtually eliminates standing water. The innovative V-shaped channel increases flow area for faster, smoother drainage, easily handling high-volume showers.

NO-CAULK COMPRESSION: The shower drain adopts a compression design, can be easily installed without caulk the pipe, allowing you to achieve a reliable, leak-free easy DIY installation
11. Rainfall and Handheld Showerheads
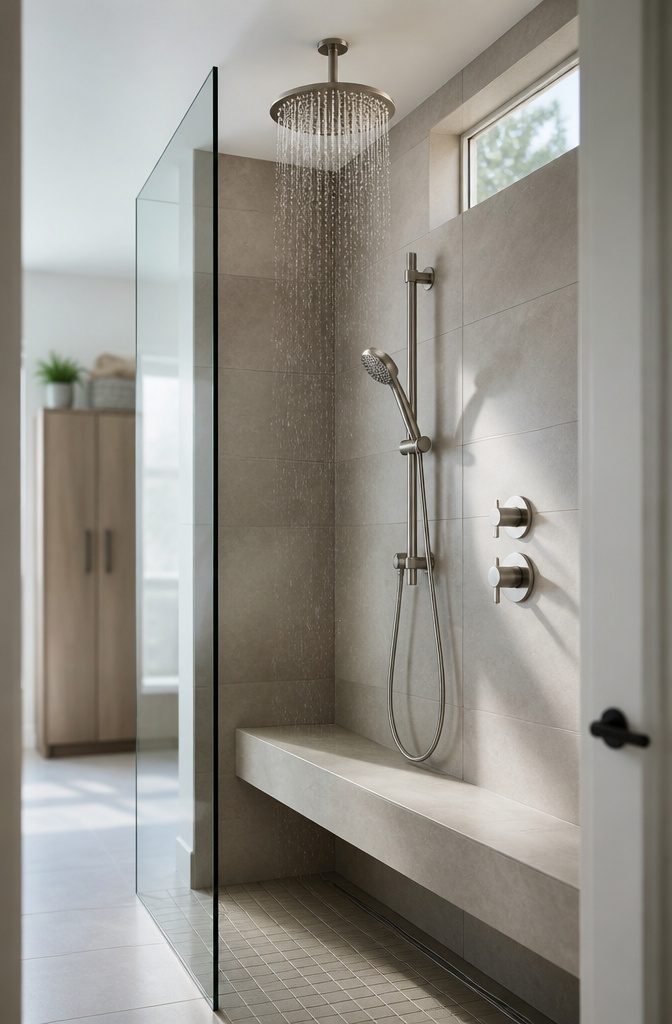
A ceiling-mounted rainfall head feels like standing in warm rain, but it does a poor job of rinsing corners, the tub, or the dog.
Add a handheld wand on a slide bar and you get the spa look plus a shower that is easy to clean. Run both from a thermostatic valve so the temperature holds steady when someone flushes elsewhere in the house.
The handheld matters most for seated showering and reach.
Handheld Showerheads: Adjustable and within reach whether standing or seated, these provide both independence and flexibility.
Place the controls and wand holder around waist-to-shoulder height so they work whether you stand or sit on a bench.
12. Double Heads and Wellness Features
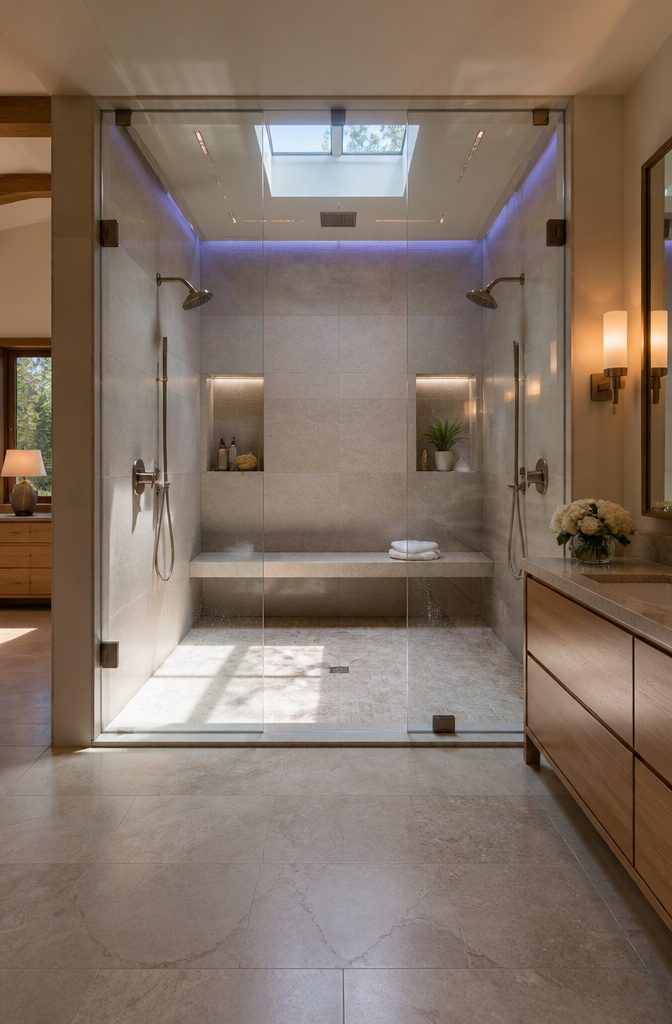
A two-person shower needs a primary suite of about 60 by 42 inches or larger.
Put a head on opposite or adjacent walls with a dry zone in the middle, and give each person their own controls. Two heads can double hot-water demand, so check your water heater, or switch to tankless, before you order.
Wellness extras cost more. Steam generators, body sprays and color-shifting chromotherapy lights now appear in 36% of renovated baths.
Steam needs a sealed, sloped ceiling and its own controls, so plan the electrical and a tight enclosure from day one. Recirculating systems could cut water use by up to 80%.
A skylight over the shower adds daylight to the spa feel. All of this suits a bigger budget and a bigger room.
Safety and Accessibility Basics
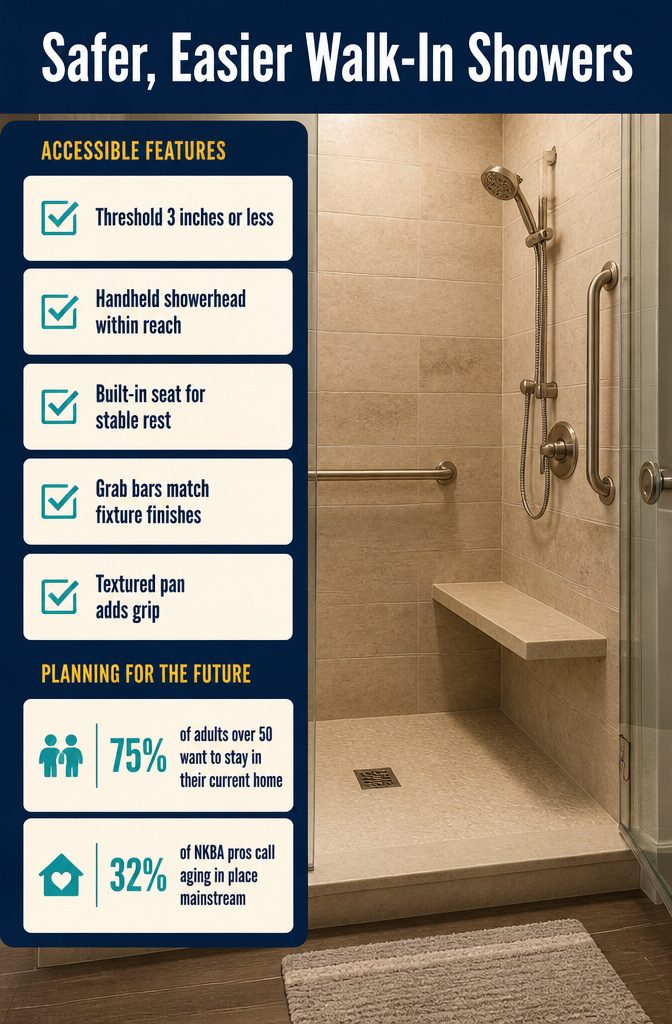
These features make a walk-in shower easier to get into and safer to use:
- A threshold of 3 inches or less lowers the tripping risk and lets a walker or wheelchair get in.
- A handheld showerhead stays within reach whether you stand or sit.
- Built-in seating gives you a stable place to rest during a long shower.
- Grab bars come in brushed nickel, matte black, or chrome, so they can match your other fixtures.
- A textured shower pan adds grip without changing the look.
Planning for these now is practical. AARP found 75% of adults over 50 want to stay in their current home, and 32% of NKBA pros call aging in place mainstream.
Finishes and Colors Pros Pick
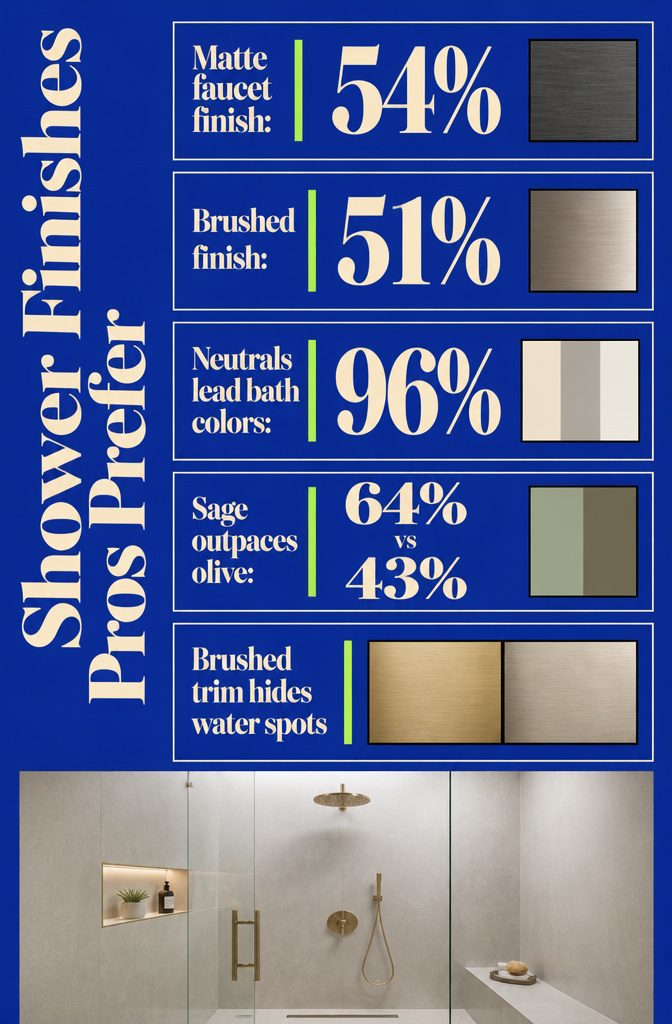
Brushed beats polished.
In the NKBA 2026 Bath Trends Report, pros named matte (54%), brushed (51%) and satin (46%) faucet finishes ahead of polished (39%). Brushed brass or brushed nickel trim also hides water spots better than mirror chrome.
Neutrals still anchor the room, with 96% of pros naming them among top bath colors. If you want green, sage (64%) is the more popular pick over olive (43%).
For walls, Kohler’s LuxStone panels imitate tile or natural stone without grout lines to scrub. Ice™ Grey and White Brick read soft and contemporary.
Calacatta Crema adds a touch of luxury and texture. Cintilante Bluette is the one to choose if you want a bold color in an otherwise sleek shower.
Cost and Size Numbers
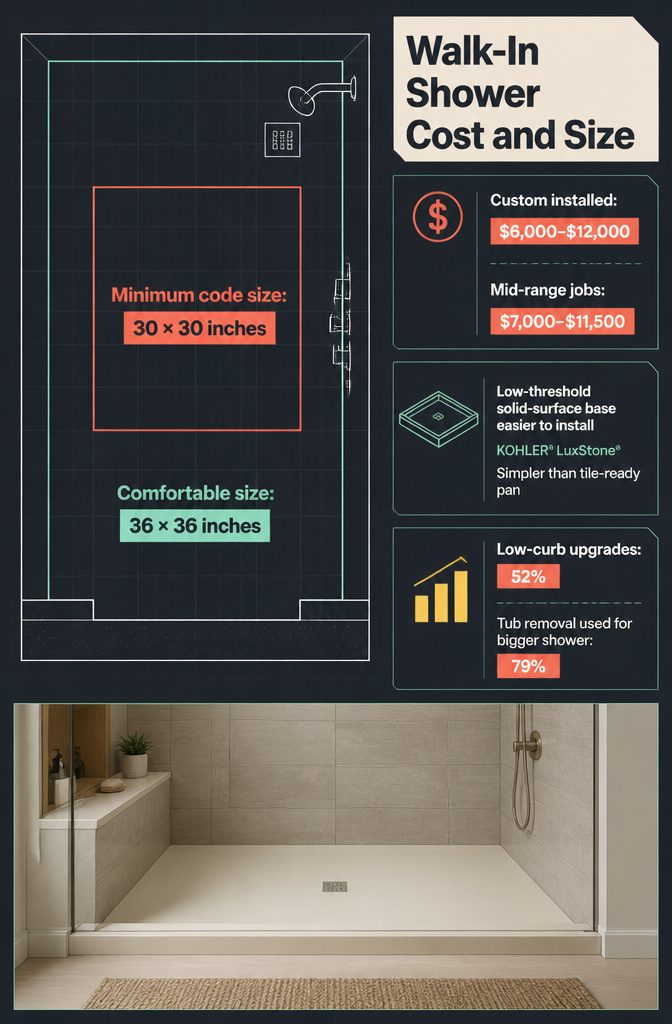
A custom installed walk-in shower runs $6,000–$12,000, with mid-range jobs landing between $7,000 and $11,500. That is well beyond a weekend budget.
The smallest code-compliant shower is 30 by 30 inches, but 36 by 36 inches is the size that feels comfortable.
A low-threshold solid-surface base like KOHLER® LuxStone® is simpler to install than a tile-ready pan, which needs grout and a waterproofing layer.
Low-curb showers made up 52% of upgrades in the 2025 Houzz data, and 79% of homeowners who removed a tub used the space for a bigger shower.
Frequently Asked Questions
What is the average cost of a walk in shower installed?
A custom installed walk in shower typically costs $6,000–$12,000, and mid-range jobs land between $7,000 and $11,500.
A curbless build with a linear drain adds roughly 20–30% because the subfloor has to be recessed. Material choice moves the total too, since tile alone can run $1,000 to $10,000 for the same shower.
What are the downsides and common problems of a walk in shower?
Splash is the most common complaint. With no door, some water gets out, and a single glass pane cuts the spray but not all of it.
Aim the showerhead away from the opening, keep at least 24 inches of panel between you and the opening, and allow about 60 inches from the showerhead to the opening.
Upkeep and cost are the other drawbacks: grout lines need scrubbing, matte black frames show water spots and need a daily squeegee, and a curbless floor adds to the build price.
What is the new trend for walk in showers?
Large-format surfaces with few or no grout lines are leading, and 80% of NKBA pros expect them to dominate over the next three years.
Low-curb showers made up 52% of upgrades in the 2025 Houzz data, and curbless showers made up 28%. Textured and patterned tile is also gaining, according to 66% of NKBA pros.