
How far your remodel goes decides which ideas fit.
A slim-framed mirror or a new hardware finish can wait until the end, but heated floors must go in before the new tile, and a floating vanity needs its wall reinforced while the framing is open.
1. Clear Glass for the Shower
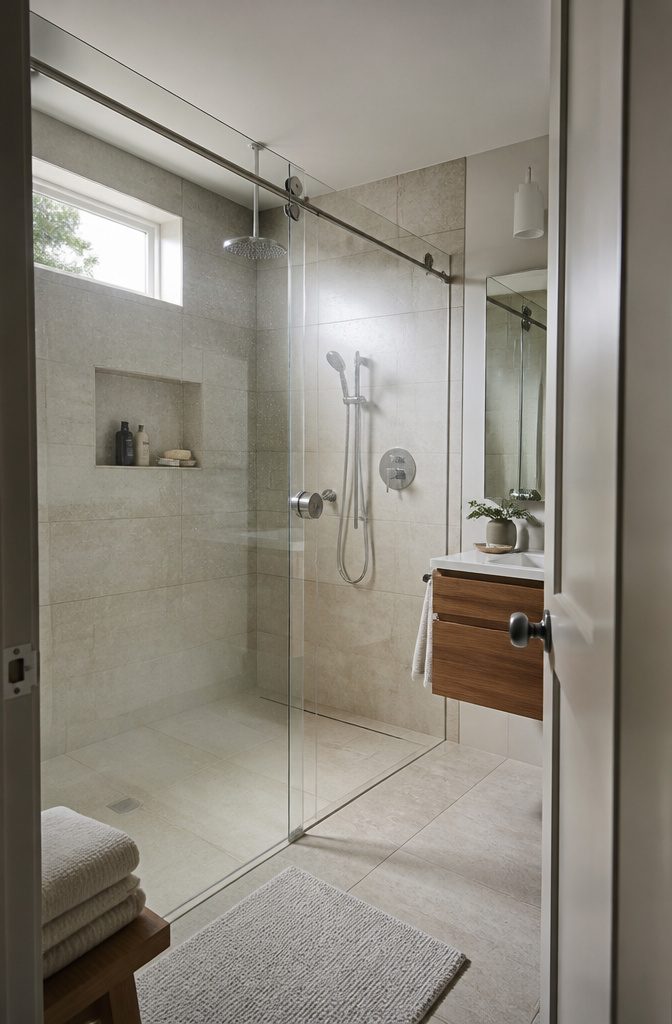
The shower is the largest visual block in most small bathrooms, so its enclosure matters more than its fixtures.
Choose clear glass over frosted or patterned, since patterns visually shrink the space, while clear glass keeps the far wall visible and lets light reach the bathing area.
Frameless doors open sightlines further. A fixed panel or sliding door can also take less floor space than a hinged one.
Swapping a tub for a glass shower gives the biggest gain. In a 5′ x 8′ bathroom, dropping the curb and running the same floor tile into the shower makes the room feel dramatically bigger.
A curbless entry depends on your plumbing and floor slope, so confirm the drain can sit low enough first. Rain or handheld heads are a matter of preference; spend on the glass.
2. Large-Format Tile
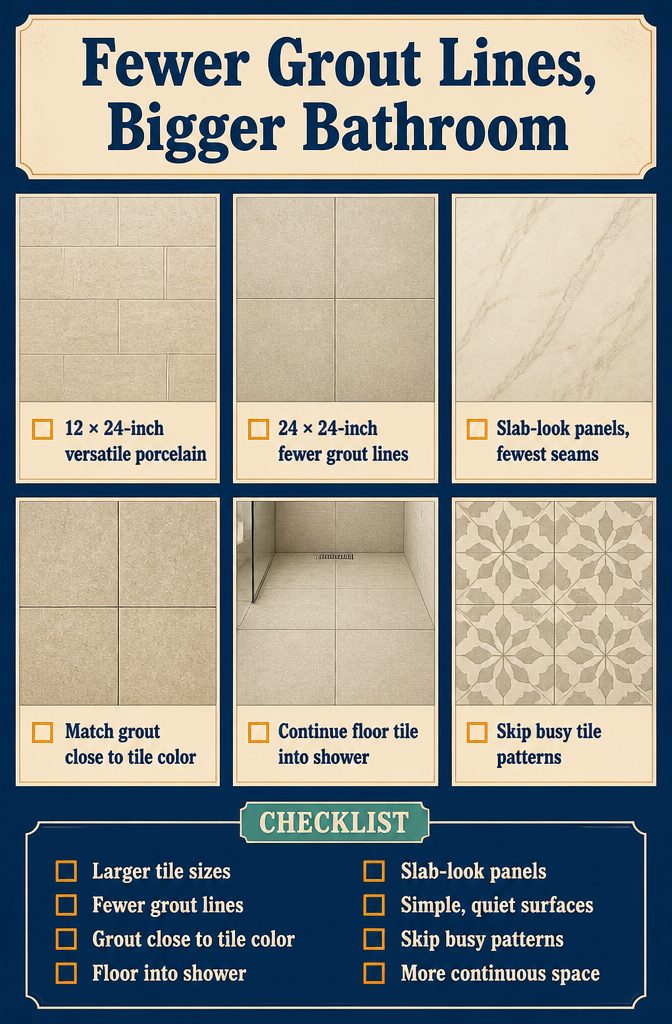
Every grout line breaks up the surface, and in a small room those breaks make walls and floor read as smaller.
Larger tile means fewer lines. Your options:
- 12"x24" porcelain: the classic, and the most versatile.
- 24"x24" porcelain: modern and minimal, with fewer grout lines than 12"x24".
- Slab-look porcelain panels: the premium look, with the fewest seams.
Pick grout close to the tile color so the surface reads as one continuous plane.
Run the same tile from the floor into the shower so the eye doesn’t stop at the threshold. Skip busy patterns, since overly busy tile is a common small-bathroom mistake and chops up the room again.
3. A Floating Vanity
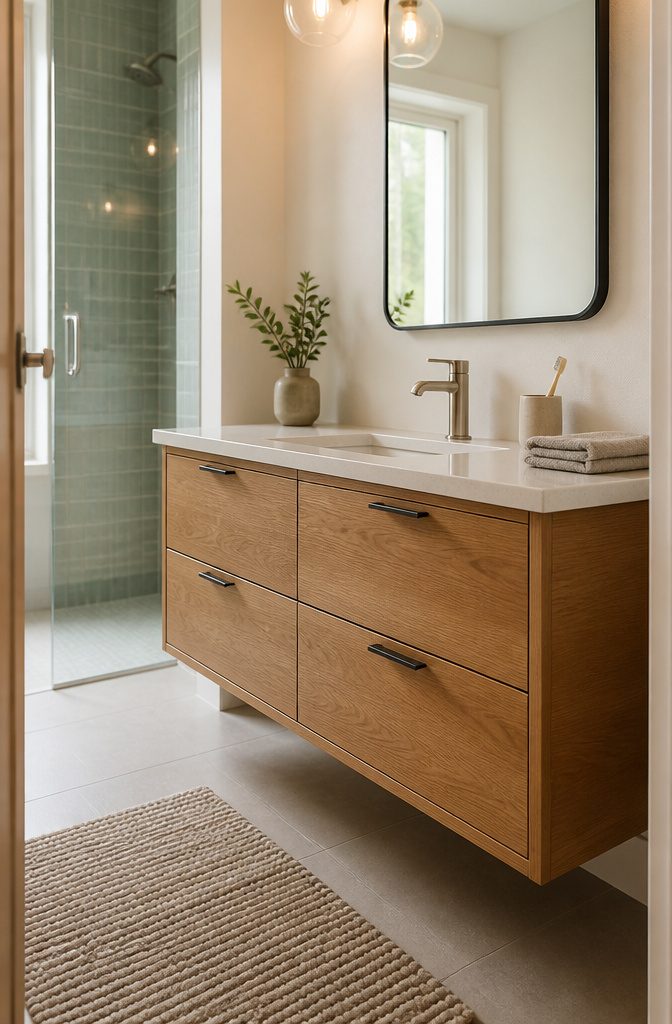
A wall-mounted vanity exposes more floor, and visible floor makes a small bathroom read larger.
Choose a shallow cabinet as well. A deep one narrows the walkway, while a shallower unit widens the open distance between fixtures and still leaves a usable sink area.
Pick deep drawers over doors for storage, and an integrated or undermount sink for cleaner lines.
Check the interior drawer dimensions before you buy, because plumbing takes up much of a compact cabinet. Make sure your daily toiletries fit.
A floating unit holds less than a floor-standing cabinet.
It also needs a solid wall behind it, so have the wall reinforced while the framing is open. That lets it carry the weight long term.
4. Layered Lighting
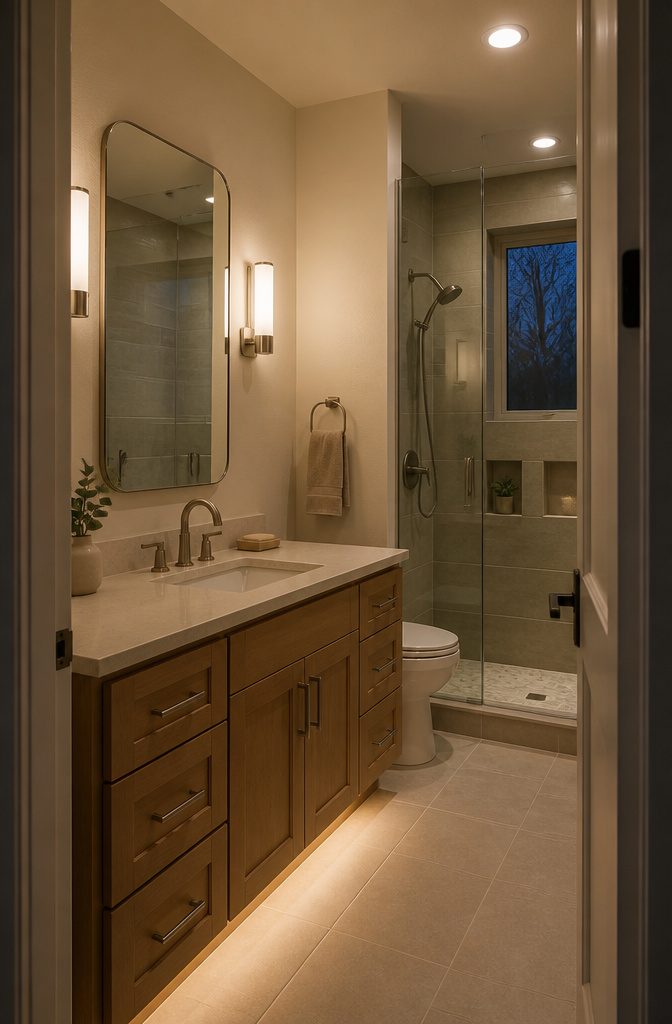
A ceiling light alone casts shadows across your face at the mirror, so plan three layers instead of one fixture:
- Ambient: recessed lights or a flush-mount ceiling fixture for general light.
- Task: vertical sconces at face level, one on each side of the mirror. Side light fills in the shadows a ceiling fixture leaves under your eyes and chin.
- Accent (optional): toe-kick lighting, niche lighting, or a subtle pendant if the ceiling height allows one.
Put the ambient layer on a dimmer.
Full brightness suits shaving or makeup, and a low setting suits a late bath. If your budget covers only two layers, skip the accent and keep the sconces.
5. An Oversized Mirror
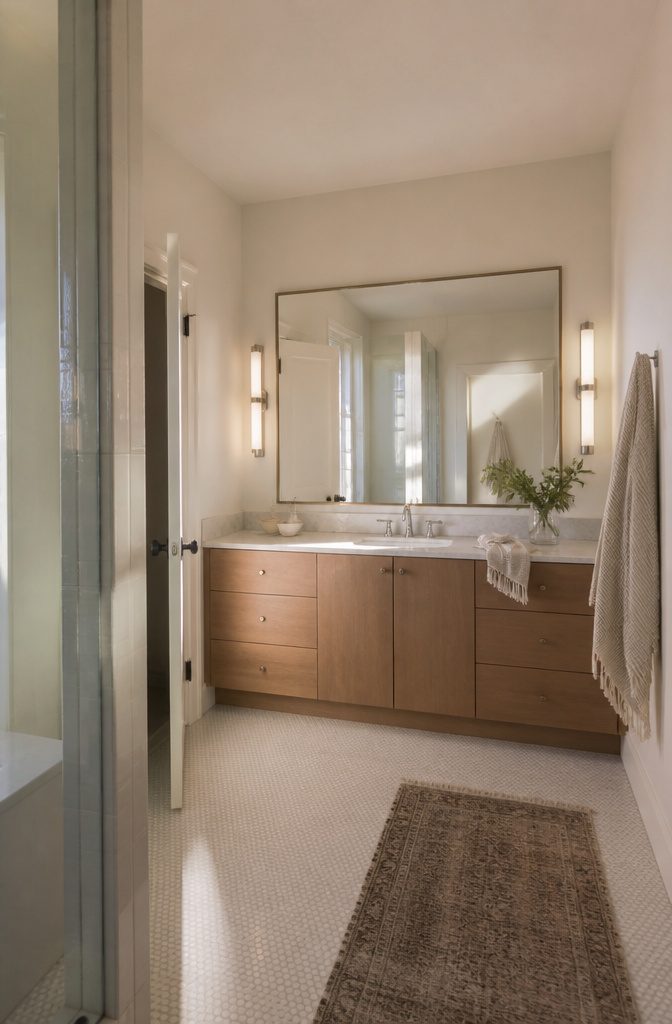
A wide mirror reflects the doorway and the daylight, which gives the wall more visual depth.
Choose a wide mirror with a slim frame for most small bathrooms, since thin edges leave more of the surface reflective. Pair it with task lighting at face level, because a ceiling fixture alone can cast shadows around the mirror.
A statement shape works better as a focal point than as a space-stretcher. In designer Darren Jett’s Brooklyn bathroom, an ovular Fontana Arte mirror sits against Dedar burgundy moiré wallpaper, and the contrast creates depth that the footprint doesn’t have.
Go this route only if you commit to a bold wall behind it. On plain paint, an oval reflects less of the room than a wide rectangle, so the wide mirror wins.
6. Storage Built Into Walls
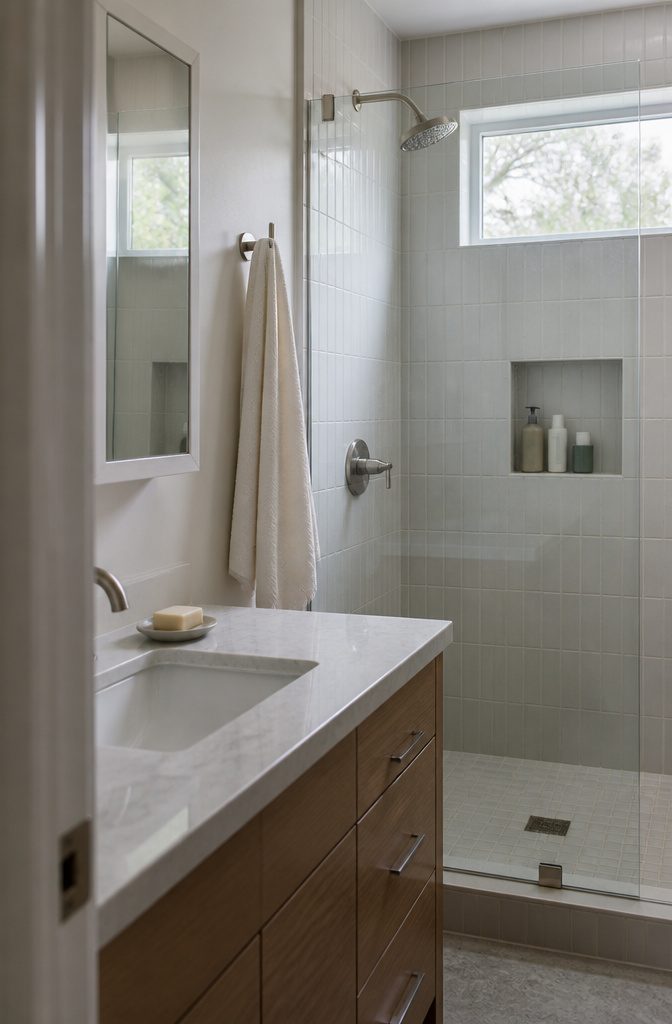
A recessed medicine cabinet sits inside the wall, so it holds toiletries without jutting out over the vanity. Swapping a plain mirror for one can remove the need for extra shelving, and the counter stays clear.
A shower niche does the same job in the shower.
It gets bottles off the floor and skips the visual weight of a hanging caddy. Size it around the products you actually use, and have it properly waterproofed, because it sits where the water hits.
Check the wall cavity before you cut. Plumbing or electrical lines may run through it, and exterior walls can need continuous insulation that limits how deep a cabinet or niche can go.
7. Closed Storage for Clutter
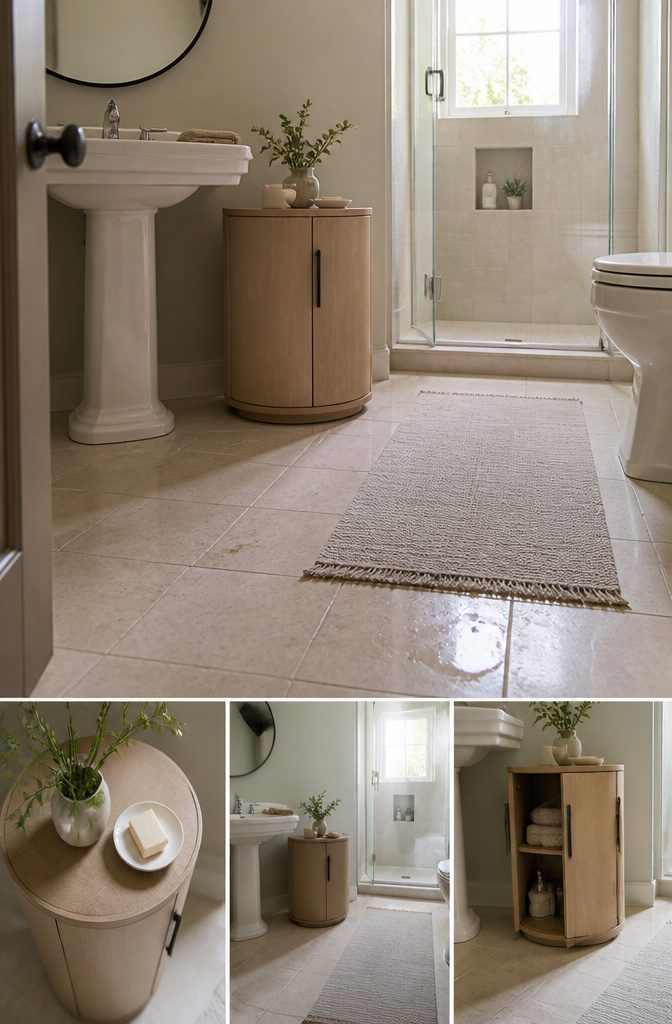
Drawers and cabinet doors keep daily clutter out of sight. When a pedestal or wall-mounted sink leaves no cabinet underneath, a freestanding cylindrical unit can take over the job.
A Kartell one does this in a Toronto bathroom designed by Sam Sacks, and it repeats the round shapes in the room.
Custom cabinetry is the other route. Built to the exact width and depth of a wall, it fills the awkward gaps a stock piece leaves empty.
Drawers need floor space to open.
Check the full drawer travel against your layout before you order, because an open drawer can block the walkway to the toilet or shower. In a tight lane, a door that swings or lifts is often the safer choice.
8. Coordinated Colors and Finishes
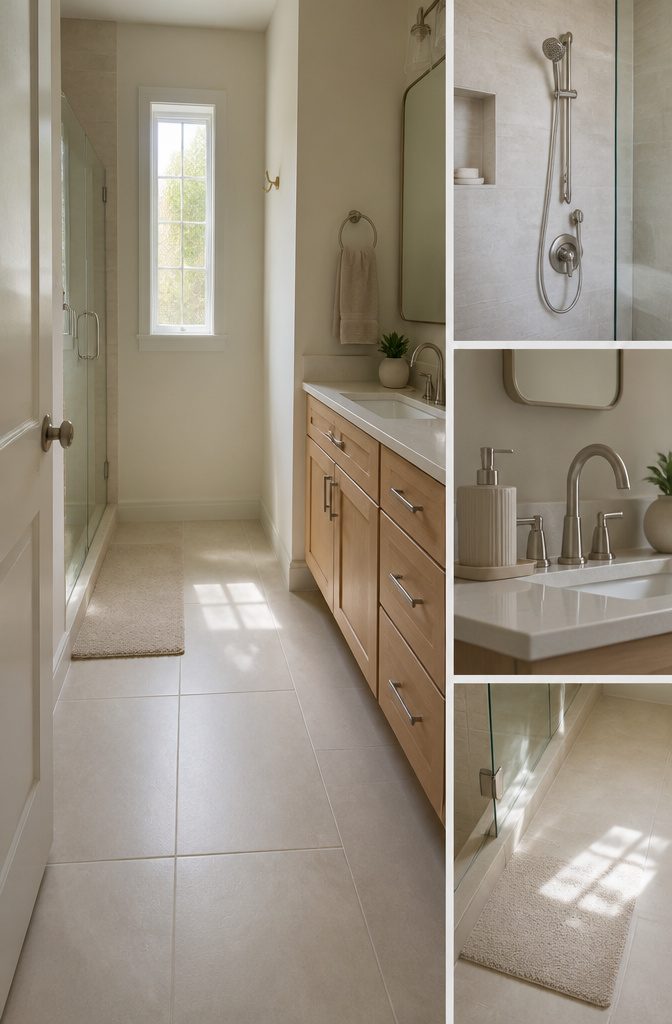
Two routes work in a small bathroom. For continuity, run the same floor tile across the visible area, match the grout closely, and keep wall color near the tile’s tone.
For contrast, limit it to one area, like Pacific Sea Teal wainscoting (Benjamin Moore) under Cole & Sons wallpaper.
For hardware, pick one primary finish and one accent finish. Brushed nickel is the classic.
Champagne bronze or brushed brass reads warm. Matte black looks modern but spots on cheap versions, so buy quality.
A small bathroom can go dark if the dark finish is consistent and the lighting is strong. Test samples under the room’s actual fixtures before painting every wall.
9. A Wall-Hung Toilet
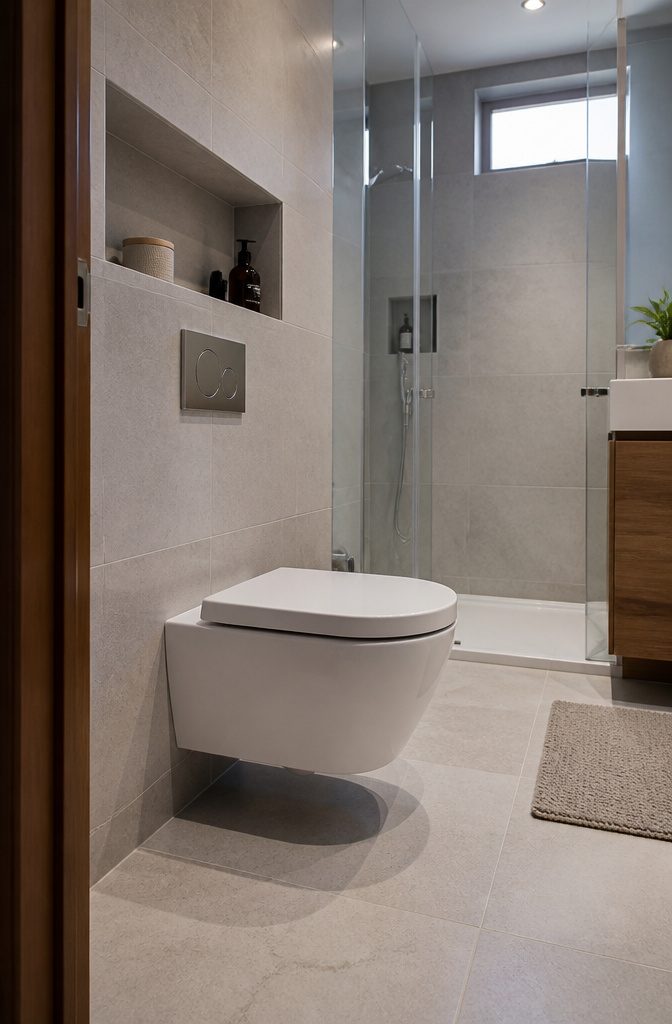
A wall-hung toilet shows more floor, so a narrow bathroom reads cleaner from the doorway and wiping under the bowl takes one pass. Because the tank sits inside the wall, the fixture also looks shallower.
The cost is wall depth. The concealed carrier needs a wall structure that can hold it, and the plumbing usually means hiring a plumber, so this fits a full remodel better than a weekend swap.
Compare the installed price with a compact floor-mounted toilet first: a shorter bowl may give enough clearance with far less construction. Either way, add a slim shelf or recessed niche above the toilet so the corner looks planned.
10. Make the Window Work
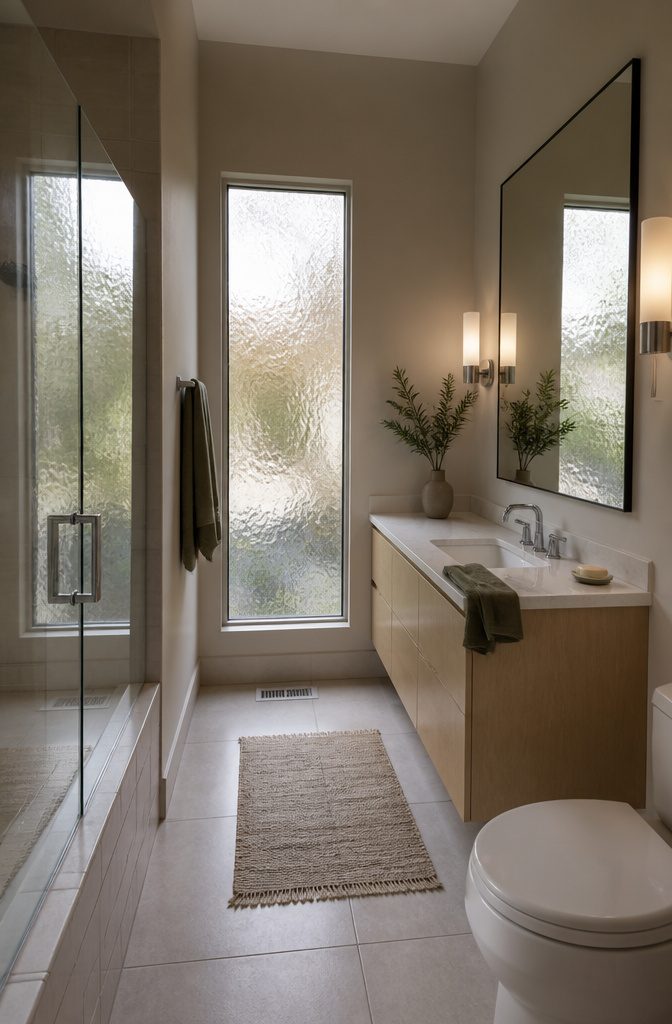
Rippled glass wins for privacy without blocking light. A stained glass window with a rippled texture hides awkward views from outside, yet daylight still passes through, and it makes a good backdrop behind a sink.
A tall, vertical window also makes the ceiling read higher, so leave it uncovered at the top. A mirror on the facing wall pushes that light deeper into the room.
If the glass is plain, use one flat roller shade instead of layered drapes and projecting hardware, which chop a small wall into sections. The Bringnox Vigor is a motorized roller shade listed at $109.00 and $119.00.
It has no hanging cords, and the remote helps over a tub or counter. It is 100 percent blackout, so choose it only when you want the window fully dark.
11. Heated Floors and Towel Warmers
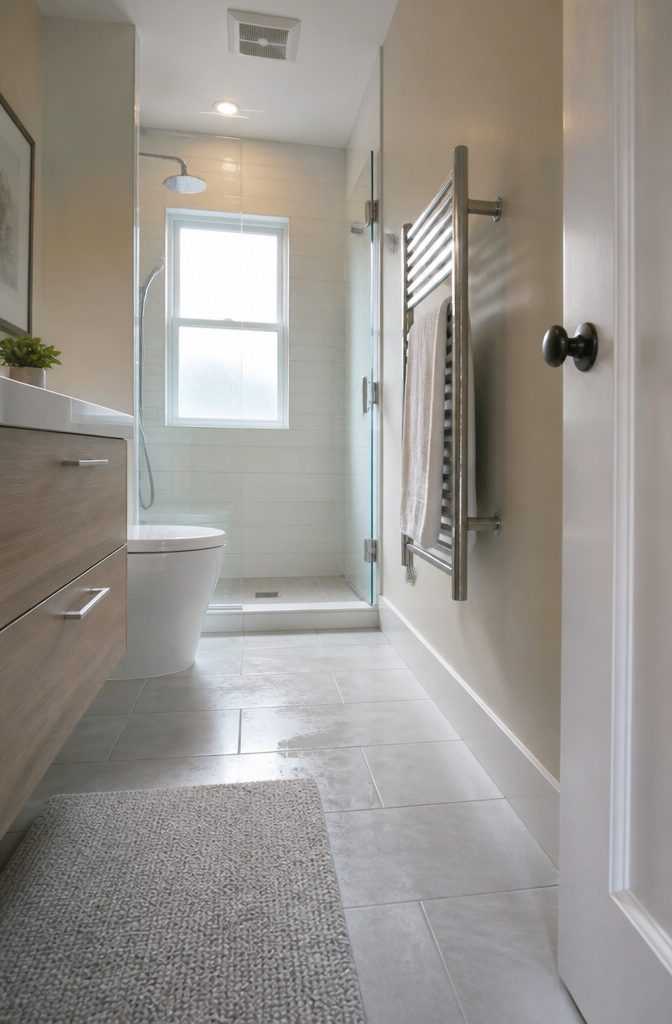
Electric floor heat adds comfort without taking up any floor or wall space, which few small-bathroom upgrades can say.
It goes in before the new tile does. Adding it later means pulling up the floor, so treat it as a tile-stage decision, not a weekend add-on.
Running cost depends on how much floor you heat and what electricity costs where you live, so a smaller heated area costs less to run.
A wall-mounted towel warmer takes minimal room and gives the bathroom a boutique-hotel feel. If an electrician is already working in the walls, that is the easiest time to wire for the warmer as well.
12. A Compact Shower Seat
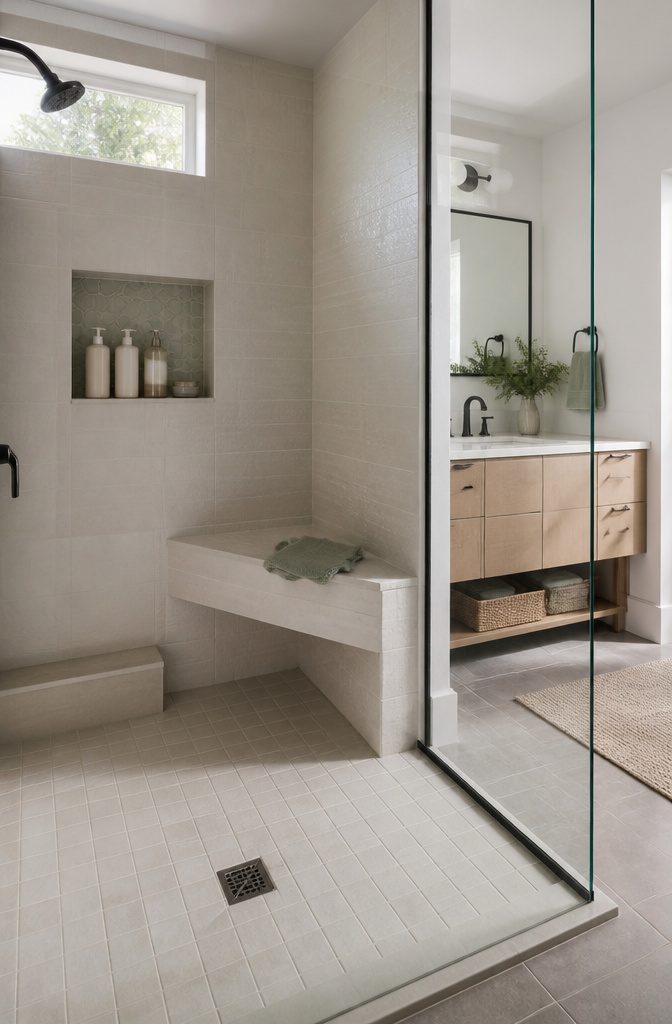
A built-in corner bench is the most space-efficient seat, and a floating bench gives a lighter, more modern look.
Either one takes interior area from the shower, so a seat suits stalls with room to spare. Check the shower size minimums in the clearance section before you commit.
If the stall is too tight for a seat, add a foot ledge and a well-sized niche instead.
The ledge is small, but it makes shaving much easier, and paired with the niche it still gives the shower a custom look.
Clearances to Measure First
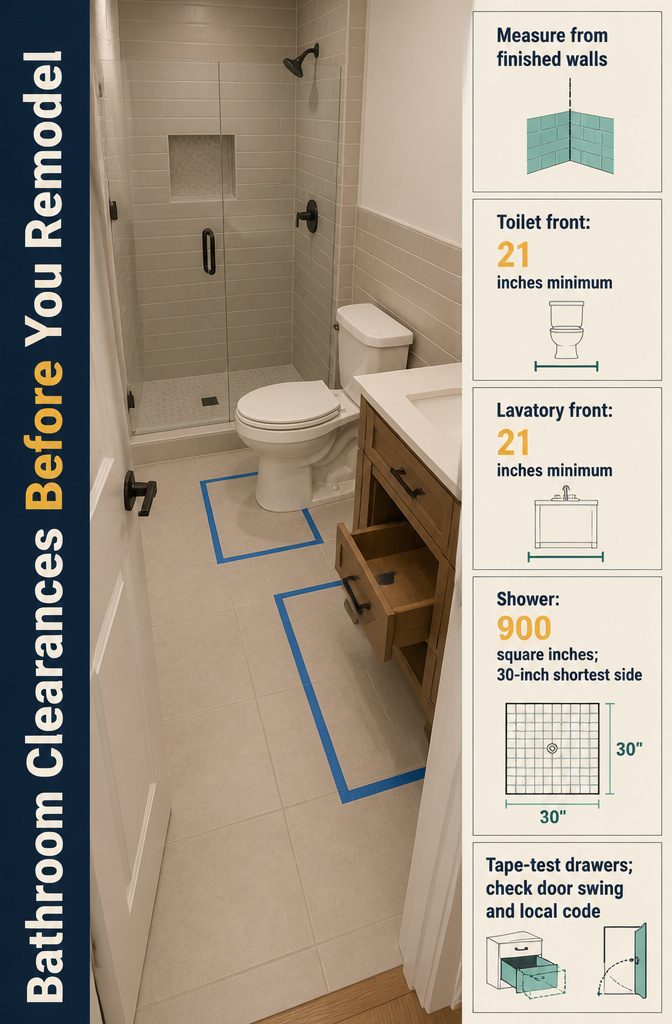
Measure from the finished walls, because tile and wallboard reduce the space you actually have.
Mark each fixture on the floor with painter’s tape and test the room with the door open. Use these model-code minimums:
- At least 21 inches of clear space in front of a toilet.
- At least 21 inches of clear space in front of a lavatory.
- A shower interior of at least 900 square inches.
- A shortest shower dimension of at least 30 inches, measured after tile.
- Cabinet projections count in the tape test. A vanity can fit on paper while an open drawer blocks the only walkway.
- An outward-swinging door may free floor space. It can’t block a hallway or create a safety problem, and local code and your layout decide whether it works.
Permits and Hidden Surprises
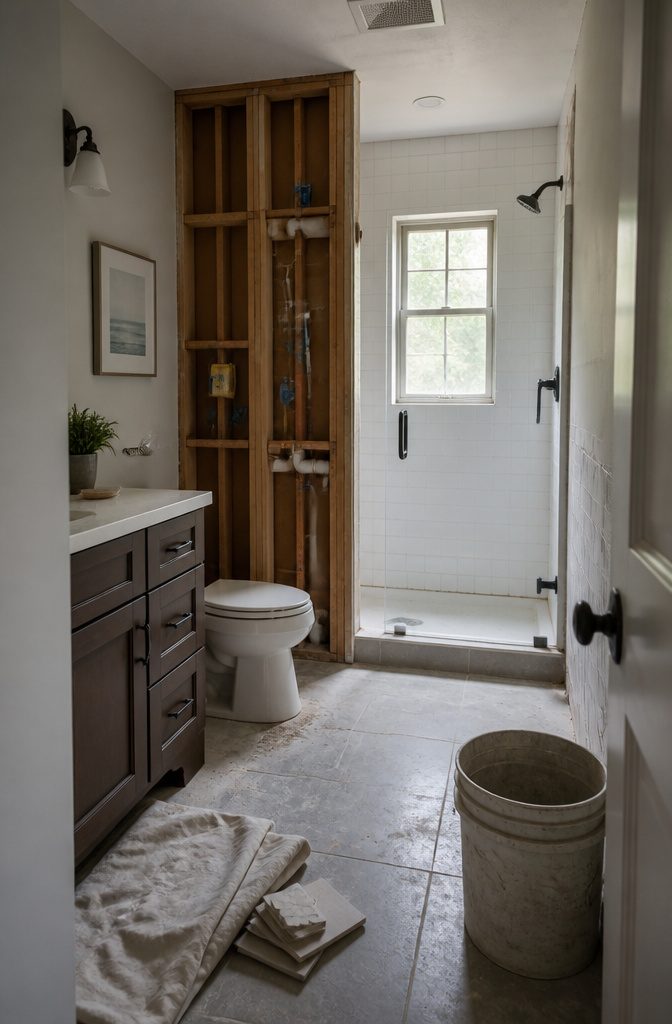
Moving a drain line or adding an electrical circuit commonly requires a permit, and waterproofing or structural changes may need an inspection too.
Call your local building department before demolition, because finding out afterward can mean opening finished walls. If you rent, this is the landlord’s call, so get approval in writing first.
Keep the toilet and shower where they are if the layout already works. Moving drain lines adds labor without giving you meaningfully more room.
Hold back part of the budget for concealed work. Water damage and outdated wiring often show up only once the walls are open, and those repairs come before any new finish.
Remodel Mistakes to Avoid
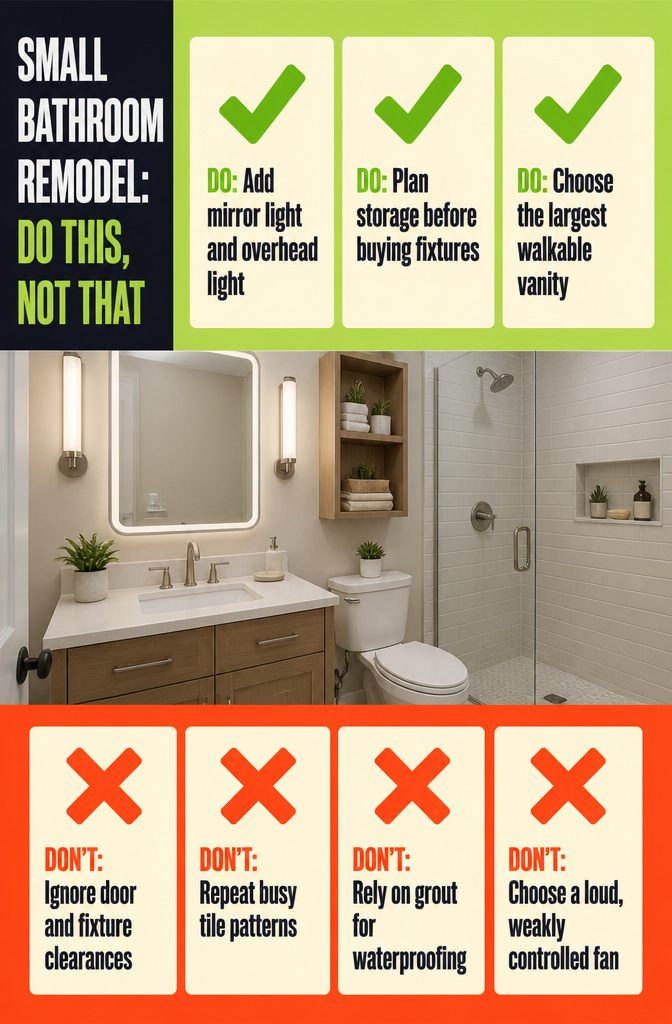
Most small-bathroom regrets come from a short list of decisions, and each has a simple fix:
- Poor lighting: a single ceiling fixture casts shadows on your face. Add light at the mirror as well as overhead.
- No storage plan: decide where towels and toiletries go before you buy fixtures, then size the vanity and shelving around that.
- Wrong-sized vanity: one that is too big crowds the room, and one that is too small leaves no counter. Choose the largest that still leaves comfortable walking room.
- Ignored clearances: check door swing and the space in front of the toilet and vanity before ordering.
- Busy tile: one pattern is plenty in a small room. Keep the other surfaces quiet.
- Weak shower waterproofing: water has to be stopped behind the tile, because grout alone won’t hold it out.
- Weak ventilation: install a properly sized exhaust fan with a low sone rating, which means it runs quietly, and add humidity-sensing control. You’ll notice a quiet fan every day, and it protects your finishes.
Frequently Asked Questions
Can a small bathroom remodel use dark colors?
Yes.
A dark finish works in a small bathroom when it is applied consistently and the lighting is strong. Test samples under the room’s actual fixtures before you paint every wall.
Is heated flooring worth it in a small bathroom?
It can be. Electric floor heat adds comfort without using any floor or wall space.
It has to go in before the new tile, because adding it later means pulling up the floor. Running cost depends on how much floor you heat and your local electricity rates.
Does a small bathroom remodel require a permit?
Often, yes. Moving a drain line or adding an electrical circuit commonly needs one, and waterproofing or structural changes may need an inspection.
Call your local building department before demolition. Renters need the landlord’s approval in writing.
Should a bathroom door open outward?
An outward-swinging door can free up floor space inside the room. It cannot block a hallway or create a safety problem, and local code and your layout decide whether it is allowed.
How can I make a small bathroom look luxurious?
Start with a clear glass shower enclosure, large-format porcelain tile, layered lighting, a floating vanity, and storage built into the walls. Keep hardware to one primary finish and one accent finish so the room looks planned rather than busy.
What is the best tile for a small bathroom?
Large-format porcelain, because bigger tiles mean fewer grout lines breaking up the surface.
12"x24" is the most versatile, 24"x24" looks more minimal, and slab-look panels have the fewest seams. Choose grout close to the tile color and run the same tile into the shower.
Are floating vanities good for small bathrooms?
Yes. A wall-mounted vanity exposes more floor, which makes the room look larger.
Pick a shallow cabinet with deep drawers, and check the interior drawer dimensions first because plumbing eats much of the space. It needs a solid wall behind it, so reinforce the wall while the framing is open.
What lighting makes a small bathroom feel high-end?
Use three layers: ambient light from recessed or flush-mount ceiling fixtures, vertical sconces at face level on each side of the mirror, and optional accent lighting such as toe-kick or niche lights.
Put the ambient layer on a dimmer. If the budget covers only two layers, drop the accent.
Is a curbless shower worth it in a small bathroom?
Usually, yes. In a 5′ x 8′ bathroom, removing the curb and running the same floor tile into the shower makes the room feel much bigger.
It depends on your plumbing and floor slope, so confirm the drain can sit low enough before you commit.
What are the most common mistakes in a small bathroom remodel?
The usual ones are a single overhead light, no storage plan, a wrongly sized vanity, ignored clearances, busy tile, weak shower waterproofing, and a weak exhaust fan.
Light the mirror area, plan storage before buying fixtures, check door swing and toilet and vanity clearances, and waterproof behind the tile. Choose a quiet, properly sized fan.