
Kitchen, dining, and living areas share one undivided room with no partition walls, which is an open concept home.
Light travels farther, but sound does too, and the build costs more. A structural engineer must first identify the load-bearing walls, and removing one may require a structural beam.
What Makes a Home Open Concept
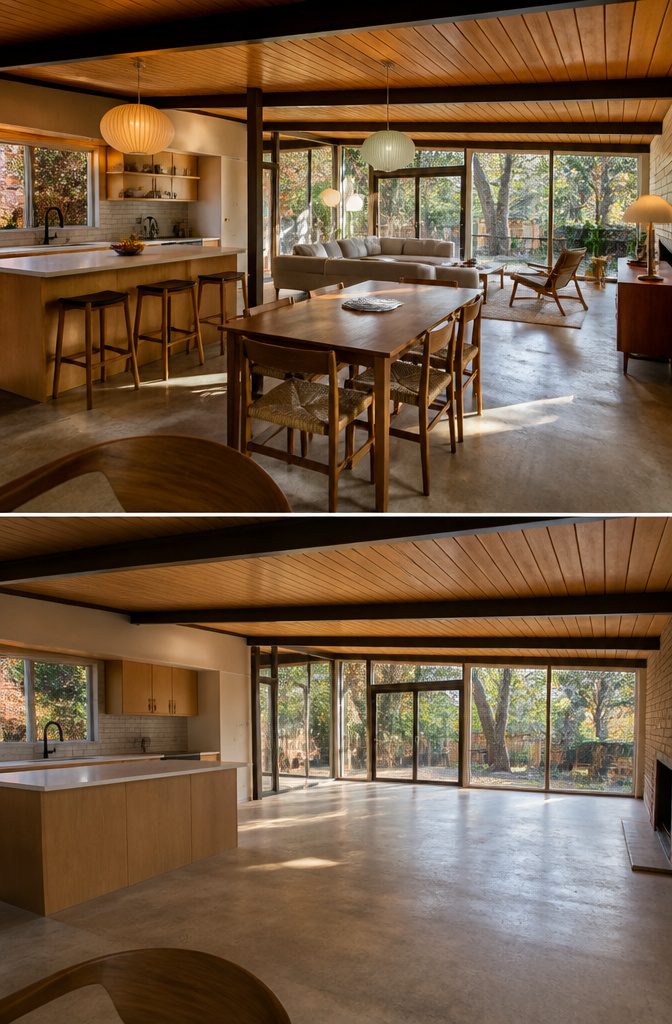
An open-concept plan joins rooms that traditional layouts split with partition walls.
In most homes, the kitchen, dining room, and living room become one shared space, often called a great room. One person can cook while another does homework or watches TV.
A closed plan is the opposite: each room has its own walls and doors, and the kitchen sits apart from the living areas. Older homes are usually built this way.
The idea began with Mid-century Modern homes of the 1950s and gained popularity through the second half of the 20th century. It took off in the late 1980s, and by the 1990s it was the standard for new construction.
Recommended Products

Plush Flannel & Low-Pile Safe Design – Sink your feet into ultra-soft, skin-friendly flannel with a thick cushion sponge layer for cozy warmth year-round. Our low-pile profile won’t block doors, resist tangling & tripping, shed less, and hide less dust—ideal for bedrooms, living rooms, nurseries, and high-traffic family areas

Plush Flannel & Low-Pile Safe Design – Sink your feet into ultra-soft, skin-friendly flannel with a thick cushion sponge layer for cozy warmth year-round. Our low-pile profile won’t block doors, resist tangling & tripping, shed less, and hide less dust—ideal for bedrooms, living rooms, nurseries, and high-traffic family areas

Plush Flannel & Low-Pile Safe Design – Sink your feet into ultra-soft, skin-friendly flannel with a thick cushion sponge layer for cozy warmth year-round. Our low-pile profile won’t block doors, resist tangling & tripping, shed less, and hide less dust—ideal for bedrooms, living rooms, nurseries, and high-traffic family areas
Why People Choose Open Plans
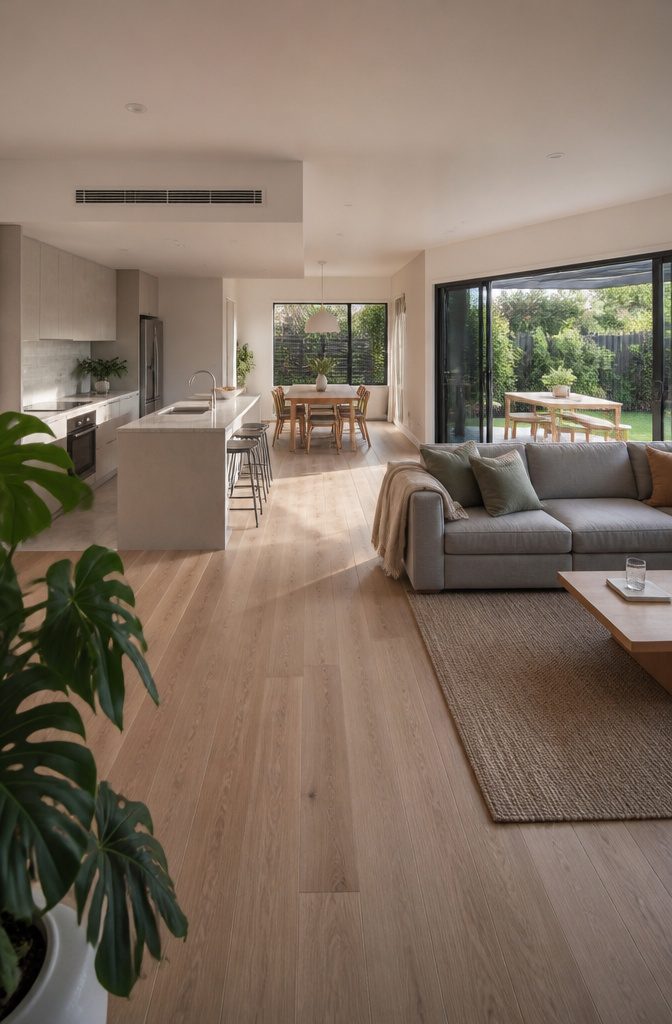
Removing walls makes a small home feel larger, because closed-off rooms read as cramped.
Light is the bigger practical gain: with no walls in the way, light travels from one side of the house to the other, so a room with few windows or a poor sun direction borrows brightness from the rest.
Large windows and sliding or folding glass doors also tie the living area to the yard.
Open plans keep people connected while they do different things. A parent can cook while watching a child play or help with homework, and guests can grab a drink without leaving the conversation.
With no partitions, you can also move furniture around for a big dinner. Open layouts are in demand with buyers, which can mean a faster sale.
Recommended Products

77” Mid Century Modern Arc Floor Lamp: Elevate your living space with our arc floor lamp. Standing at a super tall 77.6 inches, our modern floor lamp gracefully arches over your sofa. Also, with the smooth arc design and the antique brass finish spherical shade, our minimalist gold floor lamp perfectly matches any industrial and mid-century modern decor. Beyond the lighting, it's also a luxury decoration with a striking look. Transform your room into a stylish haven and impress those who enter.


Drawbacks of Open Plans
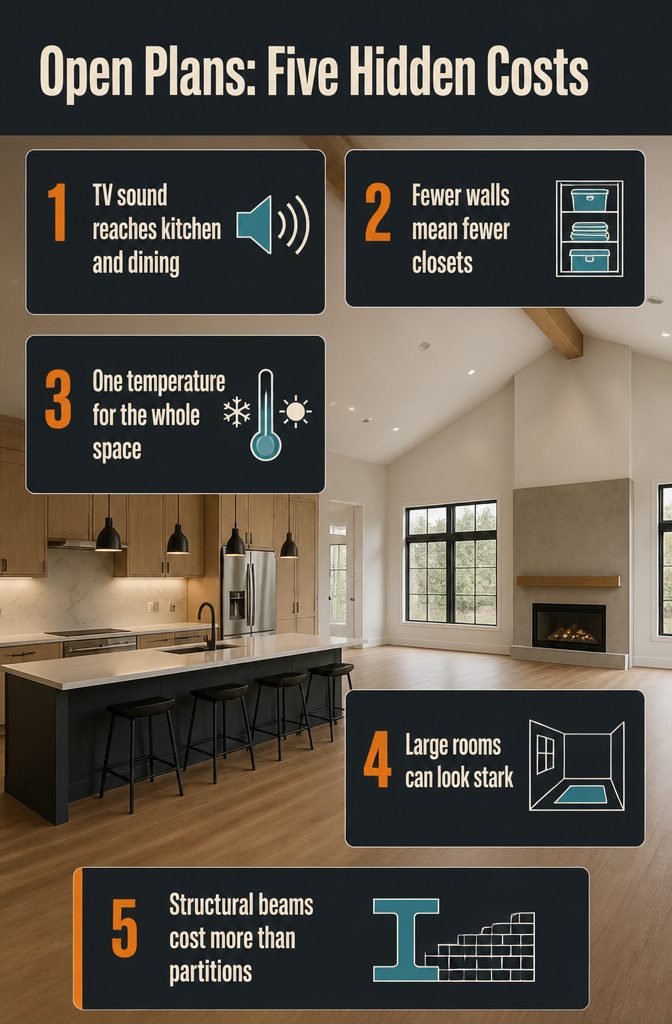
A TV in the living room carries to the kitchen and dining area, and vaulted or high ceilings make it worse, so a work video call needs a door that an open plan doesn’t have.
Clutter is on display too, from toys to cooking mess, and fewer walls means fewer closets and shelves to hide it.
You can’t heat or cool one room alone, so the whole space runs to one temperature and bills climb. A large space can look stark and scattered, and one shared color scheme has to tie it together.
Open plans cost more to build, not less. Fewer walls mean fewer materials, but a structural beam costs more to install than partition walls.
Recommended Products

Ample Storage Space: This tv console has 2 tiers open mesh shelves and 4 hooks, provides ample space to organize and display your media equipment, gaming consoles, DVDs, Xbox, PS4 and more. Keep your living room tidy and clutter-free.

Well-Designed TV Stand: This TV stand is 47.2" long to fit 55" TVs with a space-saving 11.8" width and 21.8" height for optimal viewing. Side shelves fit speakers, and a middle shelf holds a PS5, meeting modern families' diverse entertainment needs

Mid Century Modern Look – Featuring a crisp white finish, clean lines, and natural wood-tone tapered legs, this mid century modern TV stand adds a simple and stylish touch to your living room, bedroom, or apartment
Planning and Design Basics
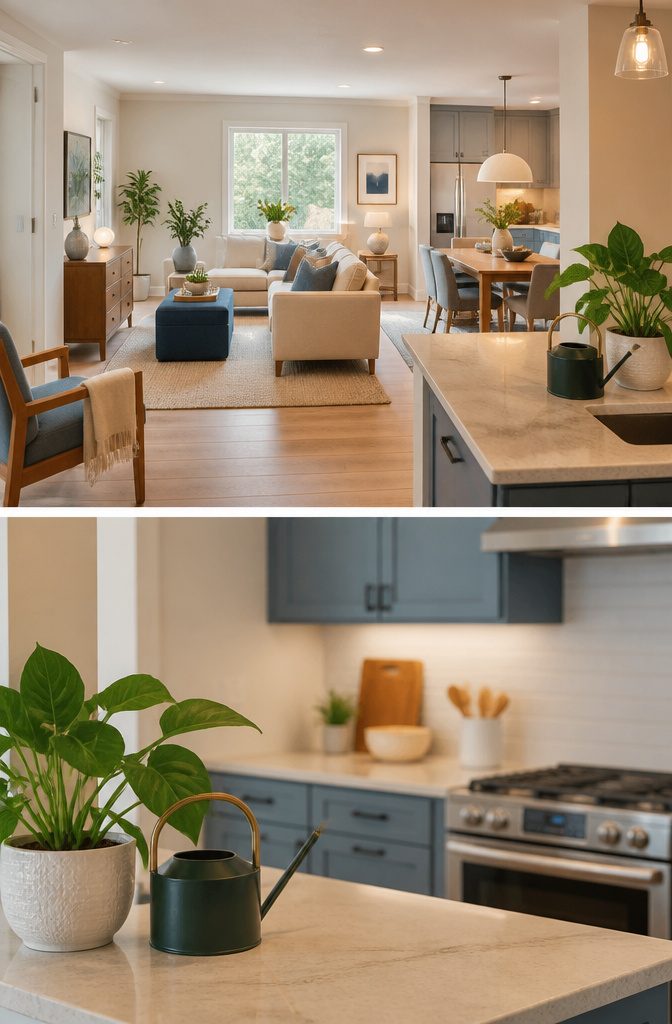
Before you take down a wall, price the whole job: the beam if one is needed, electrical changes, possible plumbing shifts, and labor.
Have a structural engineer identify the load-bearing walls first, then let an experienced contractor pull the permits and schedule the inspections.
Zone the room with a rug under the seating, a sofa backed toward the dining area, and artwork or plants.
Layer light the same way: a pendant or chandelier over the table, recessed lighting overhead, lamps by the sofa, task lighting in the kitchen.
Pick 3–5 colors: one white or light shade, 1–2 neutrals, and 1–2 supporting colors repeated across zones. Multipurpose furniture saves floor space.
Recommended Products
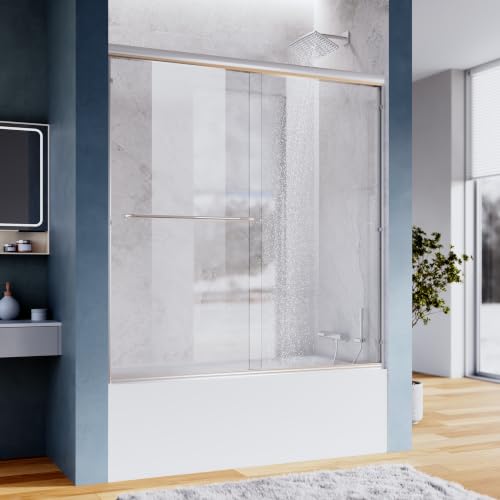
Model size: 60" W x 62" H. Width adjustment range: 58.5" to 60" by cutting guide rail.Hardware Finish: Chrome

【LARGE LED MIRROR WITH 3 COLOR MODES AND ADJUSTABLE BRIGHTNESS】The large vanity mirror offers warm yellow, warm white, and cool white LED lighting, each with adjustable brightness controlled by a touch switch. Switch color temperature to match different times of day and makeup styles, and dim or brighten the light without leaving your seat. The broad mirror surface gives a full view for makeup, skincare, and hair styling.

【Maximize Your Floor Space】: Tired of your bathroom feeling cramped? Our sliding shower door glides open smoothly without needing any clearance zone. It's the ultimate bathroom space saver for tight layouts or shared bathrooms, giving you more room to move.
Defining Spaces Without Walls
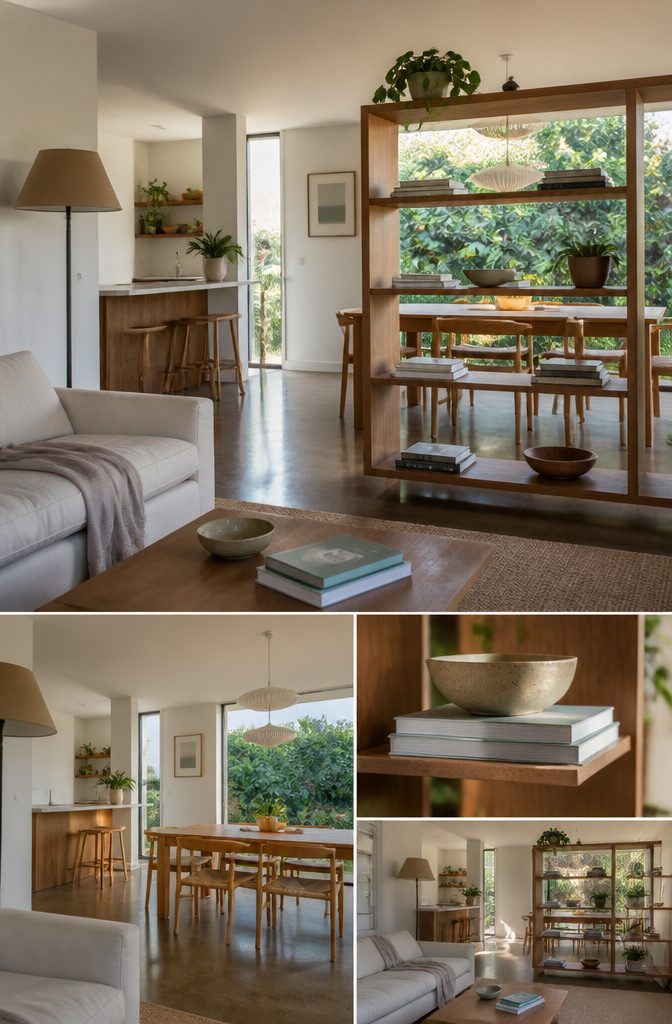
Designers call partial separation "broken-concept" design. It keeps the light and sightlines while cutting noise, clutter, and the feeling that everyone is in one room.
- Screens and sliding or half walls: Screens are the only option here you can take with you when you move.
- Open shelves or bookcases: They mark a zone edge without blocking the view.
- Glass partitions: They separate areas while you can still see across.
- Tunnels, built-ins, steps, or floor-level changes: Each one signals a new zone without a door.
- Paint: Start and stop colors at corners, archways, or flooring changes. Keep trim, doors, and ceiling one color.
Archways, partial walls, columns, or even thoughtfully placed floor lamps or furnishings can define spaces without closing them off.
A floor lamp or bookcase is the cheapest way to try this before you cut into a wall.
Recommended Products

【Perfect Room-Scaling Dimensions】 This elegant divider stands 67 inches tall, with each panel measuring 15.7 inches wide, 96 inches wide when fully extended, offering ideal height for creating intimate zones without overwhelming standard ceiling heights, perfect for living rooms and bedrooms. Expands to approximately 62 inches wide when storage board is installed.

【Perfect Room-Scaling Dimensions】 This elegant divider stands 67 inches tall, with each panel measuring 15.7 inches wide, 64 inches wide when fully extended, offering ideal height for creating intimate zones without overwhelming standard ceiling heights, perfect for living rooms and bedrooms. Expands to approximately 45 inches wide when storage board is installed.

Modern Open Design: Featuring clean lines and vertical metal bars, this room divider maintains an open, breathable feel while adding modern elegance to your interior. It visually defines areas without blocking natural light or airflow
Wall Removal, Beams, and Permits
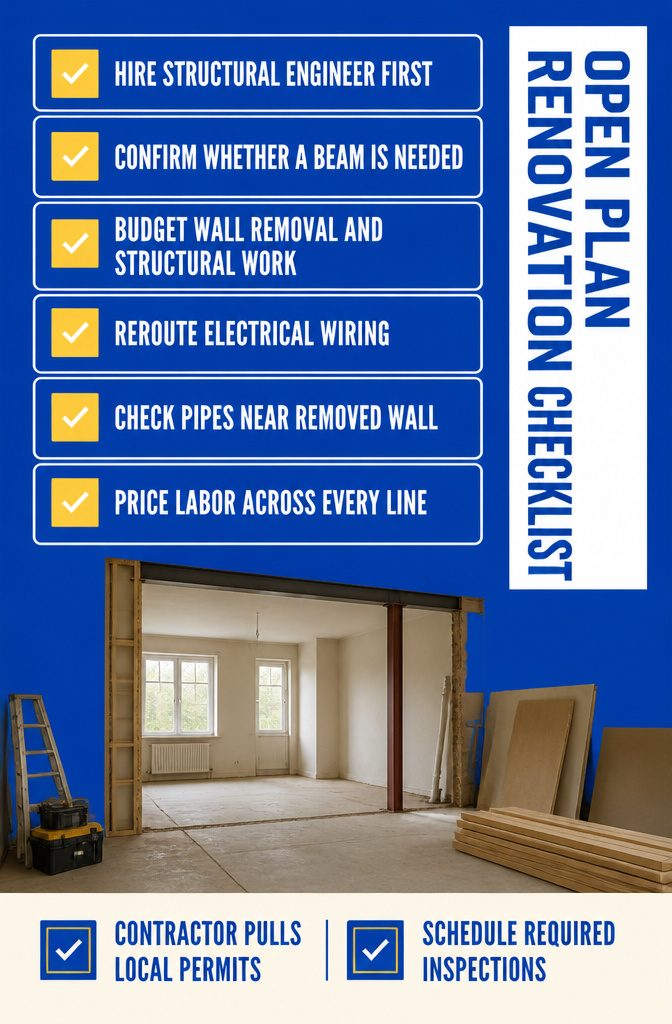
Opening up a plan costs more than the demolition, so budget for each of these:
- Wall removal. Taking out walls can mean extensive structural work.
- A structural beam. Only if an engineer says the house needs one.
- Electrical adjustments. Wiring often has to be rerouted once the wall is gone.
- Plumbing shifts. Pipes in or near the removed wall may need to move.
- Labor. It touches every item above, so price it last and include it in every line.
Hire a structural engineer before you hire anyone else. An engineer can identify load-bearing walls and decide whether a beam is needed to keep the house from collapsing.
Then hire a contractor experienced with open layouts. The contractor should pull the local building permits and schedule the inspections that happen at various stages of the project.
Recommended Products
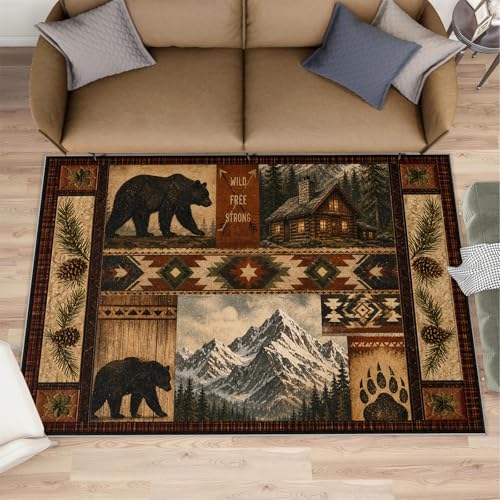
Plush Flannel & Low-Pile Safe Design – Sink your feet into ultra-soft, skin-friendly flannel with a thick cushion sponge layer for cozy warmth year-round. Our low-pile profile won’t block doors, resist tangling & tripping, shed less, and hide less dust—ideal for bedrooms, living rooms, nurseries, and high-traffic family areas

Plush Flannel & Low-Pile Safe Design – Sink your feet into ultra-soft, skin-friendly flannel with a thick cushion sponge layer for cozy warmth year-round. Our low-pile profile won’t block doors, resist tangling & tripping, shed less, and hide less dust—ideal for bedrooms, living rooms, nurseries, and high-traffic family areas
Plush Flannel & Low-Pile Safe Design – Sink your feet into ultra-soft, skin-friendly flannel with a thick cushion sponge layer for cozy warmth year-round. Our low-pile profile won’t block doors, resist tangling & tripping, shed less, and hide less dust—ideal for bedrooms, living rooms, nurseries, and high-traffic family areas
Quieting an Open Plan
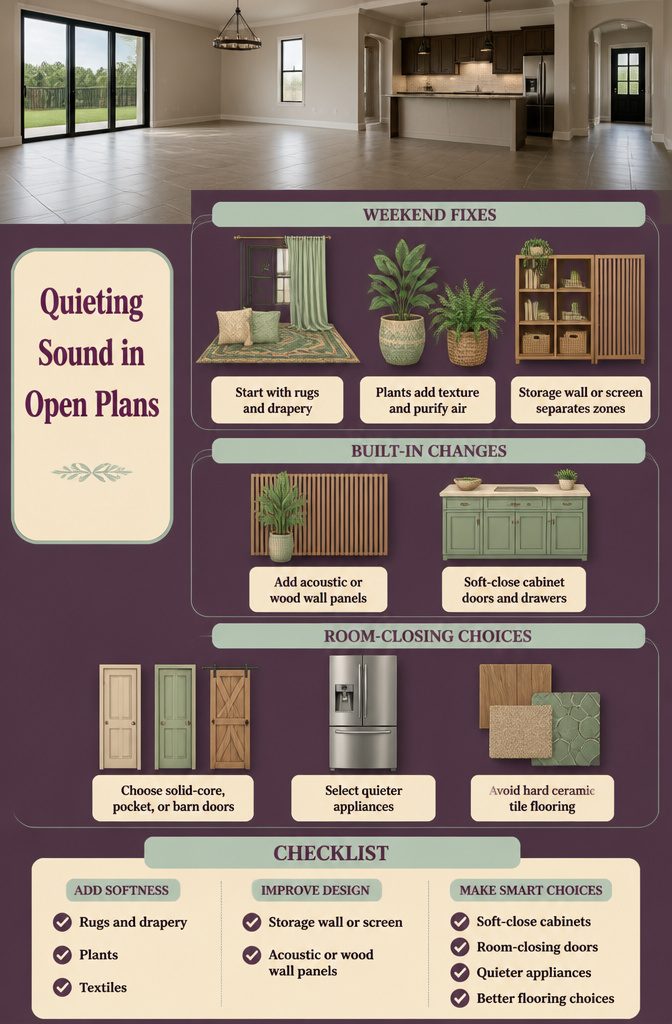
Hard surfaces bounce sound around an open plan, so the fixes either add softness or break up the path sound travels. These fit in a weekend:
- Area rugs, throw rugs, drapery, pillows, and blankets. Start with rugs and drapery, since they absorb the most and need no tools.
- Plants, which add color and texture and help purify the air.
- A storage wall or privacy screen between zones, which also marks off separate areas.
These take more money or work:
- Acoustical or wood paneling on walls and ceilings.
- Soft-close cabinet doors and drawers.
- Solid-core, pocket, or barn doors for rooms that need to close off.
- Quieter appliances.
- Flooring other than hard ceramic tile, if you’re choosing or replacing floors.
Recommended Products

Please check the stock festoon lamp length is about 31mm (1.25") before purchasing, because Amazon fitment is only for reference, not 100% guaranteed accuracy.AK9


TRANSITIONAL STYLE AND FUNCTIONAL: This 100W one light Antique Brass Finish floor lamp from the pharmacy collection, offers a mix of traditional and contemporary look to achieve the simple yet sophisticated look in any room. Easy to match with other furniture in office, craft room, hobby room, study room or family room.
Selling an Open-Concept Home
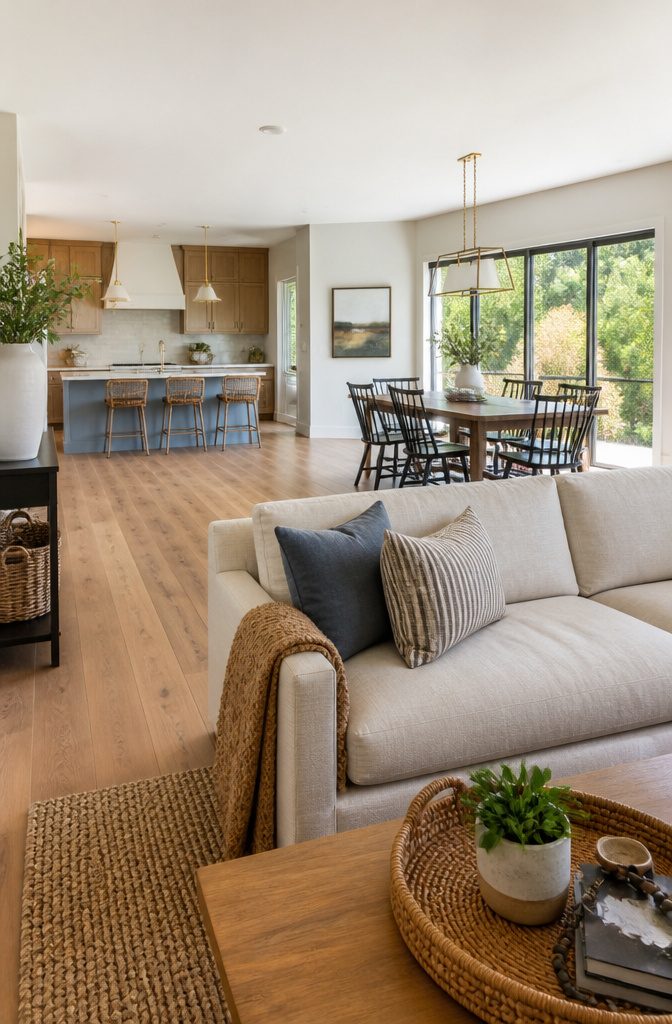
Buyers are split on open plans, so write the listing for the ones who want one.
Growing families and parents of young children like being able to watch kids from anywhere in the room, and people who host like the space for a crowd.
Shoot photos from several angles so buyers can see how the zones flow into one another. In the description, call it a space for gathering and say who it suits.
Before photos, open every blind and take down heavy or dark curtains. Without walls, light from the exterior windows reaches the whole room.
Recommended Products

【Product Dimension】The dimensions of this Tall TV stand is 39.37" W x 30.31" H x 14.02" D, which is suitable for 32/40/43 inch TV. The Farmhouse Industrial style can be perfectly matched with different styles of furniture, and you can place it in the living room, bedroom.

Well-Designed TV Stand: This TV stand is 47.2" long to fit 55" TVs with a space-saving 11.8" width and 21.8" height for optimal viewing. Side shelves fit speakers, and a middle shelf holds a PS5, meeting modern families' diverse entertainment needs

Ample Storage Space: This 55 inch tv console has 2 tiers open mesh shelves and 4 hooks, provides ample space to organize and display your media equipment, gaming consoles, DVDs, Xbox, PS4 and more. Keep your living room tidy and clutter-free.
Frequently Asked Questions
Recommended Products
【Maximize Your Floor Space】: Tired of your bathroom feeling cramped? Our sliding shower door glides open smoothly without needing any clearance zone. It's the ultimate...
What is an open concept home?
An open concept home removes the walls and doors that would normally separate the kitchen, dining room, and living room, so they form one shared space often called a great room.
A closed plan does the opposite, giving each room its own walls and doors. Older homes are usually built closed.
What year did open concept homes start?
Open concept homes began with Mid-century Modern houses in the 1950s.
They grew in popularity through the second half of the 20th century and took off in the late 1980s. By the 1990s they were the standard for new construction.
Are open concept homes cheaper to build?
No, they usually cost more.
A closed plan needs more wall material, but removing load-bearing walls calls for a structural beam, and a beam costs more to install than partition walls. Electrical changes, plumbing moves, and labor add to the total.
How do you reduce noise in an open concept home?
Start with soft items that absorb sound: area rugs and drapery work best and need no tools.
A storage wall or privacy screen between zones also breaks up the path sound travels. Larger fixes include acoustical paneling, soft-close cabinets, solid-core, pocket, or barn doors, quieter appliances, and flooring other than hard ceramic tile.
Are closed-concept homes coming back?
Not fully, but interest in open plans is cooling.
It uses half walls, built-ins, floor-level changes, or furniture placement to define zones while keeping light and sightlines. Families and people who host still look for open plans, so buyers remain split.