
Spending runs from $20 per square foot for laminate counters to over $1,200 per linear foot for custom cabinets, and the floor plan decides which of those choices makes sense.
Measure first: an island is only worth adding if every working side keeps 42 inches clear.
1. Layout and Measurements
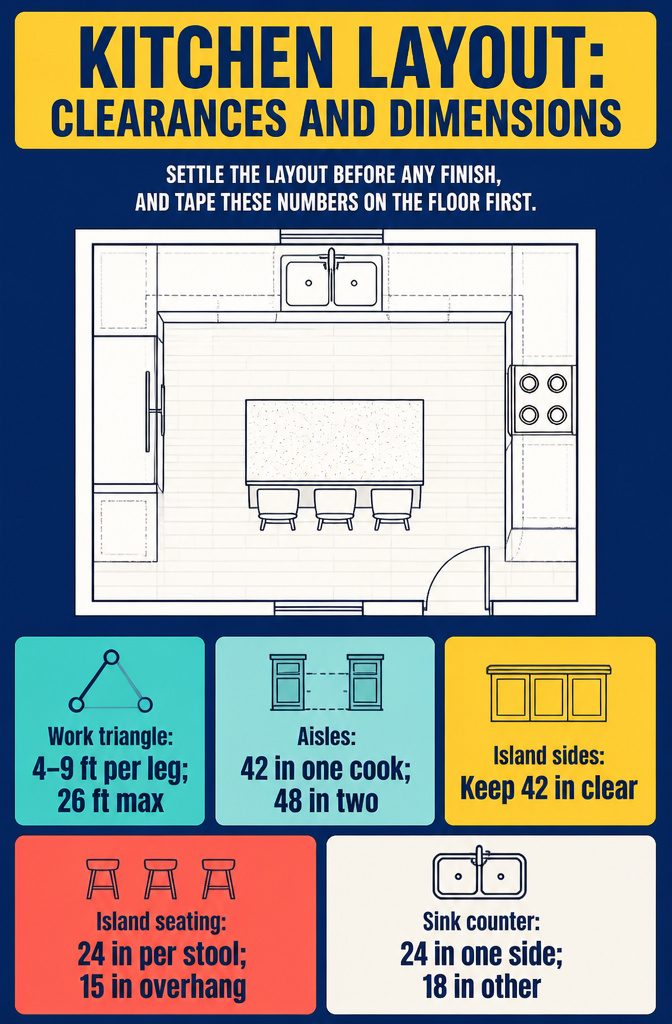
Settle the layout before any finish, and tape these numbers on the floor first.
- Work triangle: each leg runs 4–9 feet, 26 feet combined at most, with no island cutting through.
- Aisles: 42 inches for one cook, 48 for two. A walkway with no work zone needs 36.
- Counters: 36 inches high, 24-inch base cabinets under a 25-inch counter, and 18 inches up to the uppers.
- Island seating: 24 inches per stool and a 15-inch overhang. A 10-inch overhang leaves people sitting sideways.
- Landing and sink: 15 inches beside the fridge, and 24 inches of counter on one side of the sink, 18 on the other.
Skip the island unless every working side keeps 42 inches.
2. Cabinet Types and Quality
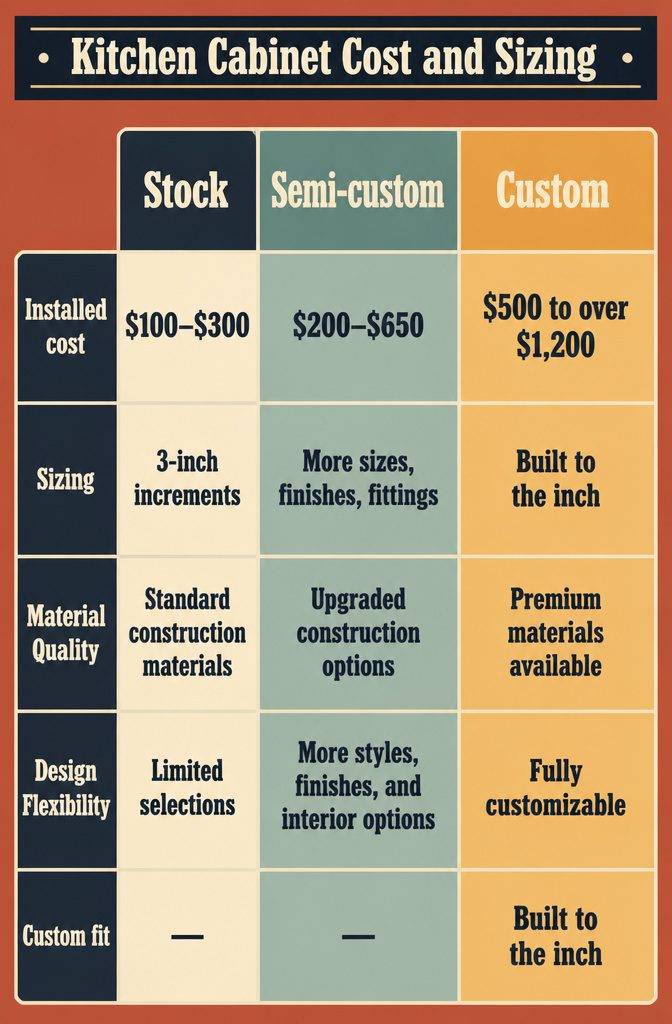
Moving from stock to semi-custom is usually worth the money. Custom mostly buys fit in awkward rooms.
| Type | Installed cost per linear foot | Sizing |
|---|---|---|
| Stock | $100–$300 | 3-inch increments |
| Semi-custom | $200–$650 | More sizes, finishes, interior fittings |
| Custom | $500 to over $1,200 | Built to the inch |
Judge the box, not the door color. Look for 3/4-inch plywood or high-density particleboard sides, 1/2-inch back panels, 3/4-inch shelves, and full-extension soft-close undermount slides rated 75–100 lb.
Door reveals should be even, near 1/8 inch. Blum, Grass, Hettich or Salice stamped on the hinge or slide is a good sign.
3. Countertop Materials and Prices
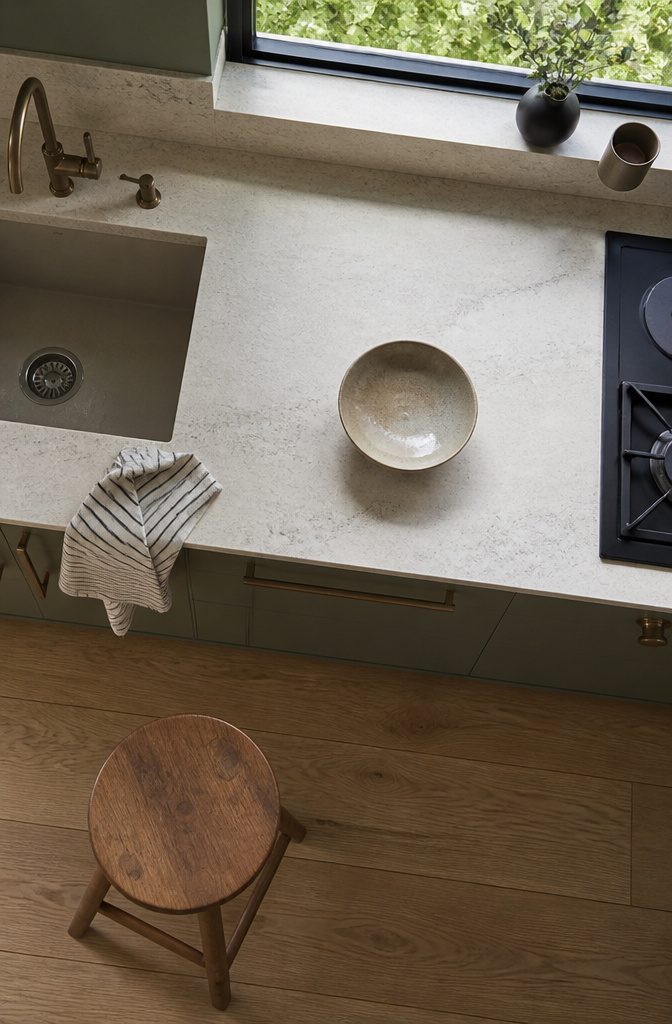
Prices are installed, per square foot, and shift with the slab, region, and edge.
| Material | Price | Heat | Staining |
|---|---|---|---|
| Quartz | $60–$150 | Fair, can scorch | Very resistant |
| Porcelain | $60–$150 | Excellent | Very resistant |
| Granite | $50–$150 | Excellent | Good once sealed |
| Quartzite | $80–$200 | Excellent | Good once sealed |
| Marble | $75–$250 | Good | Etches |
| Soapstone | $70–$150 | Excellent | Darkens, scratches |
| Butcher block | $40–$100 | Poor | Needs oiling |
| Laminate | $20–$60 | Poor | Seams can lift |
Laminate wins on a real budget.
For stone, a 2 cm slab with an eased edge looks sleeker and costs less than 3 cm. Porcelain, often 12 mm, needs a mitered edge because chips show a plain body.
4. Sinks, Faucets, and Hardware
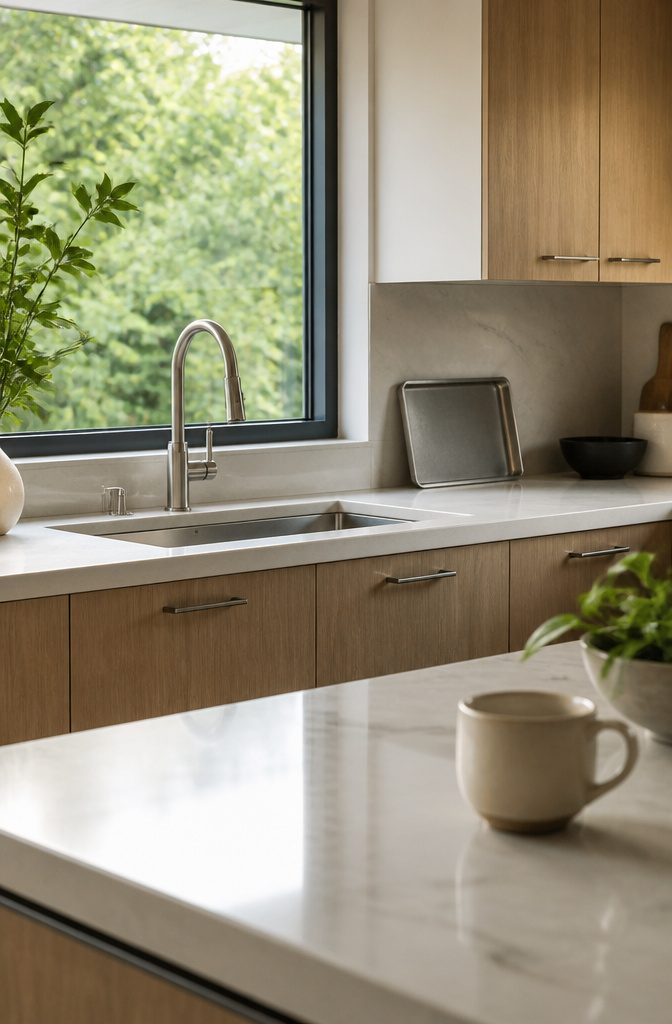
An undermount single-bowl sink, 30–33 inches wide, suits most modern kitchens because a sheet pan lies flat in it. In stainless steel, a lower gauge means thicker metal: 16 gauge dents and drums less than 18, and 20 gauge gives away a budget sink.
Choose a pull-down faucet with a solid brass body and a ceramic disc cartridge. A good one feels heavy.
Light zinc and plastic versions tend to drip within a few years. Plan on $200–$600, and check that the spout clears any window behind the sink.
Size pulls at about one-third of drawer width, so a 30-inch drawer takes a 10-inch pull.
Standard hole spacing of 96, 128 or 160 mm keeps replacement easy. Matte black shows fingerprints; satin nickel and brushed stainless forgive them.
5. A Limited Color Palette
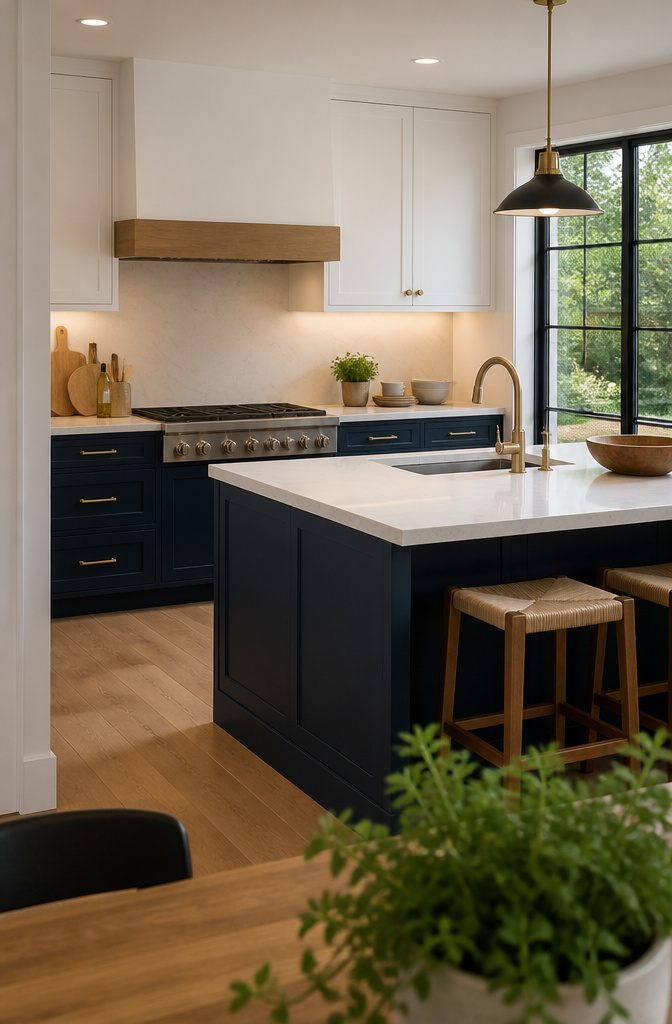
Let one or two colors carry the kitchen and leave the rest to wood, stone, and metal. Benjamin Moore Chantilly Lace (OC-65) is a clean, low-undertone white that suits bright rooms.
White Dove (OC-17) is softer and kinder in dim light. Revere Pewter (HC-172) is the greige to try when white feels stark.
Test each color on a real cabinet door under your own lighting, since a north-facing room and warm LEDs can turn a clean white yellow.
Darker lowers with lighter uppers ground the room and hide scuffs at kick height.
Hale Navy (HC-154), Sherwin-Williams Pewter Green (SW 6208), and Iron Ore (SW 7069) stay rich instead of flat. All three need good task lighting and a lighter counter, or the room swallows its own light.
6. Three Layers of Lighting
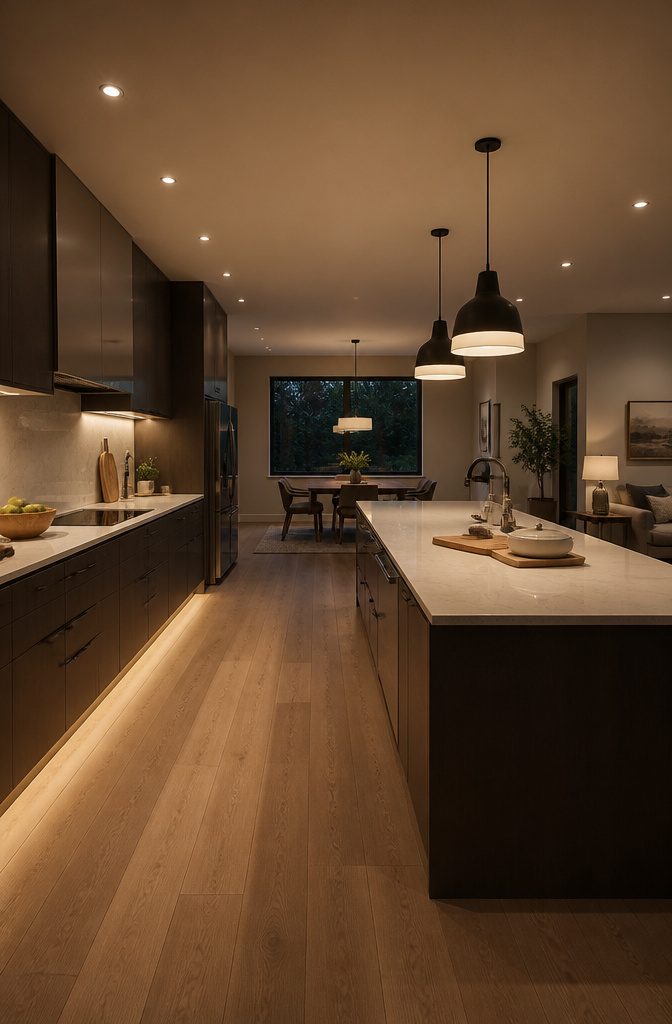
Give each layer its own switch, and put the ambient and pendant circuits on dimmers.
- Ambient: Use 4-inch recessed fixtures about 4 feet apart on an 8-foot ceiling. Set them over the front edge of the counters so you don’t work in your own shadow.
- Task: Install under-cabinet LEDs at 2700K–3000K with a CRI of 90 or higher, mounted toward the front of the cabinet underside. A diffused channel avoids the row of dots that bare strips reflect in a glossy backsplash.
- Pendants: Hang them 30–36 inches above the counter. Two fit an island up to about 7 feet, and the outer fixtures should sit at least 12 inches from the ends.
- Accent: Toe-kick strips or lit glass cabinets add depth at night.
7. Ventilation and Range Hoods
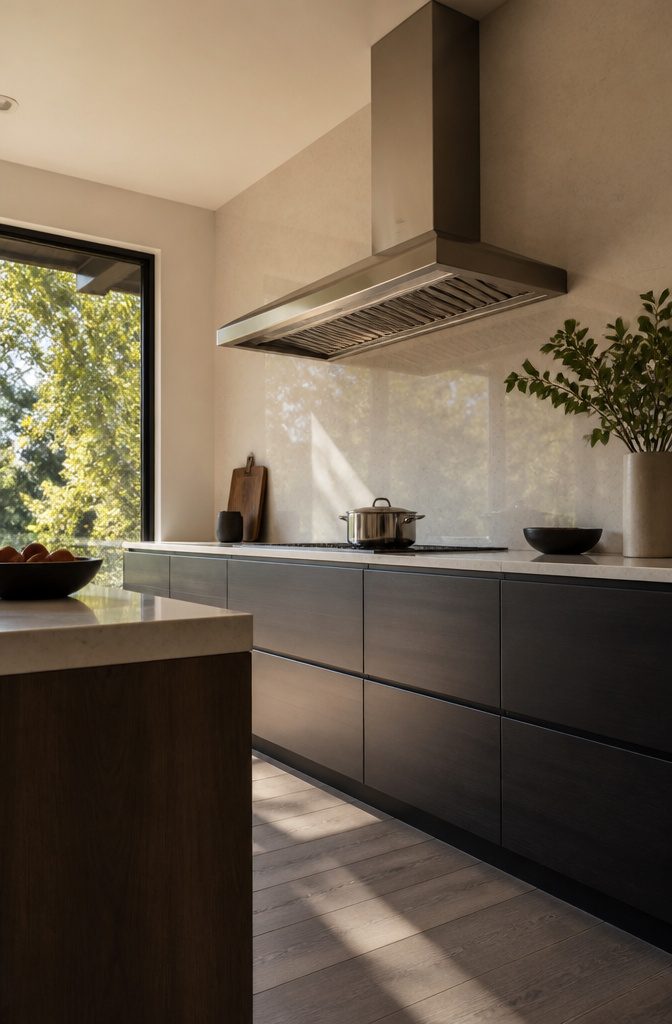
A ducted hood that vents outside wins, because it carries grease and moisture out of the house instead of returning them to the room. Recirculating hoods are the fallback for apartments and rentals where ducting is impossible.
Choose a hood at least as wide as the cooktop, ideally 3 inches wider on each side.
Island hoods need the extra width most. Mount it 24–30 inches above the cooktop, because higher placement loses capture.
For gas, figure 100 CFM per 10,000 BTU of burner output.
Many codes require make-up air once a hood passes 400 CFM, so ask before buying a powerful one. Compare sone ratings at the speed you’ll actually cook on, not the quietest setting.
8. Shelving and Storage
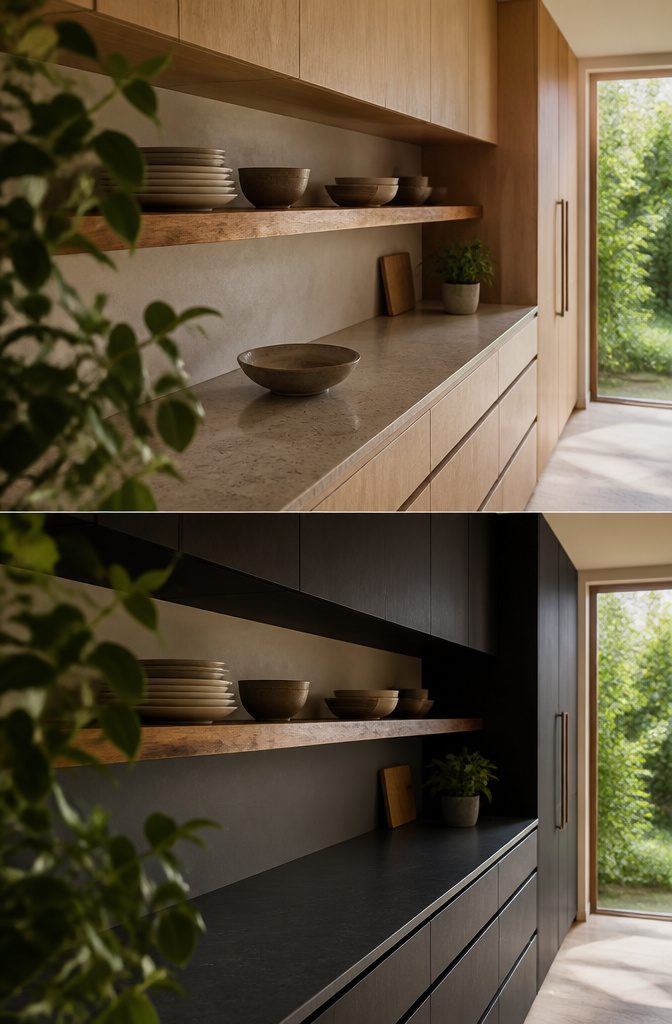
Open shelves make a kitchen feel lighter and keep everyday dishes handy, but they collect grease and dust and need regular editing.
Use one or two runs away from the range, with closed uppers or a tall pantry holding the bulk.
Skip them in a storage-poor kitchen or within a couple of feet of a gas range. Build them from solid wood 1 1/2–2 inches thick and 10–12 inches deep on concealed steel rods screwed into studs.
Drawer bases 30–36 inches wide beat doors for pots and pantry goods, and an 18-inch pull-out holds two bins. On an 8-foot ceiling, a 36-inch counter plus an 18-inch gap leaves 42 inches for upper cabinets, with no dust shelf.
Modern vs. Contemporary
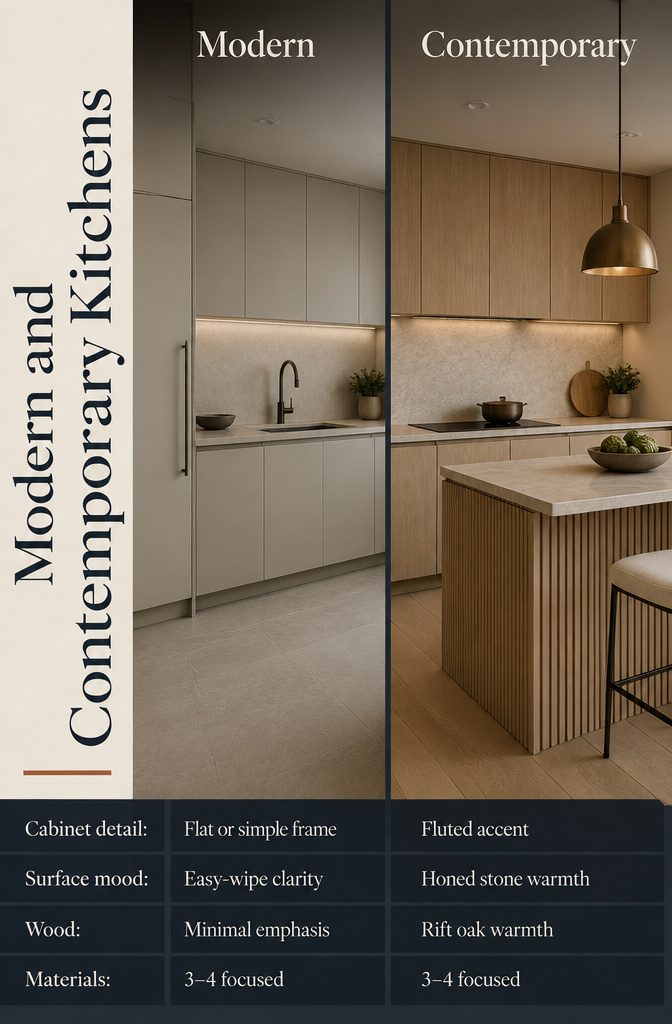
Modern kitchens are built on function: flat or simply framed cabinet doors, little ornament, appliances tucked behind panels, and surfaces you can clear with one wipe.
Contemporary kitchens start from the same base and add warmth with rift oak, honed stone, a fluted panel, or a second metal.
The two words get used interchangeably, so judge a photo by what’s in it rather than by its label. Most good kitchens land somewhere between the two.
What both share is restraint: 3 or 4 materials used with conviction beat 8 used a little. If you want the warmer look, start with a plain modern base and add one contemporary touch, such as a fluted panel on the island.
Induction Cooktops
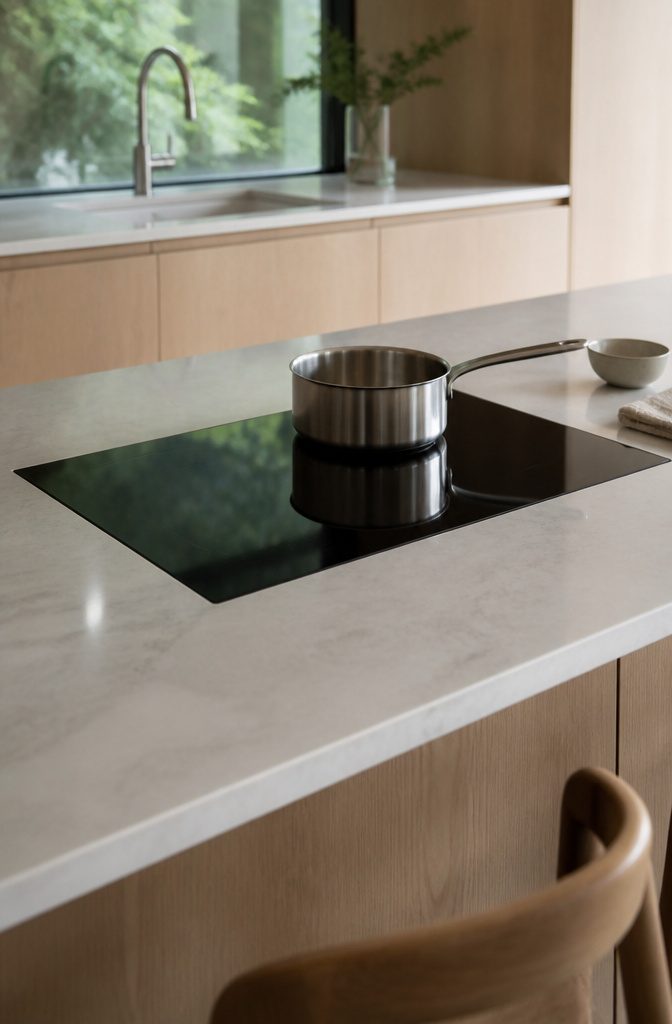
Induction heats the pan itself with a magnetic field, so the glass surface stays far cooler than a gas flame or electric coil and the kitchen warms up less while you cook.
Nothing burns, so no combustion byproducts enter the room.
Water also boils faster than on most gas burners. The flat glass top wipes clean in seconds and reads as one smooth plane between the cabinets, which suits a modern kitchen better than grates and knobs.
The drawback is cookware. Pots and pans must be magnetic, which rules out aluminum and copper unless they have a steel base.
Test each pan you own with a magnet before you commit. If it sticks to the bottom, the pan will work.
Frequently Asked Questions
What is modern kitchen design?
Modern kitchen design is built on function: flat or simply framed cabinet doors, little ornament, appliances behind panels, and surfaces that clear with one wipe.
It relies on 3 or 4 materials used with confidence instead of 8 used sparingly. Contemporary kitchens share that base but add warmth, such as rift oak or a fluted panel.
How should a modern kitchen layout work?
Settle the layout before choosing finishes.
Each leg of the work triangle should run 4–9 feet, with no more than 26 feet combined, and aisles need 42 inches for one cook or 48 inches for two. Skip the island unless every working side keeps 42 inches clear.
Which kitchen cabinets are worth the money?
Moving from stock ($100–$300 per linear foot installed) to semi-custom ($200–$650) is usually worth it.
Custom ($500 to over $1,200) mostly pays for fit in awkward rooms. Spend on the box: 3/4-inch plywood or high-density particleboard sides, full-extension soft-close undermount slides, and hinges stamped Blum, Grass, Hettich or Salice.
How do I choose a good countertop slab?
Start with how the material handles heat and stains: marble etches, quartz can scorch, and laminate seams can lift.
Then check thickness and edge. A 2 cm stone slab with an eased edge looks sleeker and costs less than 3 cm, while porcelain, often 12 mm, needs a mitered edge because chips show on its plain body.
Also ask how much experience the fabricator has with your material.
What colors work in a modern kitchen?
Let one or two colors do the work and leave the rest to wood, stone, and metal. Whites such as Benjamin Moore Chantilly Lace (OC-65) and deep shades such as Hale Navy (HC-154) both work.
Test the color on a real cabinet door in your own lighting, because a north-facing room and warm LEDs can push a clean white toward yellow. Dark cabinets need good task lighting and a lighter counter.
How much light does a kitchen need?
Plan three layers, each on its own switch: ambient, task, and accent.
For ambient light, 4-inch recessed fixtures about 4 feet apart suit an 8-foot ceiling. Put the focus on the counters with under-cabinet LEDs at 2700K–3000K and a CRI of 90 or higher.
Should I choose open shelving or upper cabinets?
A mix usually works best. Use one or two open shelf runs away from the range, and let closed uppers or a tall pantry hold the bulk of your storage.
Skip open shelves in a kitchen short on storage or within a couple of feet of a gas range, since they collect grease and dust.