
A modern house follows the rule that form follows function, which means a flat or shed roof, an open plan, unbroken straight lines and large windows.
Glass walls and unusual materials need specialized engineering, and local codes often lag behind them, so budget $150–$400 per square foot and check zoning early.
Modernism and Form Follows Function
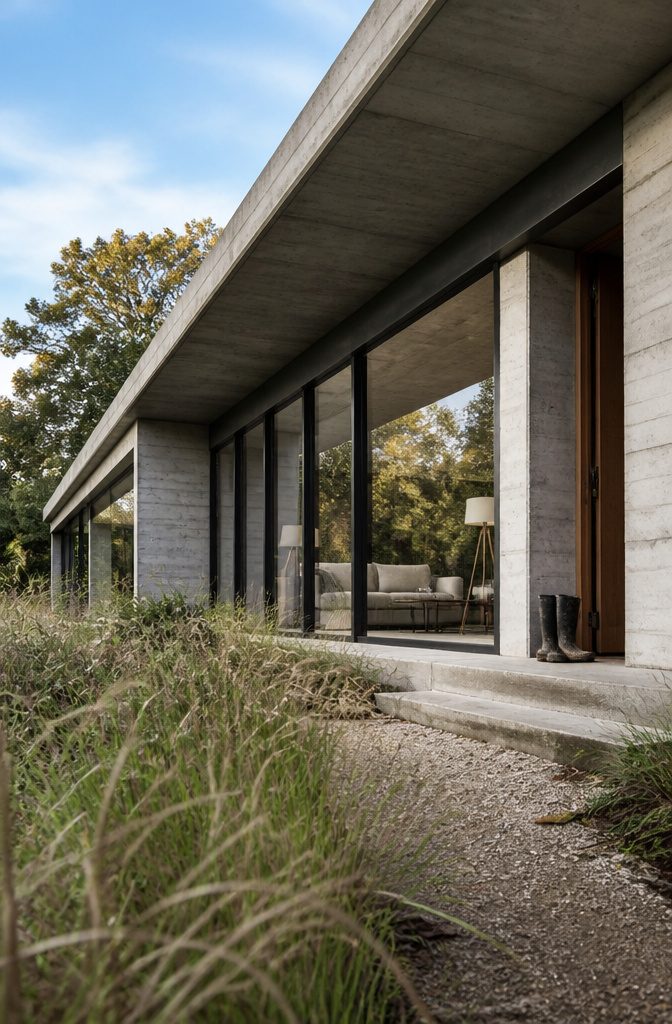
Modernism emerged in the early 20th century, when new construction technology changed what builders could do. Reinforced concrete and advances in steel and glass drove much of it.
The movement’s core rule is form follows function: a building’s usefulness comes before its looks. That doesn’t make a modern house plain for its own sake, because the best ones treat practicality as a kind of artistry.
Postmodern architecture replaced modernism as the dominant style in the 1980s, particularly for commercial buildings.
It was a reaction against modernism’s formality, symmetry and austerity. A house is still called modern when it follows those original principles.
Function first explains nearly every feature in the sections ahead.
Recommended Products

SLEEK OUTDOOR LIGHTING: Our sleek, modern outdoor flush mount ceiling light is proof a minimalist style doesn’t mean boring or soulless home decor; The light fits any interior or exterior in modern, transitional, or luxury settings

Clean Lines and Open Layouts
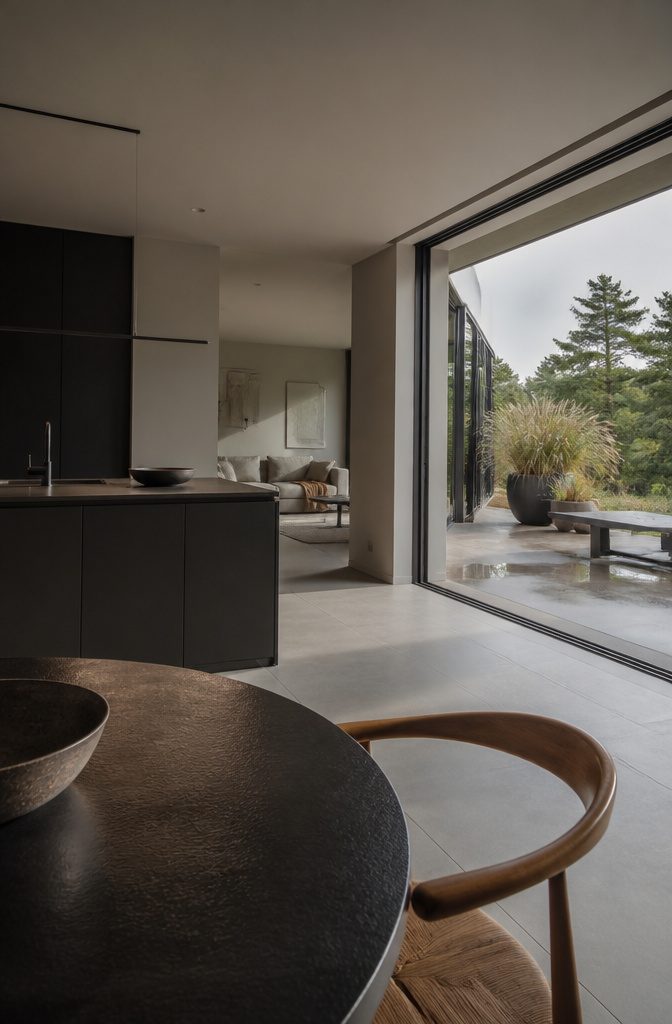
Straight edges do most of the work. A modern house reads as a few simple forms, with one crisp line running from the roof edge to the window frames and almost no trim or decoration in between.
Inside, the living room, kitchen and dining area share one open space instead of three closed rooms.
The features that carry the look are a flat or shed roof, an open plan and unbroken straight lines.
A monochrome color scheme and large windows reinforce it. A spacious patio or deck adds indoor/outdoor flow, but the house still reads as modern without one.
On a tight budget, keep the roofline and the single-color palette, and treat the biggest glass and the outdoor living area as upgrades.
Recommended Products

MAGNETIC SCREEN DOOR SIZE – Screen door size: 38 x 82 inch, Fit Door Size: 36 x 80 inch. Before purchase, please carefully measure your door size (not include door frame part ) and order the Fit Door Size accordingly.

Halloween Window Clings:one set contains 10 sheets Halloween themed window stickers, measures 11x8.7 in each sheet, 146pcs decals in total.

Absorbs Dirt: Special dirt & mud grab design efficiently traps dirt, dust, mud, sand, snow from outside to keep your home floor clean. The rubber border stops water to keep your floor dry to prevent slipping.
Materials and Indoor-Outdoor Flow
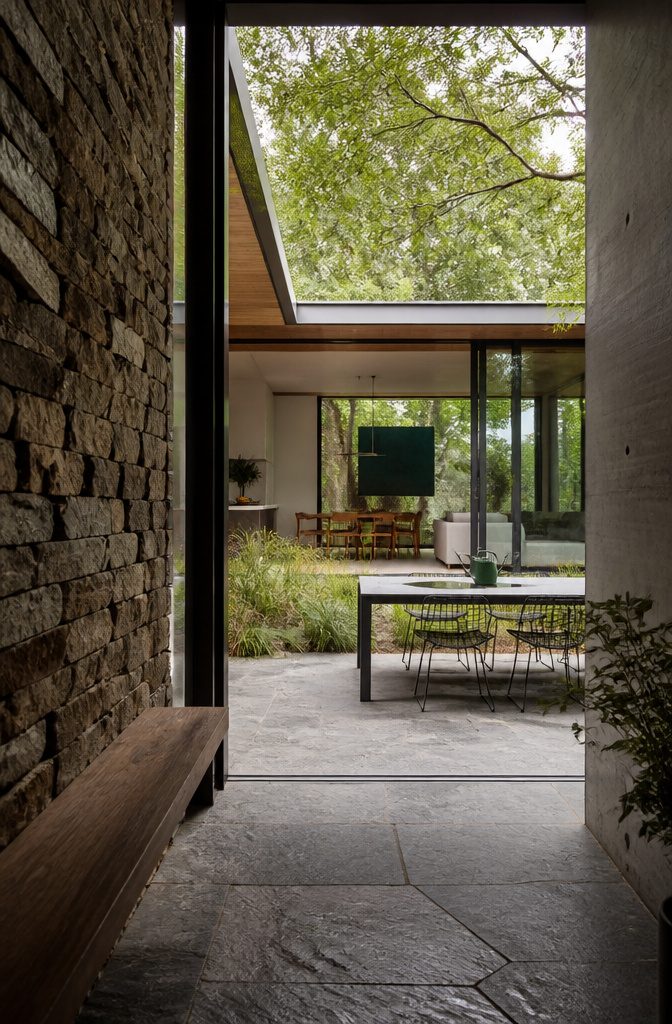
Glass does the most work in a modern house.
Large windows and sliding glass doors pull in daylight, and a patio just outside makes the yard read as another room. Open plans let that light run through the whole house.
Metal adds a contemporary edge and structural contrast, and steel and concrete are the modernist staples. Wood and stone add warmth and texture, which keeps a glass-heavy house from feeling cold.
Large glass and less common materials cost more and need more planning than standard windows and siding. Spend on one or two spots, such as a wide sliding door to the patio, and keep the rest simple.
Recommended Products

【Excellent Material】Made of imported 100% Polyester. Light filtering, good ventilation, anti-static, dust-proof and durable. Dual-layer fabric for daylight filtering and full night privacy.

Measurement- 39 Inches long x 55 inches wide. Measurements are the total of 2 curtain panels together.

【Cellular Shades Blinds】The newly upgraded aluminum alloy framed curtains have a longer lifespan and are easier to open and close compared to frameless curtains. We provide a separate sealing strip for connecting the curtain frame and the wall, which enables close to 100% blackout.
Modern Styles and House Types
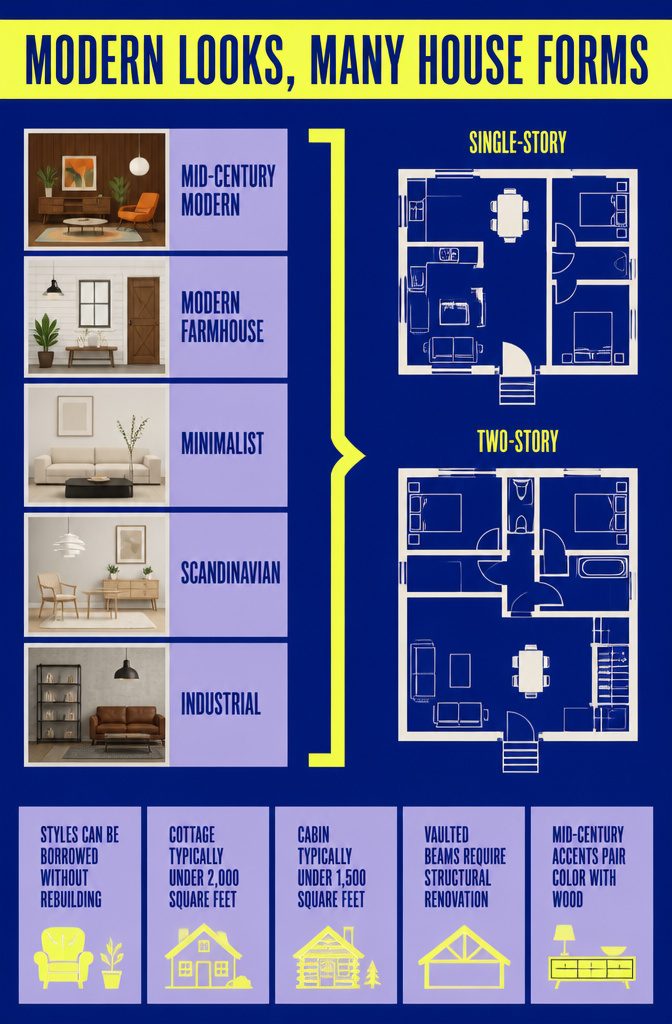
Mid-century modern, modern farmhouse, minimalist, Scandinavian and industrial are looks. Bungalow, cottage, cabin, single-story and two-story are house forms, which describe the building’s shape and size.
A cottage typically runs under 2,000 square feet and a cabin under 1,500. Any of those forms can wear any of the looks.
That split matters for your budget, because a look can be borrowed without changing the house. Mid-century modern, inspired by the 1940s–60s, copies well in pieces: bright accent colors against wood finishes, and minimal decor.
Vaulted ceilings with exposed beams and terrazzo or concrete floors belong to the structure, so leave them to owners who are renovating.
Small Modernist Home Examples
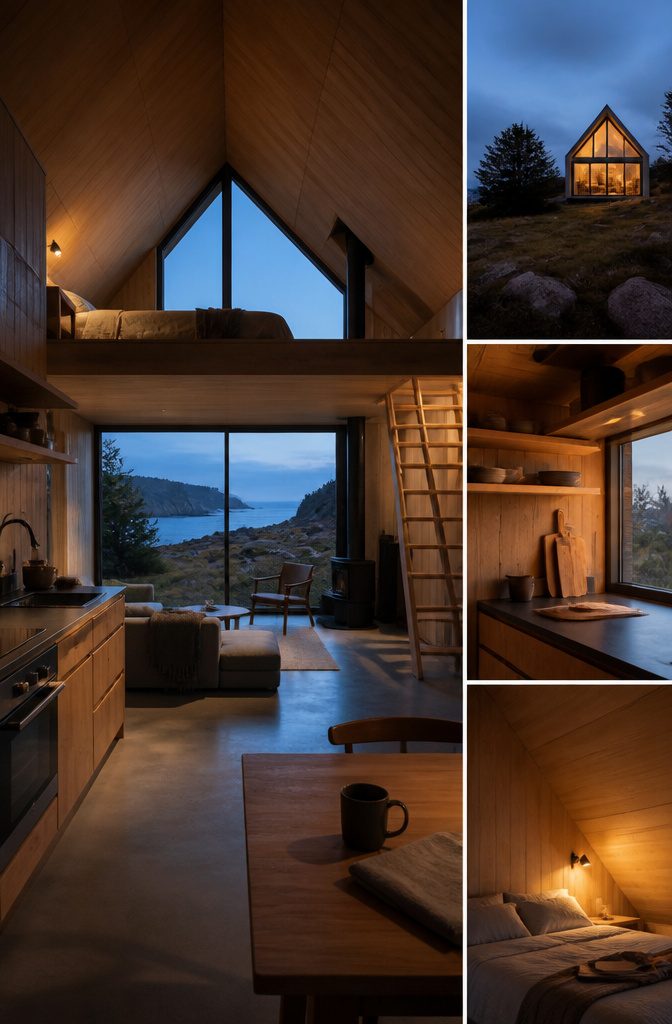
The Slough Modern Studio Home by in.it studios fits a lounge, bedroom and bathroom into 400 square feet by dividing the plan into segments.
It was also prefabricated, which cuts construction and design costs. The Elsternwick home by Modscape improves daily function with small additions: a butler’s pantry, larger windows, a spiral staircase and mixed textures.
At False Bay Cabin in Washington’s San Juan Islands, Olson Kundig’s Shutter-Decks lift to secure the empty cabin and lower into outdoor living space. The fireplace also rotates for use outside.
Hadar’s House on the Stokkøya coastline, by Asante Architecture & Design, has sea views from every room and an open living room and kitchen.
A lofted bedroom uses the height. Kolman Boye’s cottage on Vega pairs a weathered wood façade with cool-toned interiors.
Modern vs. Contemporary
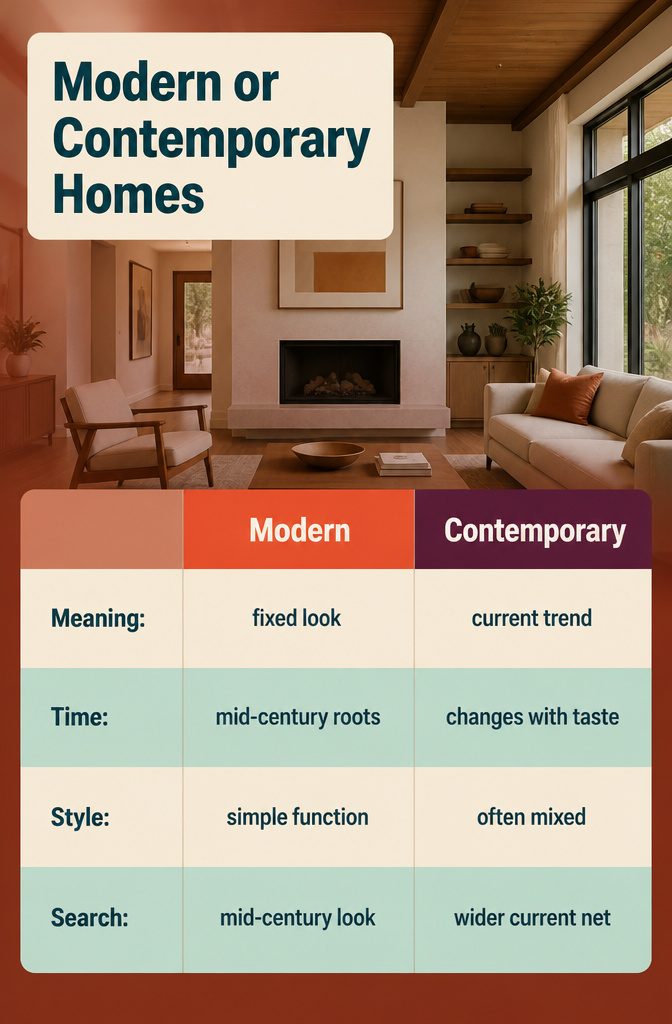
Modern points to a fixed look: the simple, function-driven architecture popularized in the mid-20th century. It stays put while trends move.
Contemporary means whatever is popular today, so it shifts as tastes do. It often blends styles, such as modern architecture with Craftsman accents, and tends to bring open-concept interiors, clean lines, metal roofs and main-level primary suites.
Search "modern" on Pinterest and Google when you want the mid-century-rooted look.
Search "contemporary" when you want what’s being built now, including mixed styles. Many modern homes show up in contemporary results, so it casts the wider net.
Why Modern Suits Small Homes
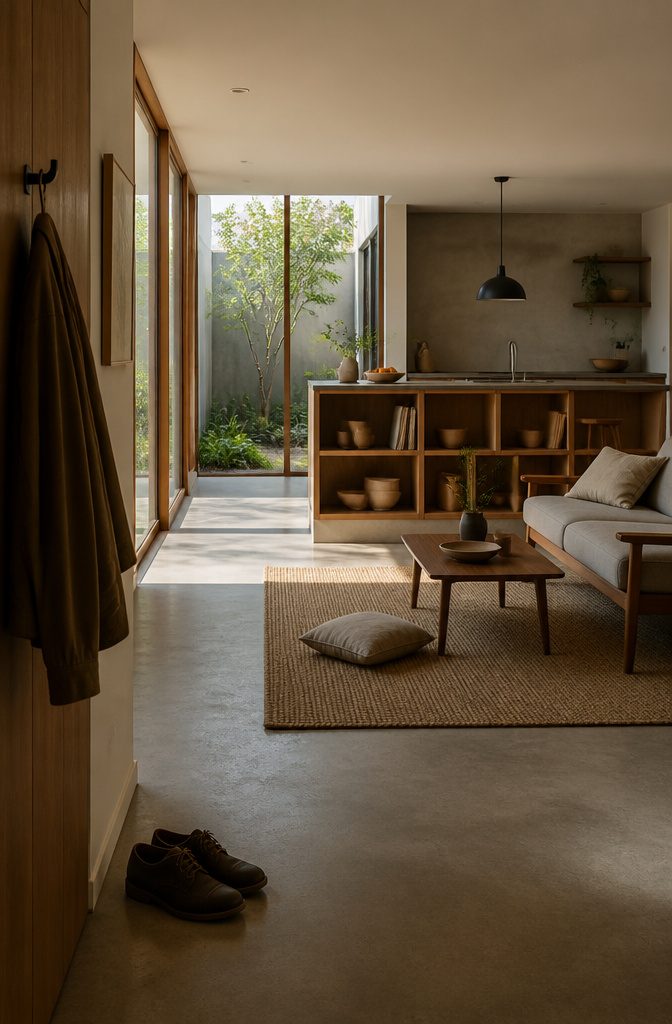
A home of 400–1,000 sq ft is generally considered small, and modernist minimalism suits that size because it keeps rooms from overcrowding. Fewer objects, plain surfaces and open floor make the home feel compact, efficient and organized instead of cramped.
Small modernist homes rely on four moves: open-plan living, larger windows, segmented rooms and lofted bedrooms.
Open plans let the kitchen, dining and sitting areas share one space. Larger windows pull the eye outdoors, so walls feel farther away.
Segmenting marks zones without full walls, and a loft moves sleeping off the floor. If you rent and can’t change the structure, mark zones with rugs and shelving and keep the floor space open.
Codes, Glass Walls, and Cost
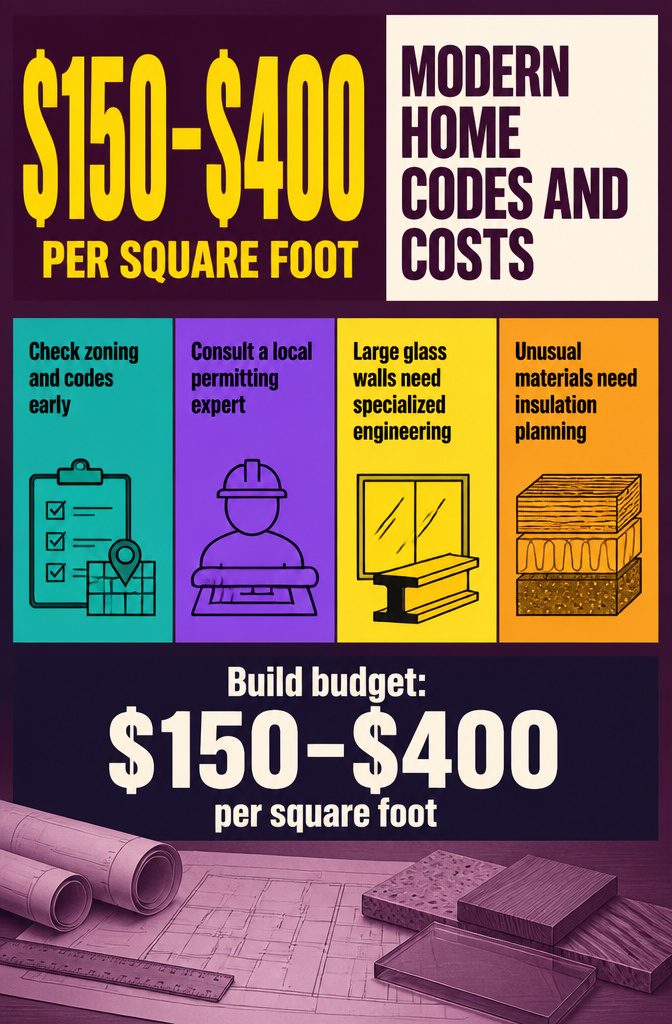
Modern features can run ahead of local rules, and they cost more to build than a standard box.
- Check zoning and code restrictions early in the design phase, before you commit to a plan your town may not allow.
- Consult a local architect or permitting expert. Local codes often haven’t caught up to modern elements.
- Expect specialized engineering for large glass walls and unusual materials, to handle structural integrity and proper insulation.
- Budget $150–$400 per square foot to build. Location, materials and complexity decide where your project falls in that range.
Frequently Asked Questions
What makes a house modern?
A modern house usually has a flat or shed roof, an open floor plan, unbroken straight lines, a monochrome color scheme and large windows.
Many also have a patio or deck for indoor-outdoor flow. The underlying rule is that function comes before decoration, so the materials are typically glass, steel and concrete, softened with wood and stone.
How much does modern house design cost to build?
Budget $150–$400 per square foot.
Location, materials and complexity decide where a project falls in that range. Large glass walls and uncommon materials cost more than standard windows and siding and need specialized engineering.
What is the difference between modern and contemporary house design?
Modern is a fixed look based on the simple, function-driven architecture popularized in the mid-20th century.
Contemporary means whatever is popular today, so it shifts with tastes and often blends styles. A home with modern architecture and Craftsman accents, for example, would be called contemporary.
Are modern houses energy efficient?
Often, yes.
Modern homes typically use sustainable materials, solar panels, high-performance windows and quality insulation to cut energy use. Large glass walls need proper engineering so the insulation performs as intended.