
Room size decides the layout: a single wall suits a small apartment, a galley fits a narrow room, and an island or open plan needs floor to spare.
An island needs open space on every side, so in a small kitchen a peninsula fits better. Any layout works best with 4–9 feet on each side of the stove-sink-fridge triangle.
1. Single-Wall Kitchen
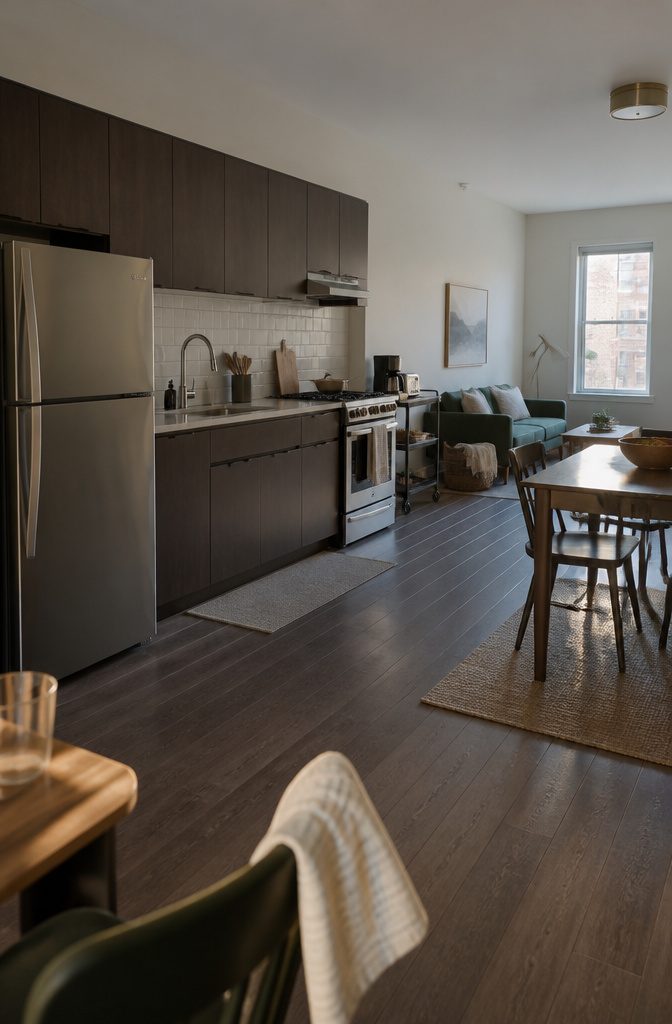
A single-wall kitchen runs the cabinets, countertops, and appliances along one wall and leaves the rest of the floor open.
It takes less floor space than any other layout, which is why it suits a small apartment where a second row of cabinets would pinch the walkway.
It also works in a larger open-plan room where the kitchen shares space with the dining area or living room.
Counter room is what you give up. With one run, the sink, stove, and prep area all share the same stretch, so your working counter is the strip between the sink and the stove.
Keep that strip clear. Move the toaster and coffee maker to a cart or shelf nearby.
Recommended Products

【Two Usage Options Available】Our middle metal shelf can be installed near the top board or in the middle. When installed in the middle, it can serve as a microwave storage stand; when positioned near the top, it can be used as a pot rack. You can choose its function based on your needs.

Durable Wooden Top & Sturdy Metal Frame:With a robust wooden surface and a heavy-duty metal frame, this metal kitchen storage cart can support up to 156 lbs, providing reliable storage for a variety of items without compromising on stability.

Smooth Pull-Out Drawers: This rolling storage cart with drawers features smooth pull-out baskets for easy access to items in the back. Built-in safety stops keep drawers securely in place, so that they don't shift about, providing safer and more reliable storage. Ergonomic handles offer a comfortable grip, making every pull easy and effortless.
2. Galley Kitchen
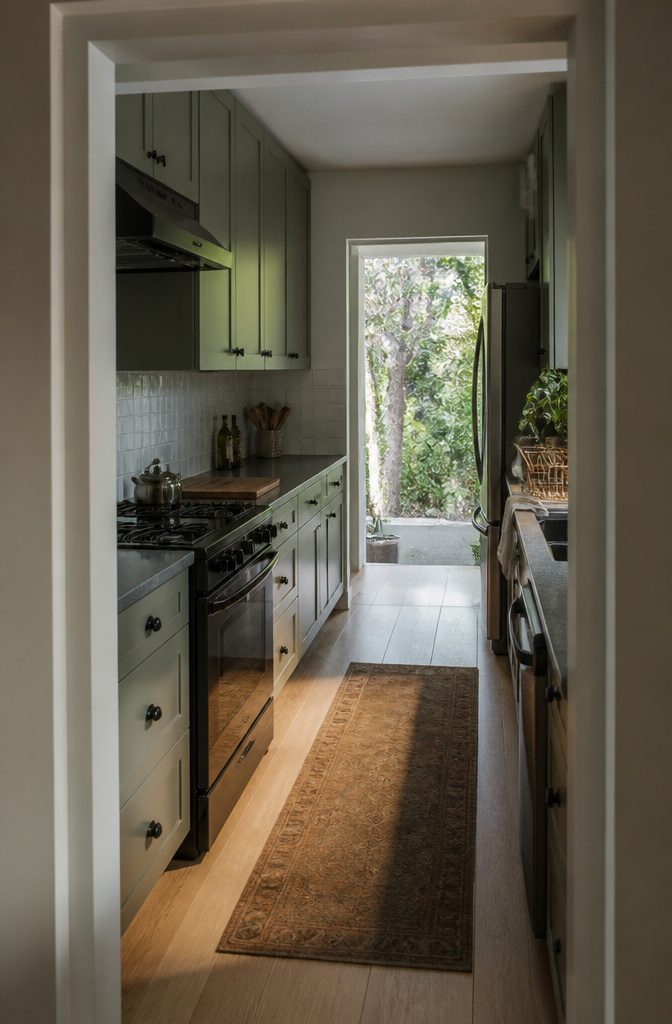
A galley kitchen puts two parallel runs of cabinets and countertops on either side of a walkway, which makes it the best fit for a narrow room.
Sink, stove, and refrigerator all sit within a turn or two of where you stand, so you cook without crossing open floor.
That short path is how the layout forms a working triangle: put the stove on one run and the sink and refrigerator on the other, and each point is a quick pivot from the next.
The weak spot is traffic.
If both ends of the galley are open, people will cut through it while you cook. Keep the walkway clear, and check that an open oven or dishwasher door doesn’t block the opposite run.
Recommended Products

A HUTCH THAT EARNs ITS FLOOR SPACE — DISPLAY, PREP, AND PANTRY IN ONE TOWER: Most kitchen storage does one job. This hutch does three. The upper fluted-glass doors turn mugs and jars into display without dust. The middle countertop gives small appliances a home off your main kitchen surface. The lower closed cabinet hides the bulk. One piece of furniture, three zones, zero wasted wall.

A HUTCH THAT EARNs ITS FLOOR SPACE — DISPLAY, PREP, AND PANTRY IN ONE TOWER: Most kitchen storage does one job. This hutch does three. The upper fluted-glass doors turn mugs and jars into display without dust. The middle countertop gives small appliances a home off your main kitchen surface. The lower closed cabinet hides the bulk. One piece of furniture, three zones, zero wasted wall.

A HUTCH THAT EARNs ITS FLOOR SPACE — DISPLAY, PREP, AND PANTRY IN ONE TOWER: Most kitchen storage does one job. This hutch does three. The upper fluted-glass doors turn mugs and jars into display without dust. The middle countertop gives small appliances a home off your main kitchen surface. The lower closed cabinet hides the bulk. One piece of furniture, three zones, zero wasted wall.
3. L-Shaped Kitchen
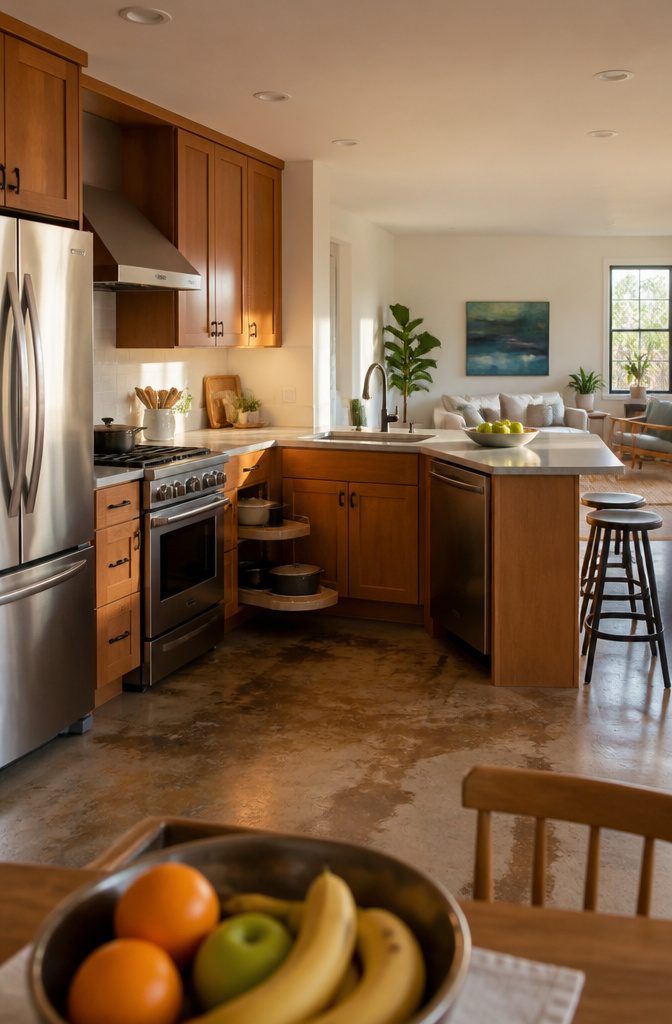
An L-shaped kitchen puts two countertop runs at a right angle, usually in a corner, and leaves the other two sides open.
Traffic can pass through without cutting across the cooking area, and the sink, stove, and fridge can sit on different legs with room to move between them.
It suits square or nearly square rooms and kitchens that open onto a dining or living area. A very narrow room fits a galley better, because the short leg of the L has nowhere to go.
For more counter space or a spot for stools, extend one leg into the room as a peninsula.
It needs clearance on only one side, unlike an island. The corner cabinet is the weak point, so add a pull-out shelf or lazy Susan.
Recommended Products
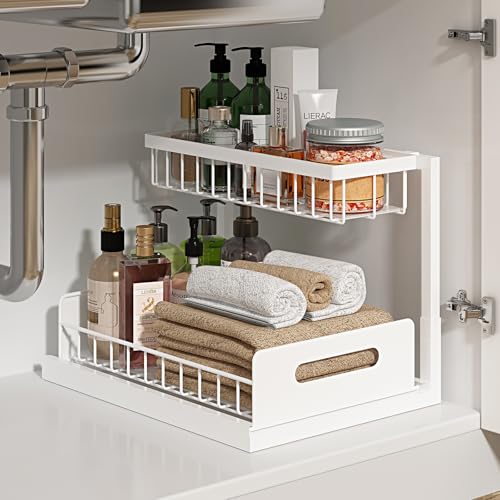
L Shaped Design: L-shaped design with narrow top and wide bottom, leaves space for plumbing and garbage disposal, maximizing the vertical space of the sink. And the bottom tier leaves a suitable space for your tall bottles, which can solve your cabinet storage troubles

4 Flexible Setup for Any Space: This cabinet shelf offers 4 versatile setup options to fit your space and storage needs. Use it as a straight counter shelf, an L-shaped corner shelf, or stack it into a 3-tier shelf (see product images for details). Perfect for maximizing countertop and corner space while keeping your kitchen neat and organized.
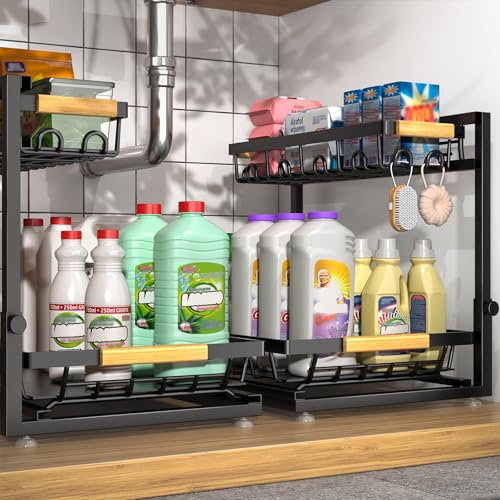
【Get 150% Storage Space】Sevenblue 2-tier under sink organizer is the perfect solution for maximizing storage in small spaces. Its versatile design makes it ideal for use in kitchens, bathrooms, living rooms, cabinets, and more, helping you keep everything tidy and organized.
4. U-Shaped Kitchen
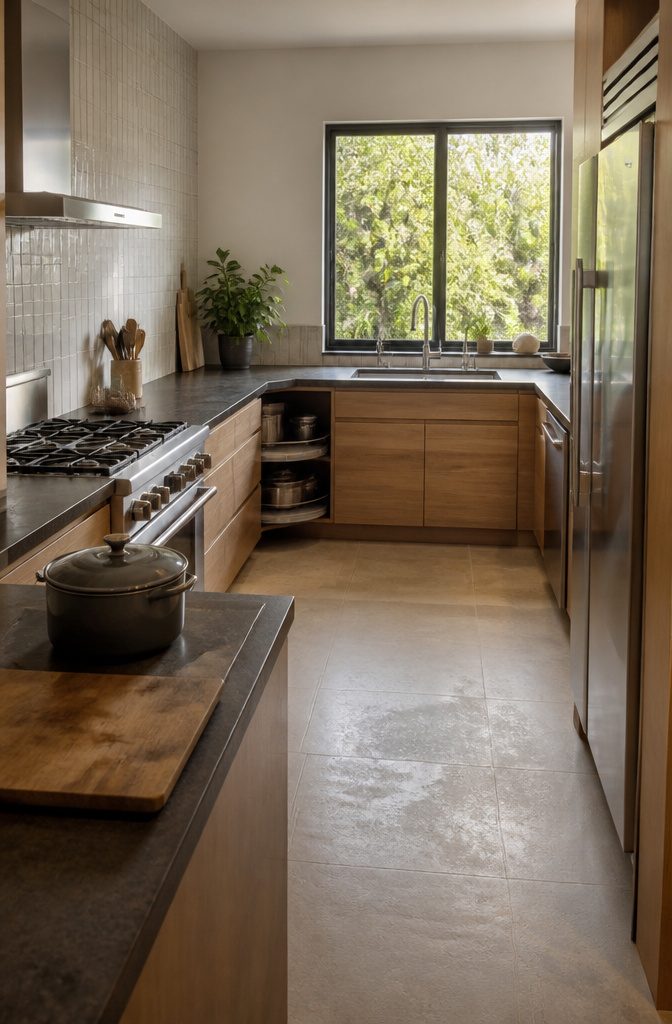
A U-shaped kitchen wraps counters and cabinets around three walls, which gives you plenty of work surface and storage with everything within arm’s reach.
Put the stove, sink, and refrigerator on different legs of the U and the work triangle builds itself.
Aim for 4–9 feet on each side of that triangle. If the room is narrow enough that the sides fall under 4 feet, you’ll be bumping into open doors and each other.
The two inside corners are the weak spot.
Deep base cabinets there swallow pots at the back, so budget for a lazy Susan or corner pull-out. In a small room, skip upper cabinets on one leg to keep it from feeling boxed in.
Recommended Products

MULTI-USE CABINET LOCKS FOR COMPATIBLE DOUBLE DOORS - Designed for many kitchen, bathroom, pantry, and storage cabinets with 2 handles or knobs. 4-pack reusable sliding locks help add a childproof barrier without drilling or adhesive.
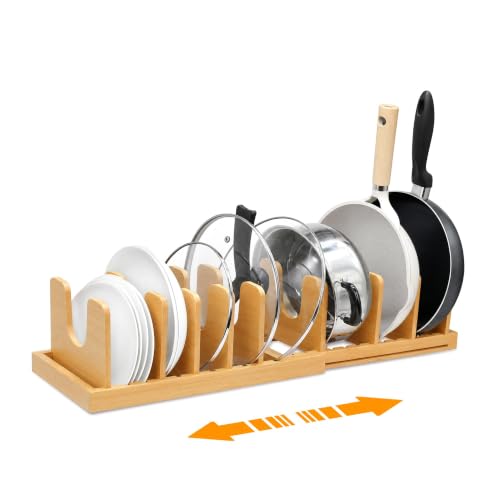
Widely Used and Stored: Use our pot racks to organize your pots, pans, cast iron, lids, trays and bakeware, it will help you save more cabinet and countertop space in the kitchen,very perfect pan organizer rack for cabinet

【L-SHAPED DESIGN FITS AROUND PIPES AND GARBAGE DISPOSALS】 The narrow top basket mounts left or right to clear your plumbing. The wide lower tier reclaims full vertical space under the sink, turning a blocked corner into organized, easy-to-use cabinet storage
5. Peninsula Kitchen
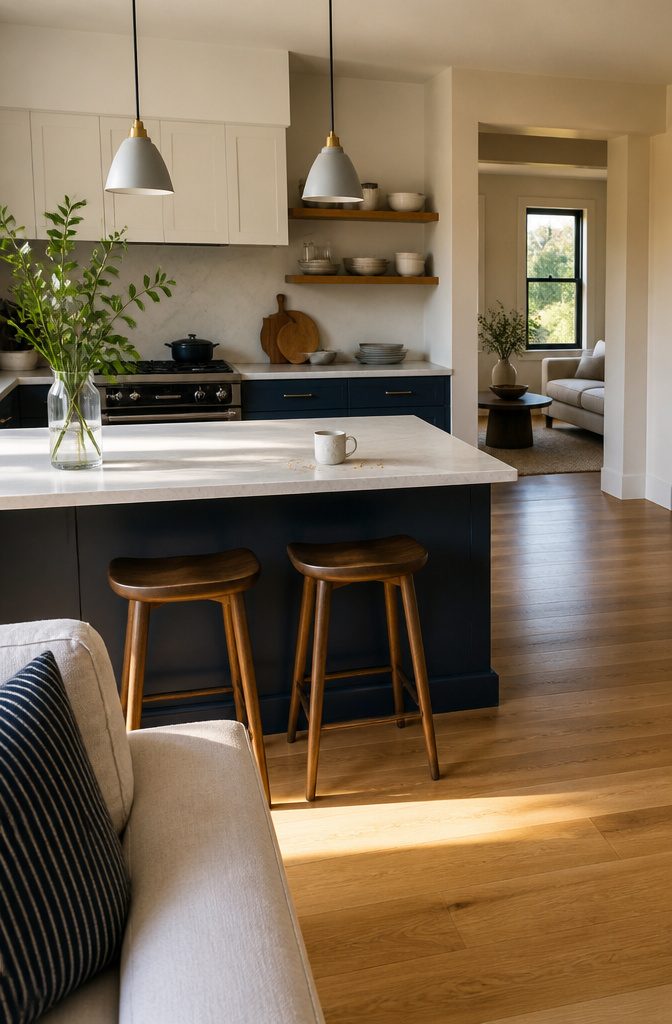
A peninsula is a counter attached at one end to a wall or cabinet run and open at the other, so it reads as a U-shape with one side left unbuilt.
The attached counter marks off the cooking area, which lets the cook work on one side while family or guests sit on the other.
Choose a peninsula over an island when the room is too small for a freestanding unit. You still get extra prep surface, and an overhang with a couple of stools turns it into a breakfast bar for casual meals.
In a small home, that bar can replace a dining table or double as a desk when you work from home.
Recommended Products

Fashionable, Modern and Ergonomic Design: This ergonomic saddle stool adopts curved panel design, which can effectively relieve your fatigue. When you need to sit for a long time, it can disperse the efforts of your legs, gently support your hips, and provide you with additional comfort without tiredness

ELEVATE YOUR DINING SPACE - Enjoy casual dining with this single bar stool. A smooth 360-degree swivel adds flexibility, fitting seamlessly into gathering areas
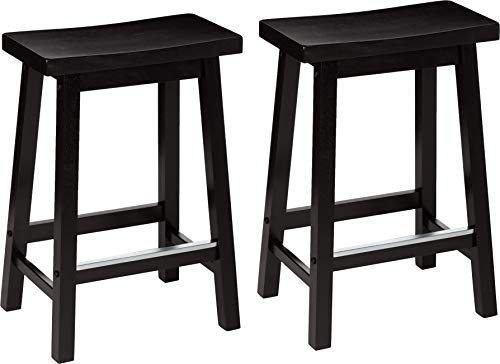
SOLID CONSTRUCTION: Amazon Basics counter-height stool set of 2 made from sturdy solid wood frame with Black finish & A-frame design with square legs for stability
6. Kitchen With an Island
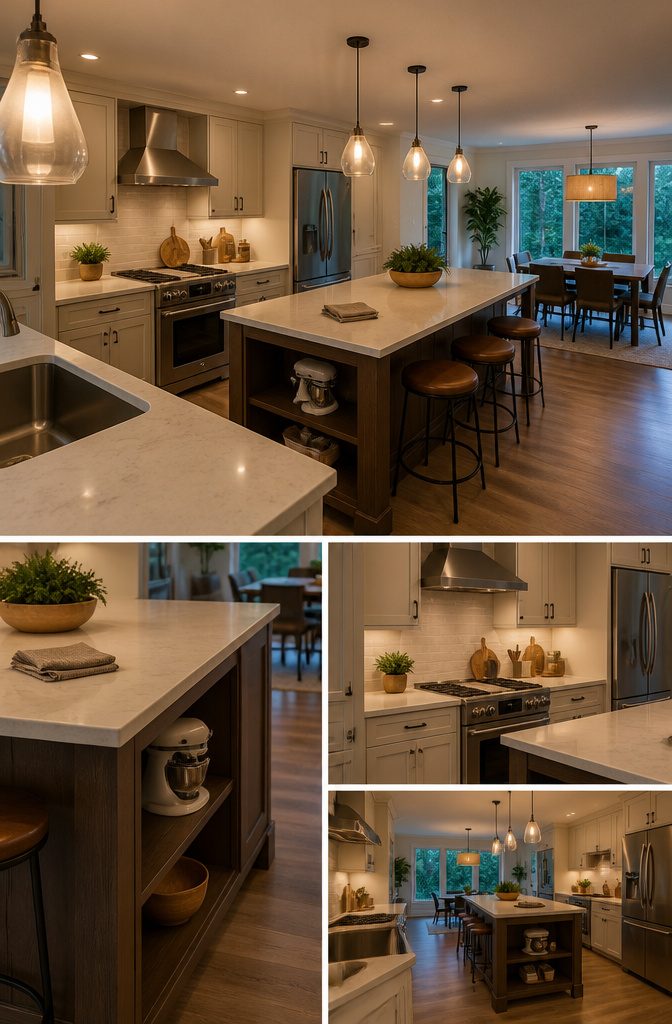
An island is a freestanding, counter-height unit set apart from the kitchen walls. The top gives you extra prep space, and cabinets or shelving underneath hold pots, small appliances, and the clutter that crowds your main counters.
Add stools on one side and it becomes the place where guests sit and kids do homework while you cook, which makes it the social center of the room.
Decide first whether it is for cooking, dining, or both, since that sets its shape and seating.
It needs open floor on every side, enough to walk around it with drawers and appliance doors open. In a small kitchen, skip it and consider a peninsula instead.
Recommended Products

Reinforced All-Metal Construction, Ultra-Sturdy: Our patent-pending frame geometry combines optimized weight distribution with premium materials to ensure the rolling metal cart moves easily without wobbling when loaded up to 110 lbs

【Multifunctional Cart】 Except for being a small microwave cart, our storage cart also can be used as bar servicing cart, coffee cart, drink cart, office printer stand, standing shelf for the balcony. This versatile cart can be placed in various settings, including your entryway, kitchen, living room, balcony, or office, adding both functionality and style to your space.

【VERSATILE KITCHEN COMPANION】This standing baker's rack is not only for displaying kitchen essentials but also transforms into a cozy coffee bar or a convenient dining table for delightful moments, making it the perfect addition to your kitchen
7. Kitchen With a Breakfast Bar
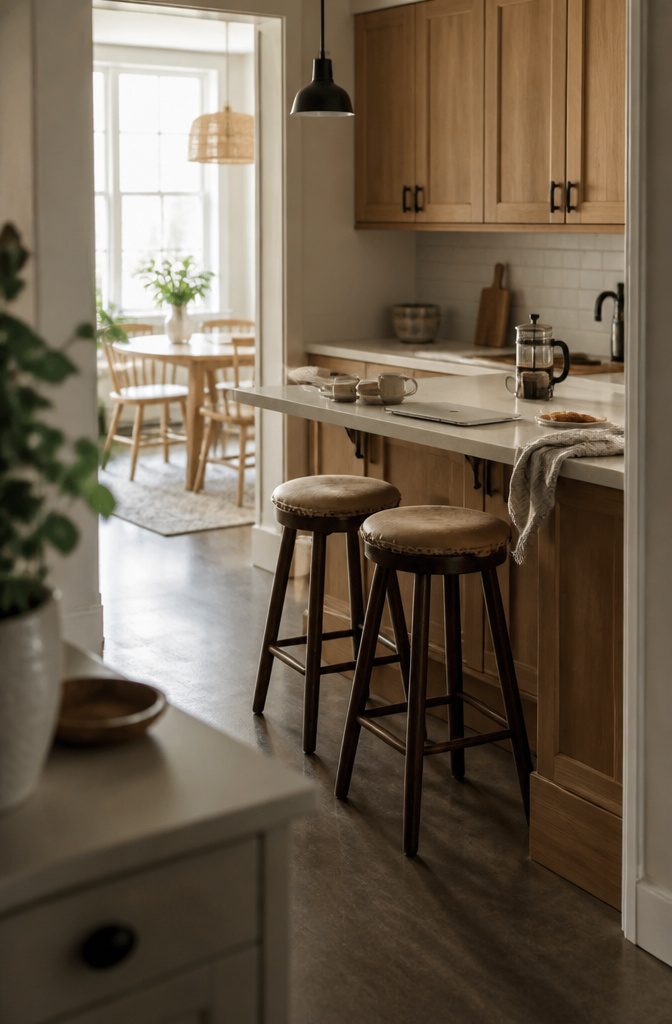
A breakfast bar is a stretch of countertop that extends past the cabinets, usually off an island or peninsula, so people can eat or talk while someone cooks. Unlike a dining table, it is built into the kitchen.
It adds worktop space for prep and needs no separate furniture, which makes it a practical stand-in for a table in a small home. It also works as a laptop spot if you work from home.
Expect a breakfast bar to suit quick meals, coffee, and conversation better than long sit-down dinners.
A table is more comfortable for a full meal with guests. If you add stools, leave enough room behind them for people to walk past.
Recommended Products

Heavy-Duty Cold-Rolled Steel Construction:Built with premium cold-rolled steel and finished with electrostatic powder coating, this tall bathroom storage cabinet is rust-resistant, scratch-resistant, and easy to clean, ensuring long-lasting durability in humid environments like kitchen and bathrooms.

SPACE-SAVING REVERSIBLE DOOR DESIGN: Make good use of every narrow empty space at home. Measuring 15.7"W x 11.7"D with a 71” taller vertical frame, this slim storage cabinet fits easily in tight hallways, compact kitchens and narrow side spaces that ordinary cabinets cannot fit. The reversible door supports left or right opening, allowing flexible placement to match your room layout

Sturdy Narrow Cabinet: Its compact, slim design slides easily into narrow nooks like kitchen corners or beside desks. Smart pantry storage solution to maximize every inch of limited areas, keeping clutter at bay without hogging space
8. Open-Plan Kitchen and Dining Room
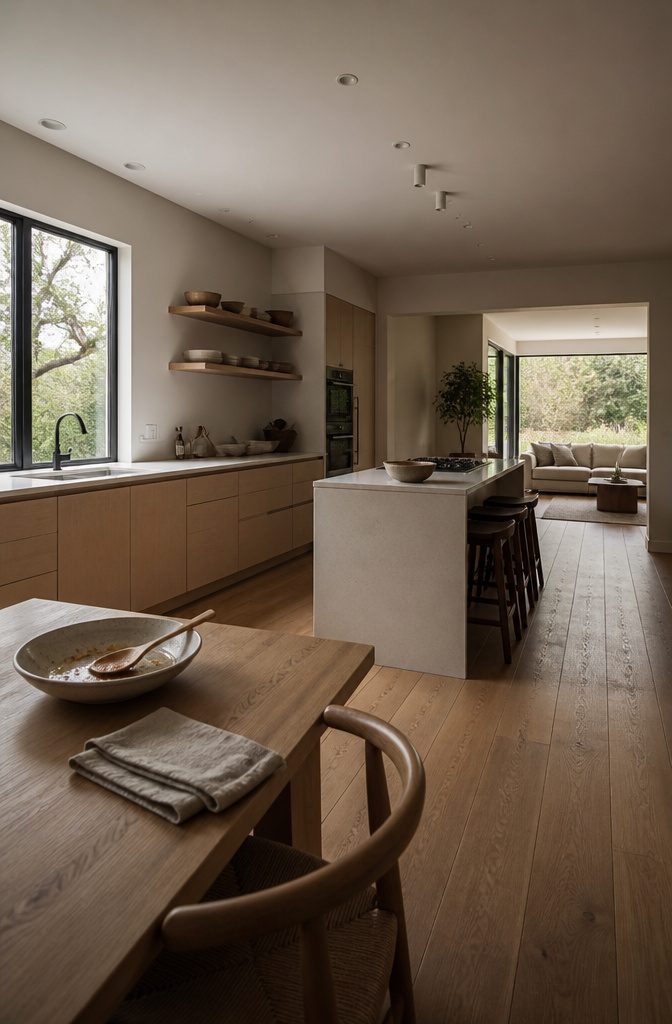
Open-plan kitchens put cooking and dining in one room, so the layout has to keep the cook connected to the table and the living area.
Run cabinets along one or two walls and leave the rest of the floor open. Everything stays within reach, and there’s room to move.
An island or peninsula then marks the cooking zone without closing it off. You can chat with guests or watch the kids while you prep.
Size the island to the room, because an oversized one crowds the walkway.
Decide whether it’s mainly for cooking, dining, or both, and add seating only if people can still pass behind it. Open shelving keeps everyday items close at hand and lets you display a few favorite pieces.
Recommended Products

All-in-One Storage Solution: Conquer kitchen clutter! This versatile pantry cabinet features a spacious countertop (perfect microwave stand!), large smooth-glide drawers, and a bottom cabinet with an adjustable shelf. It can be adjusted according to one's own needs to accommodate items of various sizes. Effortlessly organize dishes, appliances, pantry staples, snacks, and more.
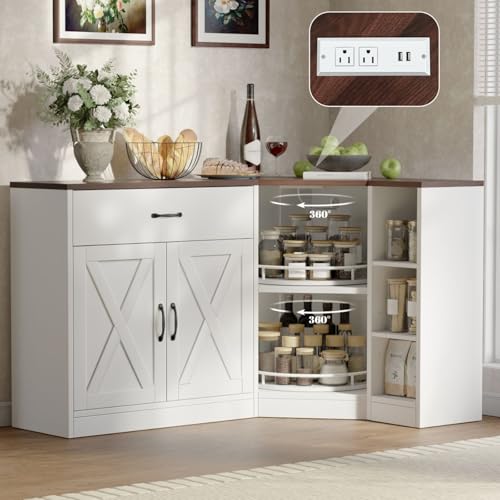
【Corner Pantry Cabinet】Dimensions: 31.5"D x 47.24"W x 32.1"H. Designed to fit seamlessly into any 90°corner, this corner cabinet is the ideal solution for maximizing tight spaces. It effortlessly transforms unused "dead zones" into highly functional storage hubs, perfect for neat, organized storage that keeps everything tidy and within easy reach. Whether placed in the kitchen, dining area, or living room, this corner storage cabinet adds extra storage without taking up valuable floor space.

ACHIEVE THE MOST FOR YOUR KITCHEN SPACE: A cluttered kitchen gets very overwhelming. Use this 3-tier corner kitchen shelf to store some of your everyday kitchen essentials for easy access by placing mugs, plates, cups and bowls
Match the Layout to Your Room
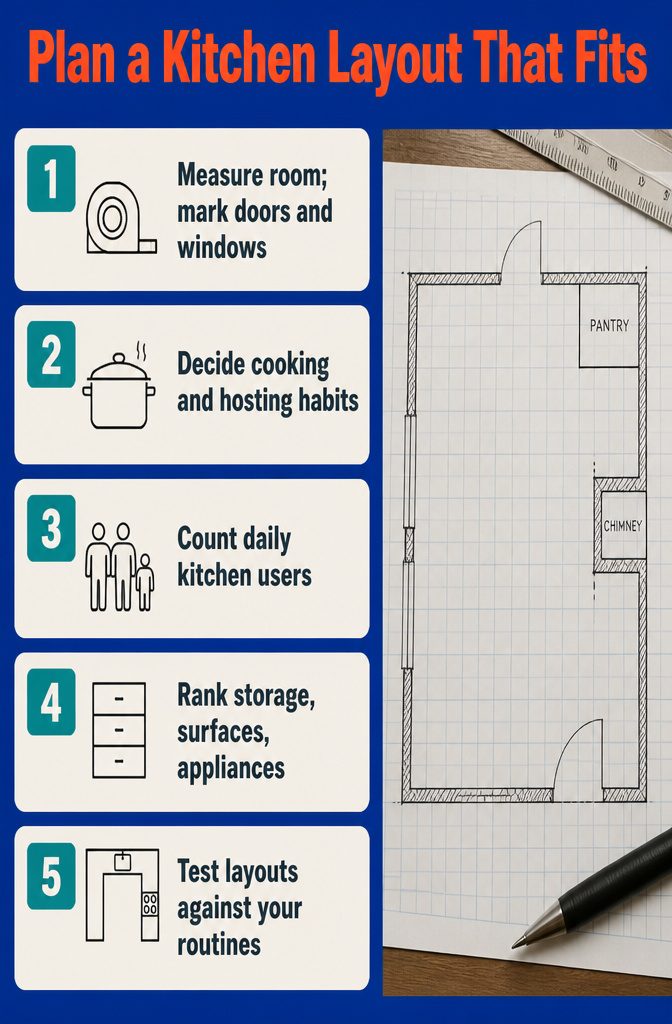
Measure first, then match your routines to the layouts.
- Measure the room and mark the doors, windows, and fixed features like a pantry or chimney. Draw those on your plan before comparing layouts, since they limit which walls can hold cabinets.
- Decide how often you cook and whether you host large gatherings or keep to small family dinners.
- Count who uses the kitchen daily. Kids or a second cook change how much open floor you need.
- Write a wish list of storage, work surfaces, and appliances, then rank it.
- Test L-shaped, U-shaped, and other layouts against that list. Pick the one that best supports how you move between prep, cooking, and storing.
Recommended Products

Space Saving: This bathroom sink cabinet is designed to sit under your open sink with a U-shaped design to maximize storage space. U-shape opening slot size: 8.75"L x 7.5"W. Suitable for pedestal or wall-mounted sinks.

Size & Capacity: This baking sheet organizer measures 3"W x 11.88"D x 10"H and holds bakeware like cookie sheets and platters upright. Use this divider alone or in multiples (sold separately).

Innovative L-Shaped Design for Maximum Space Efficiency – The L-shaped design smartly avoids garbage disposals and drain pipes, making full use of under-sink space. Keep your kitchen or bathroom neat and clutter-free!
Work Triangle and 3×4 Rule
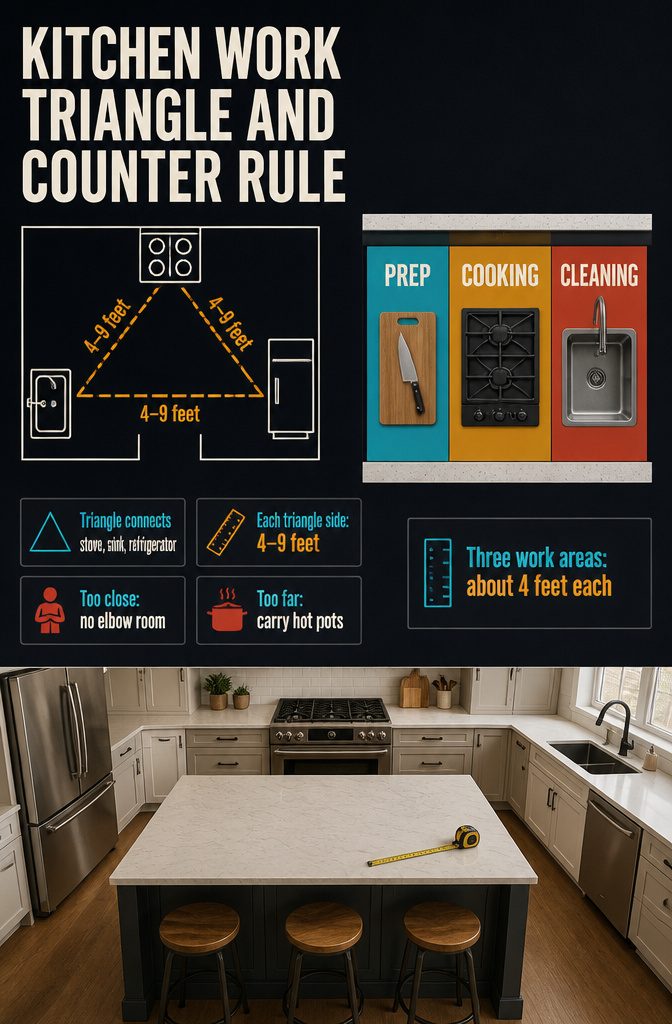
The work triangle links the stove, sink, and refrigerator, the 3 spots you use most while cooking.
Each side of the triangle should measure 4–9 feet. Much closer and the cook has no elbow room; much farther and you carry hot pots across the room.
The 3×4 rule covers counter space: 3 work areas of about 4 feet each, one for prep, one for cooking, and one for cleaning. Giving each task its own stretch keeps dirty dishes off the cutting board.
An island layout is where both rules get tested.
Set the refrigerator, sink, and stove in a triangle, and leave enough room between counters that the island doesn’t crowd your walking path. Measure the 3 sides with a tape before you commit.
Recommended Products

Water Resistant and Cozy: Each bar stool comes with a soft saddle seat and footrests, having you enjoy a more comfortable and relaxed sitting experience. Water resistant function make the barstools quite easy to clean. Non-slipped foot pads of the kitchen stool protect the floor from being scratched.

DESIGNED FOR KITCHEN ISLANDS - Enjoy comfortable dining on this counter height bar stool with a precise 24.5 inch seat height and splayed legs tailored for standard counter spaces

Style That Speaks: Recognized with the Bronze A' Design Award 2024, the VASAGLE EKHO Collection blends synthetic leather with refined stitching. A tangible homage to craftsmanship, it helps create a home that speaks volumes about style
Frequently Asked Questions
What is the golden rule for kitchen layout design?
The work triangle: place the stove, sink, and refrigerator so each side of the triangle between them measures 4–9 feet. Closer than 4 feet crowds the cook, and farther than 9 feet means extra steps with hot pots in hand.
What is the 3×4 kitchen rule?
The 3×4 rule calls for 3 work areas of about 4 feet each, one for prep, one for cooking, and one for cleaning. Giving each task its own stretch of counter keeps dirty dishes away from the food you are preparing.
What is the best layout for an open kitchen?
Run the cabinets along 1 or 2 walls and leave the rest of the floor open, then add an island or peninsula to mark the cooking zone.
This keeps the cook connected to the dining and living areas. Size the island to the room, and add seating only if people can still walk behind it.
How can I design my kitchen layout?
Measure the room first and mark the doors, windows, and fixed features such as a pantry or chimney.
Then list how often you cook, who uses the kitchen daily, and the storage, work surfaces, and appliances you want, and test each layout against that list.
Pick the one that best supports how you move between prep, cooking, and storage.
What are the most popular kitchen layouts?
Single-wall, galley, L-shaped, U-shaped, peninsula, and island kitchens are the 6 layouts most often listed as popular.
Galley and U-shaped are named as especially common. A breakfast bar and an open-plan kitchen and dining room are 2 further options.