
The ideas run from one old mirror beside a glass-panel shower to a waterproofed wet room, and how much of the floor you can rebuild decides which fits.
Anything that changes the drain or slope, like a wet room or freestanding shower, means a remodel. If you rent, stay with glass, bronze hardware, and one patterned surface.
1. Dramatic Stone
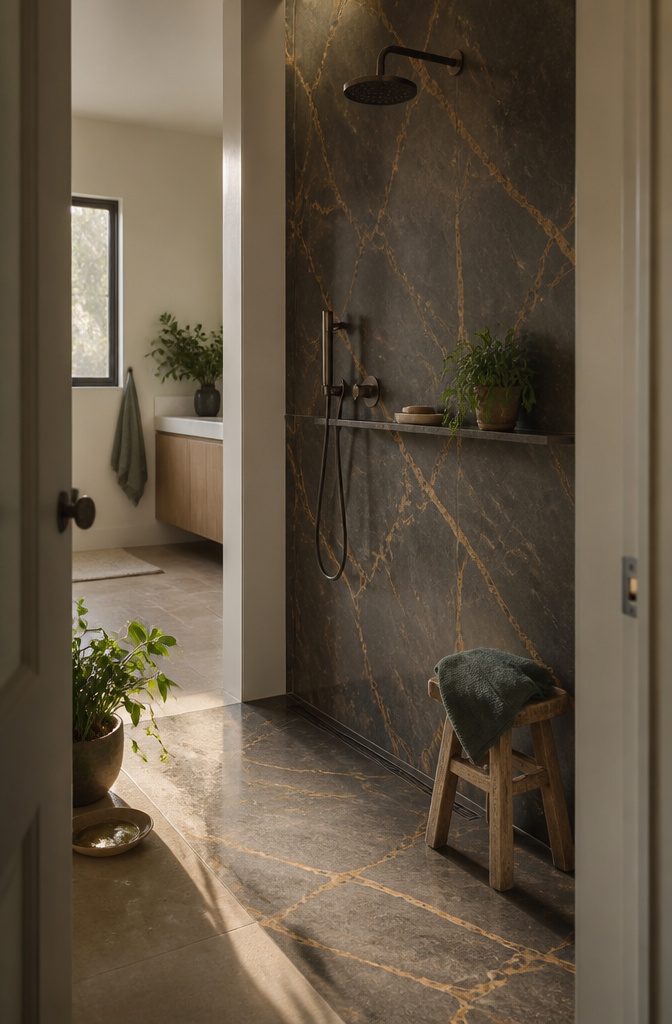
Deeply colored marble turns a shower wall into the focal point of the room.
Charcoal stone with rust tones looks sleek and dramatic, especially next to a few green plants. Porto Extra marble gives vintage finds a strong backdrop.
Volakas and Carrara carry one pale stone across the floor, sink, and shelving. Limestone paired with gray and mahogany marble adds warmth without going flat.
Natural stone is a premium material, and it is a hard fit for a few-hundred-dollar budget.
If you rent, skip it. If you own and can afford only a little, put the stone on one shower wall or a single shelf and keep everything else plain.
2. Jungle-Style Walls
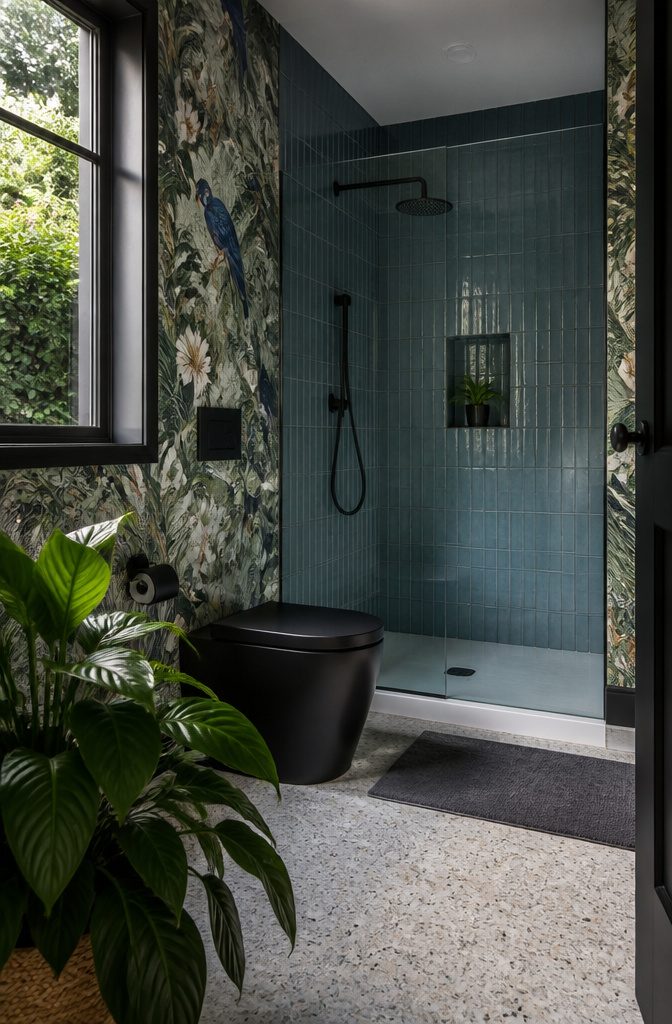
Floor-to-ceiling shower tile and glass panels get costly, so keep tile inside the enclosure and put the pattern on the walls beside it.
A garden-level Brooklyn brownstone bathroom pairs Ann Sacks tile in the shower with Schumacher’s Birds & Butterflies wallpaper on the adjacent walls, and a black toilet and fixtures add contrast.
For a rainforest look, go blue.
De Gournay’s exotic walls in a guest bathroom by Alexandra Naranjo meet an indigo Kohler tub that echoes the blues in the paper. Greenery also reads well against dark stone.
Keep wallpaper outside the spray zone; inside the enclosure, leave the water to tile or stone.
3. Graphic Tile
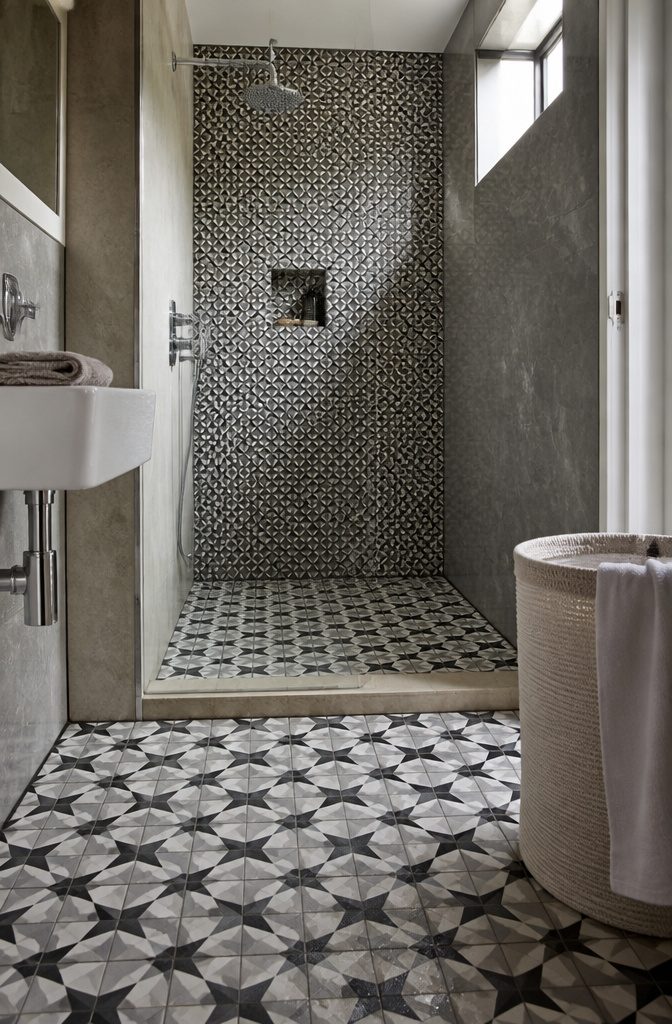
Put the pattern on the floor and keep the walls plain.
In a Florida walk-in shower, graphic flooring tile from Paris Ceramics sits beneath limestone and gray and mahogany marble from Waterworks. The busy surface stays low and the walls stay calm, which keeps a small room from feeling crowded.
Geometric tile also works as a path. A mix of Waterworks geometric tiles leads into a black-and-white shower in a Hudson Valley bathroom, so the shower becomes the destination instead of a glass box at the end of the room.
If you want pattern on a wall, choose a material that handles spray. Datile’s American-made porcelain tile covers the back wall of a 40-square-foot Brooklyn bathroom.
It looks like wood but won’t be damaged by the shower’s spray. Pick one surface for the pattern and leave the rest plain.
4. Garden Shower
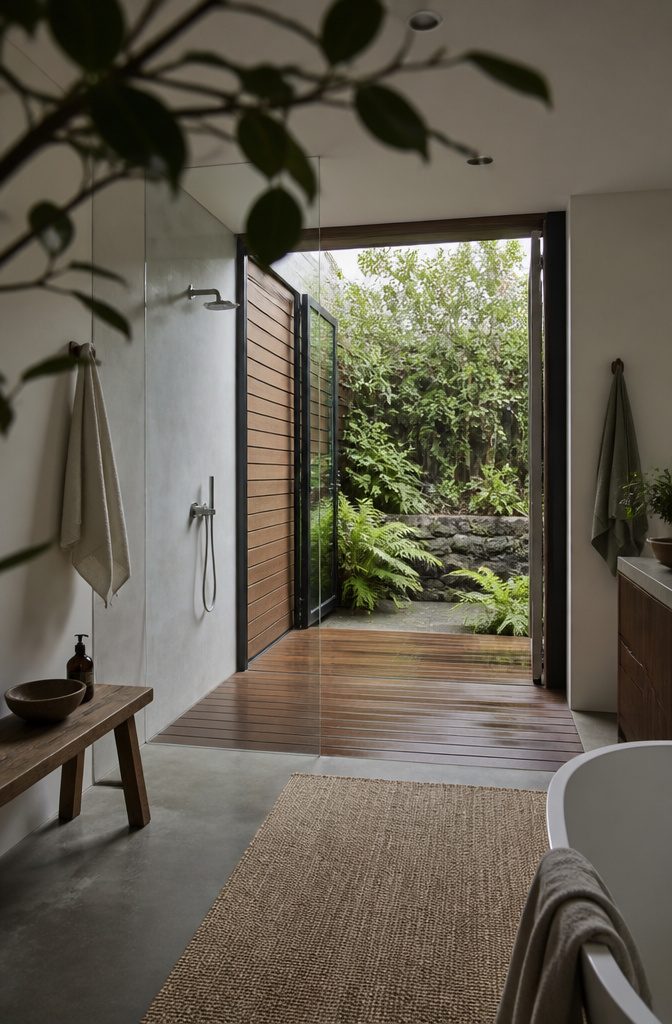
A walled shower garden, a wall-to-ceiling window, or steel-cased doors that open onto planting all bring greenery and daylight into the shower.
A window with a secluded view makes the room look roomier, and leaves outside add color to white walls.
The most committed version lays Ipe wood decking boards on the shower floor that match the home’s exterior cladding, so inside and outside read as one surface. In one Seattle design, the boards lift out to reveal a tub.
Privacy is the cost.
Big glass suits only lots where neighbors can’t see in, and a wall around the planting helps on tight ones. Weather is the other limit: open doors let in rain and cold.
5. Vintage Character
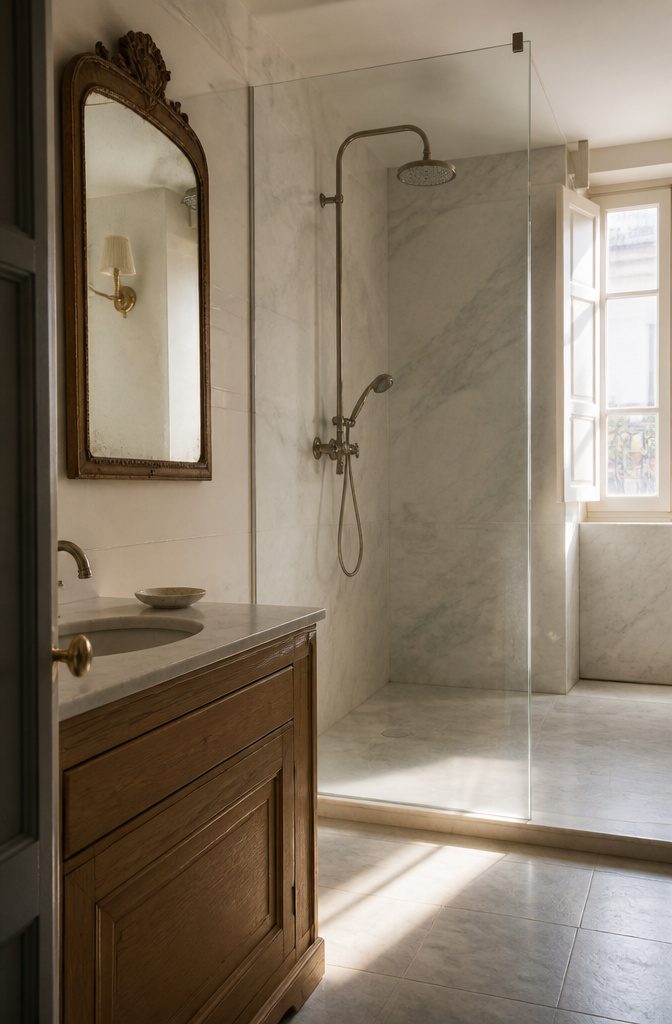
Porto Extra marble makes a calm background for a medley of vintage finds, like a French mirror and sconces, so mismatched pieces read as collected rather than cluttered. Keep the wall quiet and let the antiques carry the character.
You can get this look without a remodel. Add one old mirror beside a modern walk-in shower and the room picks up age right away.
A vintage vanity mirror set in quarter-sawn oak and built to follow the angle of the ceiling shows how one custom piece can do the work of a whole traditional bath.
Traditional-style sink fittings, such as Rohl’s, finish the look. Stop at one or two old pieces, because five start to look like a yard sale.
6. All-White Palette
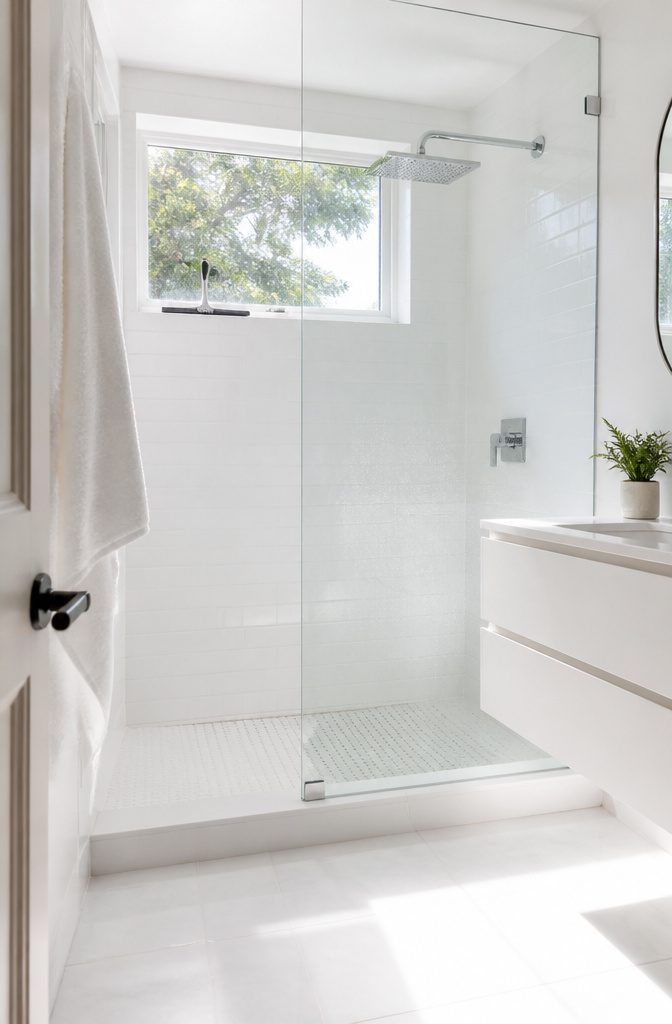
White walls, floor, and fixtures make a small bathroom look airier and more spacious, and the calm, soothing look suits a room you use every day. Black finishes photograph well but can make a small bathroom feel more cramped.
Pair white with a frameless glass panel, which barely registers visually, so the room reads as one open space while the panel still keeps splashes off the rest of the floor.
For fixtures, a Kohler rain shower head keeps the lines clean. Kohler’s WaterTile Ceiling Mount Rain Shower Head is a similar flush-mounted option.
White shows soap scum and grout stains faster than darker tile. Plan to squeegee the glass and scrub the grout lines more often.
7. Neutral Palette
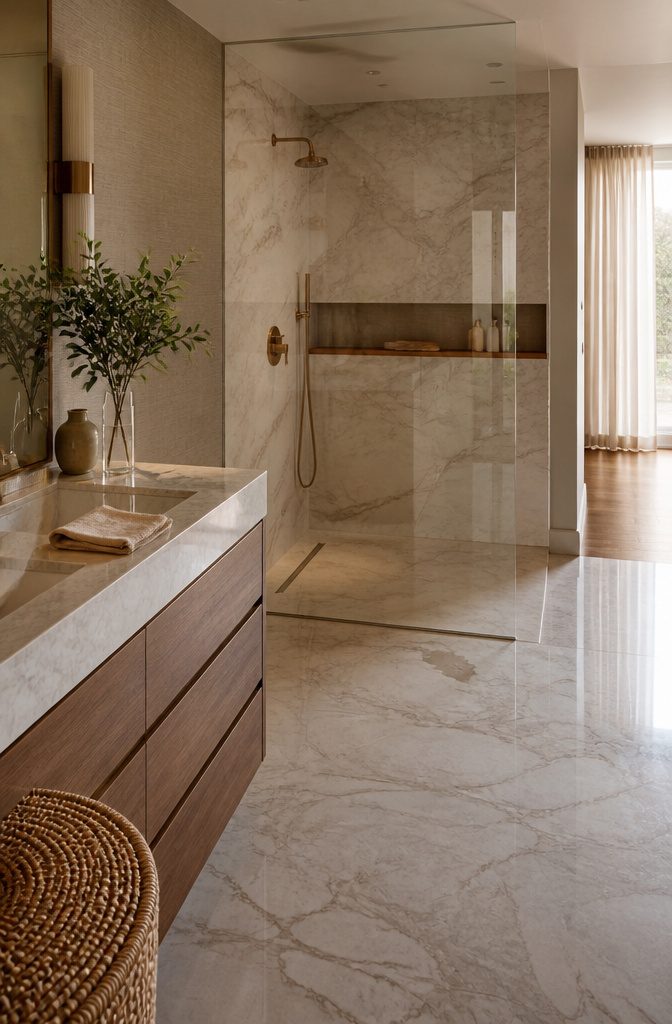
Neutral doesn’t have to mean all white.
In a Palm Beach villa where color runs through most rooms, Bunny Williams kept the husband’s bath calm with custom marble flooring from Studium, plenty of wooden accents, and a subtly textured wallcovering from Old World Weavers.
Marble underfoot, wood at hand height, and a quiet texture on the walls give the eye three layers to rest on, so the room feels finished without a single bold color.
Neutrals also hide more than white does.
Veining in marble and texture on a wall mask water spots and soap film that show up fast on plain white. Keep the wallcovering outside the splash zone, away from the shower itself.
8. Shower Seat or Tub Combo
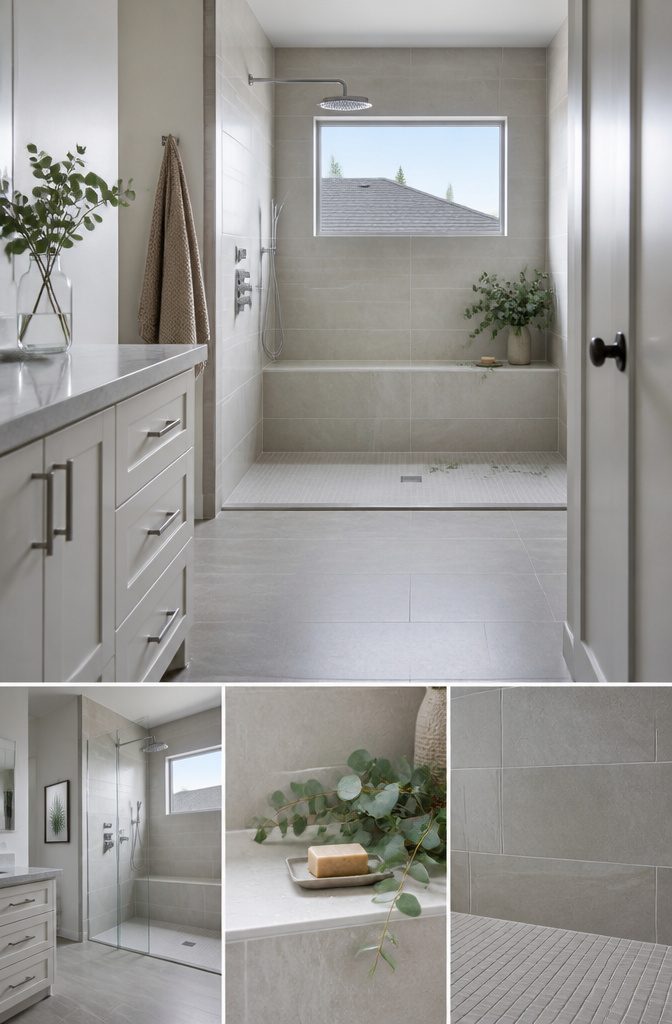
A bench turns a walk-in shower into a place to sit, and it gives your shampoo and soap a spot that isn’t the floor.
Large-format, light tiles on the walls and bench keep the stall looking open, and a vase of greenery on the seat softens it.
Eucalyptus in that vase adds scent. A doorless entry works as well as glass.
A separate tub and shower, like the pair of Kohler fixtures in Aerin Lauder’s Aspen retreat, suits a roomy bathroom. In a small bathroom, skip the tub.
A walk-in shower tray already takes plenty of floor, and a tub beside it makes the room feel cramped. If both fit, position them so neither blocks the other’s entry.
9. Open Walk-Through Layout
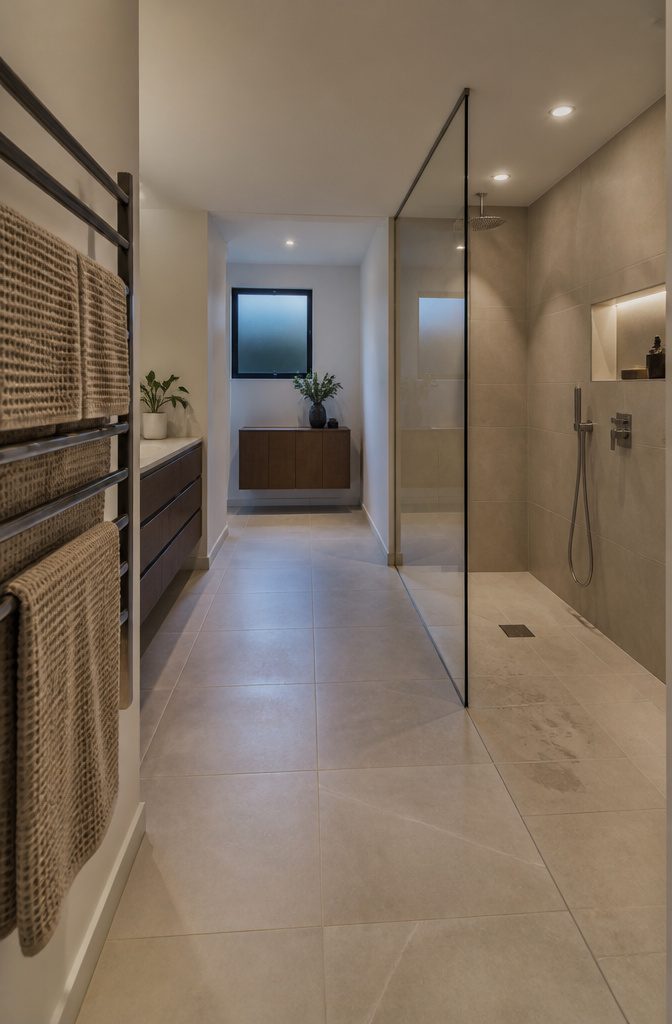
A doorless entry makes a small bathroom look larger because nothing interrupts the sightline from the room into the shower. A fixed glass panel does the separating.
Clear glass is the safest choice, since it matches any interior and keeps the shower visible as part of the room. With no door to swing, you also walk in and out freely, which helps in a tight space.
A walk-through layout, open on two sides, works if a single opening still feels boxed in.
You get the airy feel while the rest of the bathroom stays dry. Built-in lights along the walk-through help you see where you step.
10. Wet-Room Layout
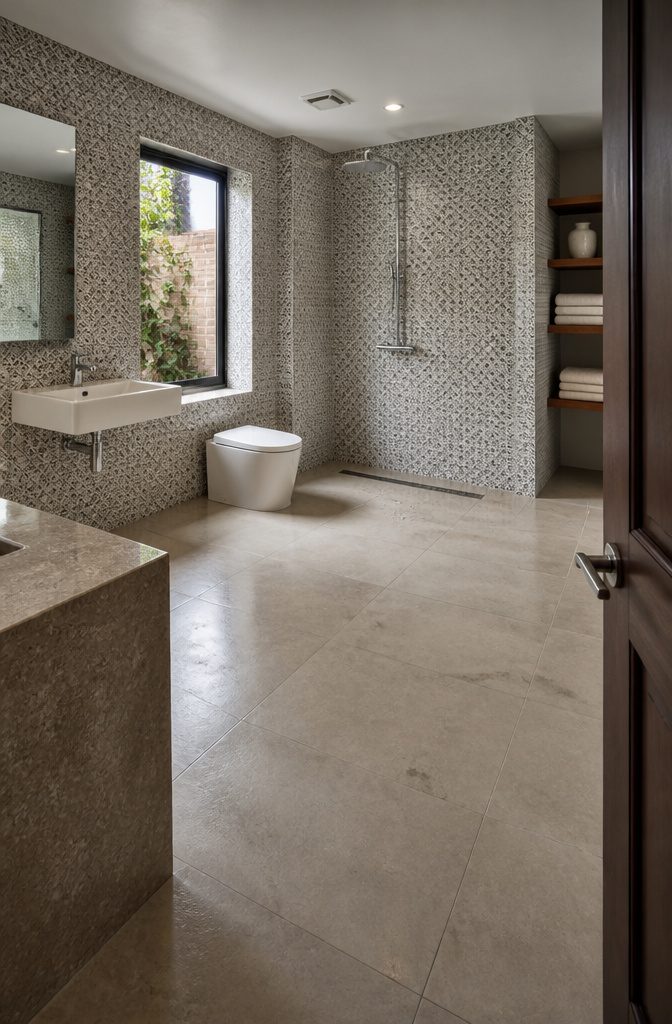
A wet room is a fully waterproofed bathroom with a drain in the floor and no barrier between the shower and the other fixtures. The toilet, sink and shower share one open bathing space.
It doesn’t have to look clinical. White porcelain and chrome fixtures keep it classic, and an intricate tile pattern that frames the shower fixtures and wraps the room gives it a finished look.
The drawback is the prep. The whole room has to be waterproofed, not just the shower corner, and the floor needs a slope toward the drain.
That makes a wet room a remodel job rather than a weekend project. If you rent or only want a quick refresh, a glass-panel walk-in is the better choice.
11. Tuscan Style
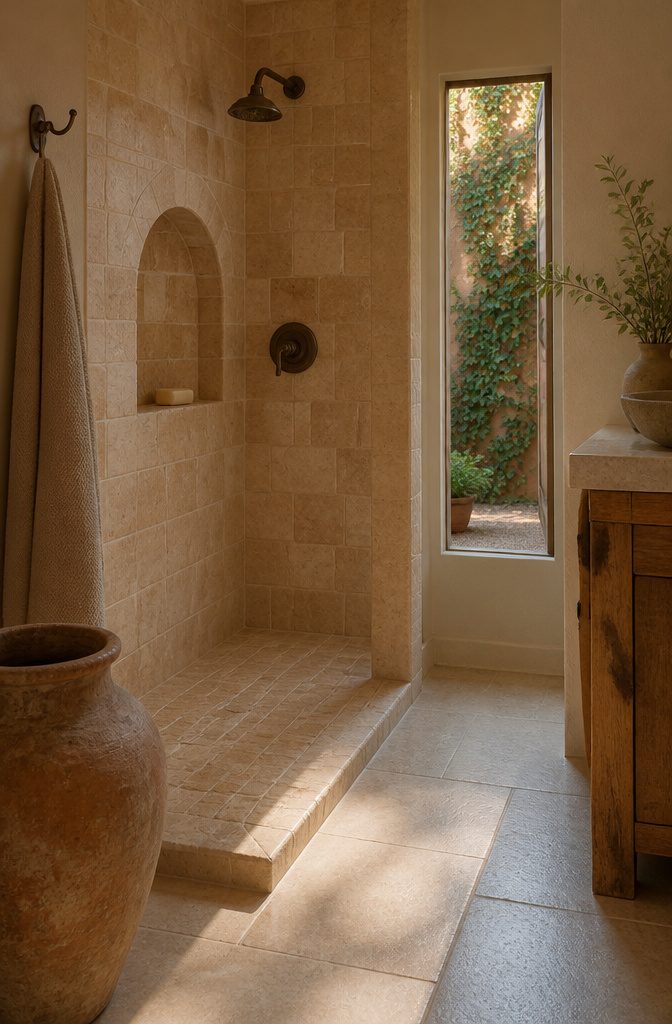
The Italian-villa look comes down to three pieces: tumbled stone tile, antique bronze fixtures and an arched niche. The arched niche and bronze-finish hardware are the two worth copying on a budget.
An arched opening in place of a square recess changes the whole wall, and switching the showerhead, valve trim and towel hooks to an antique bronze finish costs far less than retiling.
Tumbled stone is the piece to skip if money is tight.
A stone-look tile in a warm, uneven tone gets you most of the effect. The winding, alley-like footprint is only worth copying if you’re already rebuilding walls, since a walk-in shower can be any size or shape.
12. Freestanding Shower
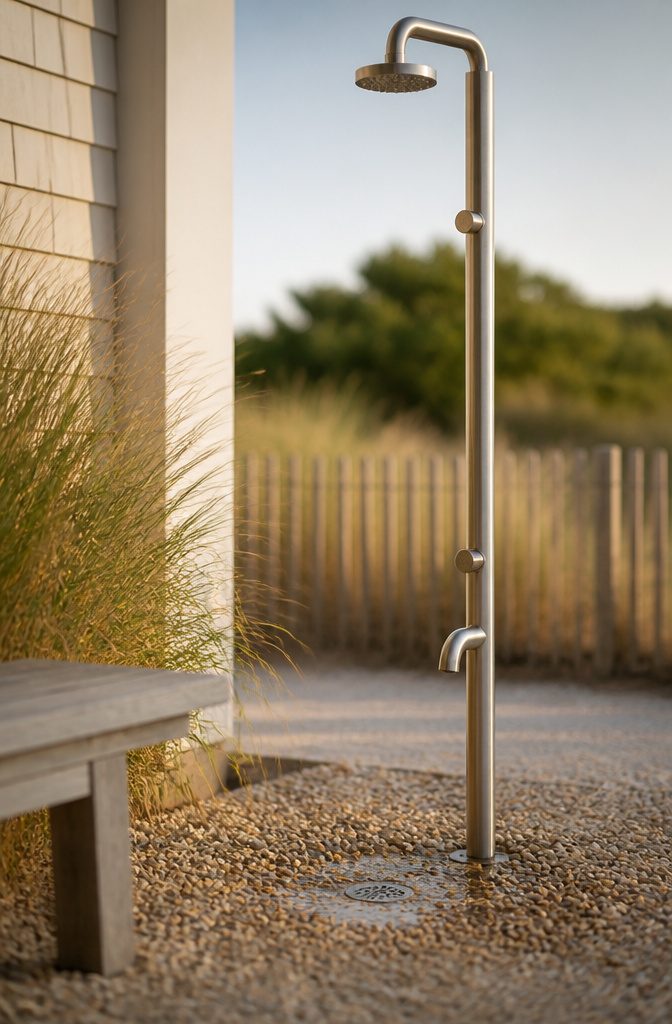
A freestanding stainless-steel shower, like the Heatgene model, suits walls that are hard to plumb or a space that doesn’t fit a standard enclosure.
It looks right in a pool-side corner or a beach-house entry, and the footwash spout is handy for rinsing sand off your feet. For a more refined indoor look, Waterworks makes shower fixtures worth pricing against it.
Because there is no enclosure, water goes wherever the floor sends it. Plan a drain and a floor that slopes toward it before you buy the fixture.
Outdoors, that can be a gravel bed or an existing drain. Indoors, it usually means waterproofing the floor, which rules out a quick weekend swap for most renters.
Finishes That Open a Small Room
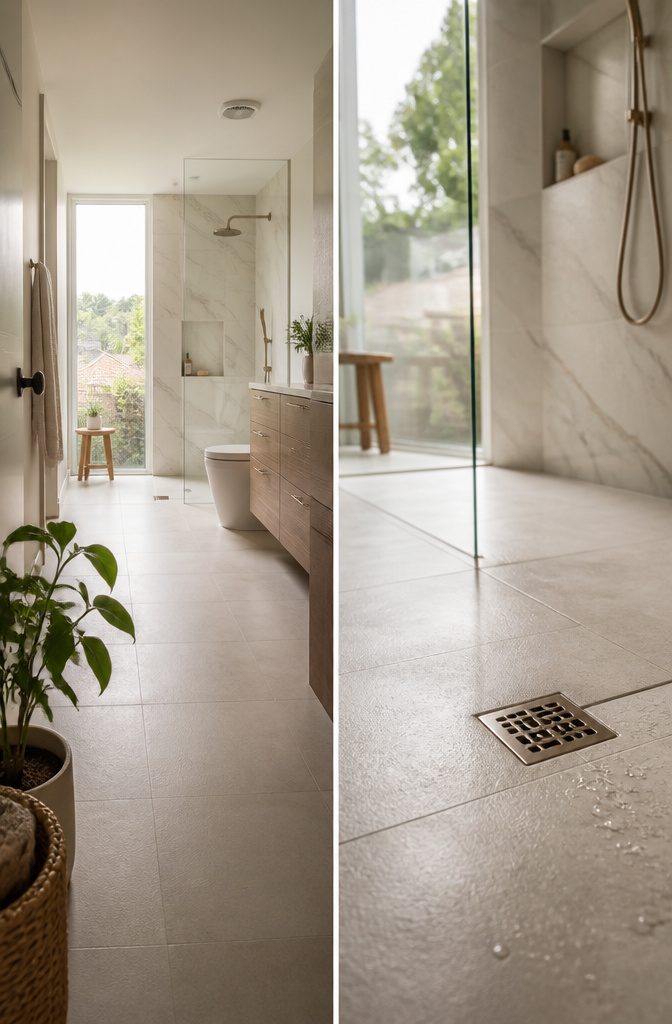
Clear glass, or no glass wall at all, does the most work in a small bathroom, because the eye reads the floor as one unbroken surface out to the back wall.
Light-colored finishes and window light then bounce around the room instead of stopping at a curtain or frosted panel. Run the same floor tile inside and outside the shower so the room isn’t chopped into zones.
Polished marble and glossy tile reflect light, while wood adds warmth so white doesn’t feel clinical. Keep metal fixtures to one finish so they stay quiet.
A walk-in also fits narrow or awkward footprints where a tub wastes space.
The low or curbless entry is easier for anyone with limited mobility, and swapping a tub for a walk-in tends to return more at resale than most bathroom projects.
Layout and Splash Control
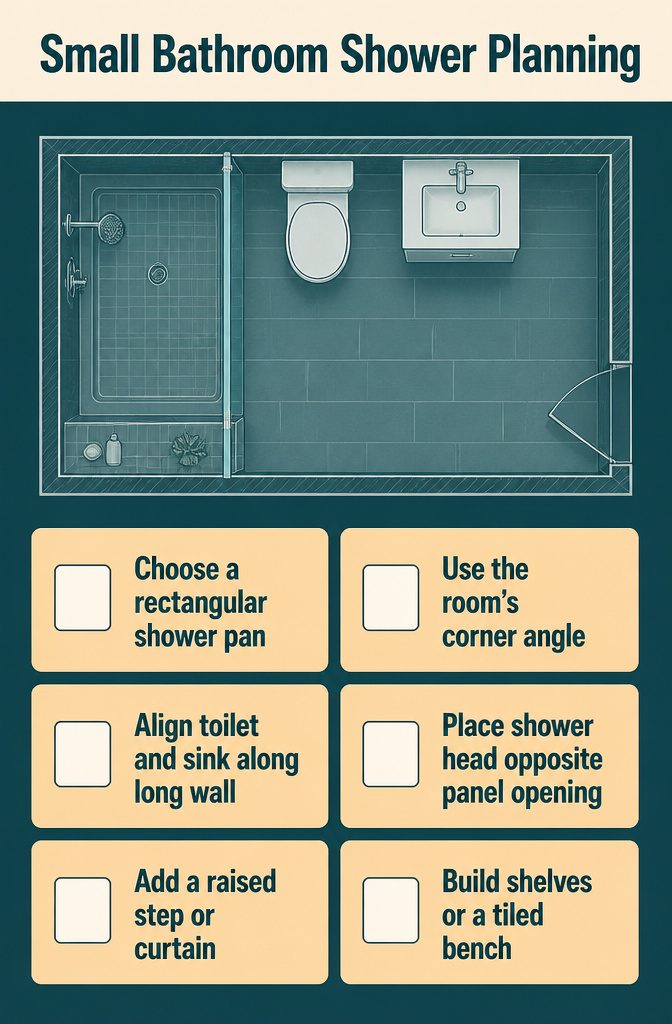
Small bathrooms reward a few layout decisions made before any tile goes up.
- Choose a rectangular shower pan instead of a square one. You keep the walk-in feel and give up less floor area, and the drain position can be customized for easier cleaning.
- Use a corner shower where the room has an angle. It puts awkward space to work.
- Line the toilet and sink up along the long wall so the short end stays clear.
- Add a fixed glass panel, and place the shower head and taps opposite the panel opening so spray hits the wall, not the doorway.
- A slightly raised step or a curtain across the opening catches whatever splash is left.
- Build in shelves or a tiled bench for supplies. They replace bulky storage furniture, and you can plan each shelf’s height for easy reach.