
Ideas here run from a wood bath tray and softer bulbs, which fit a weekend and a rental, to heated floors and multi-head showers, which mean tearing into floors and plumbing.
Whether the work touches plumbing or tile decides your pick. If it does, plan a full remodel and lock fixture locations first.
1. Spa-Inspired Retreat
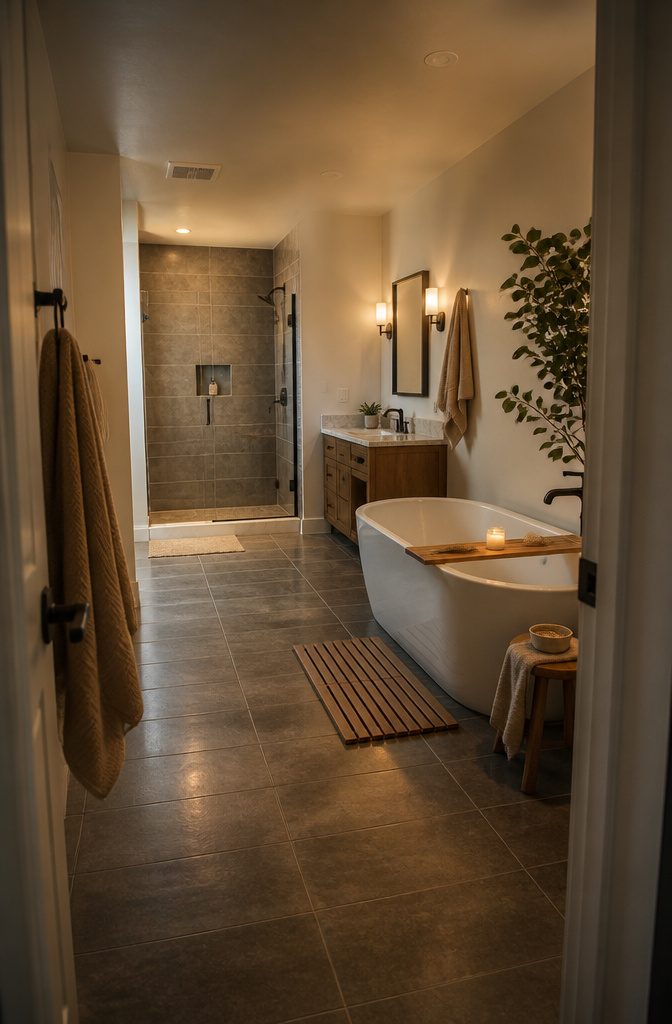
A spa bathroom is set by three fixtures: the vanity, the shower, and the tub.
A freestanding soaking tub, a rainfall showerhead, and natural stone create the full look, but the tub and the stone are what push a project past a few hundred dollars. On a weekend budget, skip them.
Warm wood-tone accessories and soft lighting give you the most spa feel for the least money, and both work in a rental.
Try a wood bath tray, stool, or mat, then swap harsh bulbs for softer light and set candles along the tub edge.
A eucalyptus plant in the corner finishes it. Keep the palette calm and the lines clean.
2. Family-Friendly Layout
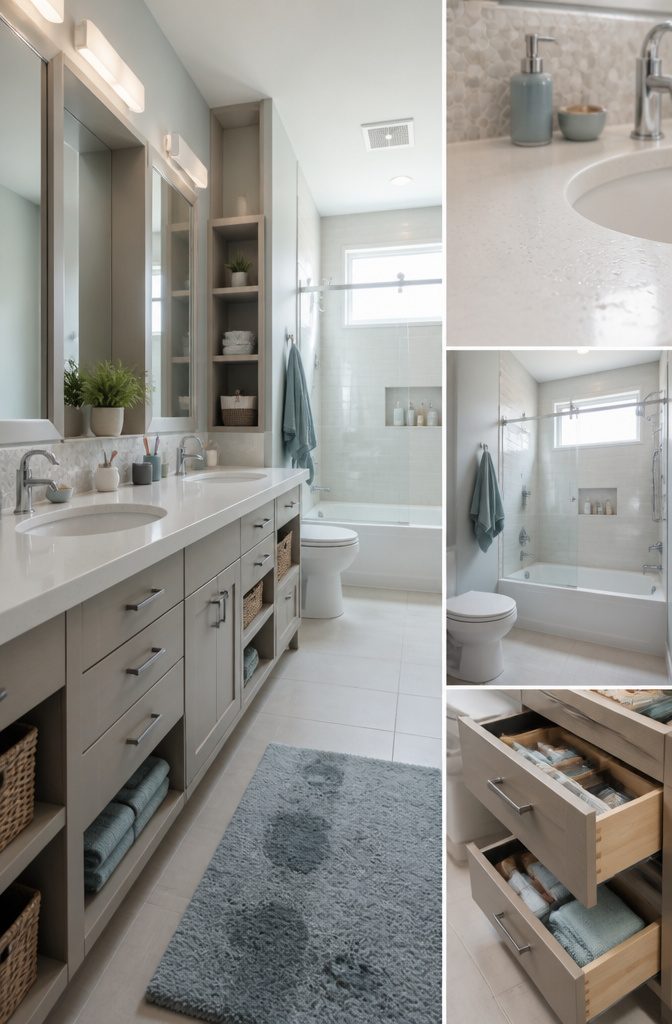
A shared family bathroom needs surfaces that handle water and a layout that keeps the morning rush moving.
- Vanity: a double vanity lets two people brush at once.
- Countertops: quartz wipes clean easily. Rounded edges mean a running kid meets a curve, not a corner.
- Floors and walls: porcelain tile with a slip-resistant finish, plus water-resistant paint so spills and splashes wipe off.
- Fixtures: faucets small hands can reach and water-efficient fixtures. A tub-and-shower combination lets you bathe little kids and still shower fast.
- Storage: built-in cabinets, pull-out drawers, and hidden shelving keep clutter off the counter. Give each person their own bin or cubby so nobody hunts for a toothbrush.
3. Small-Space Design
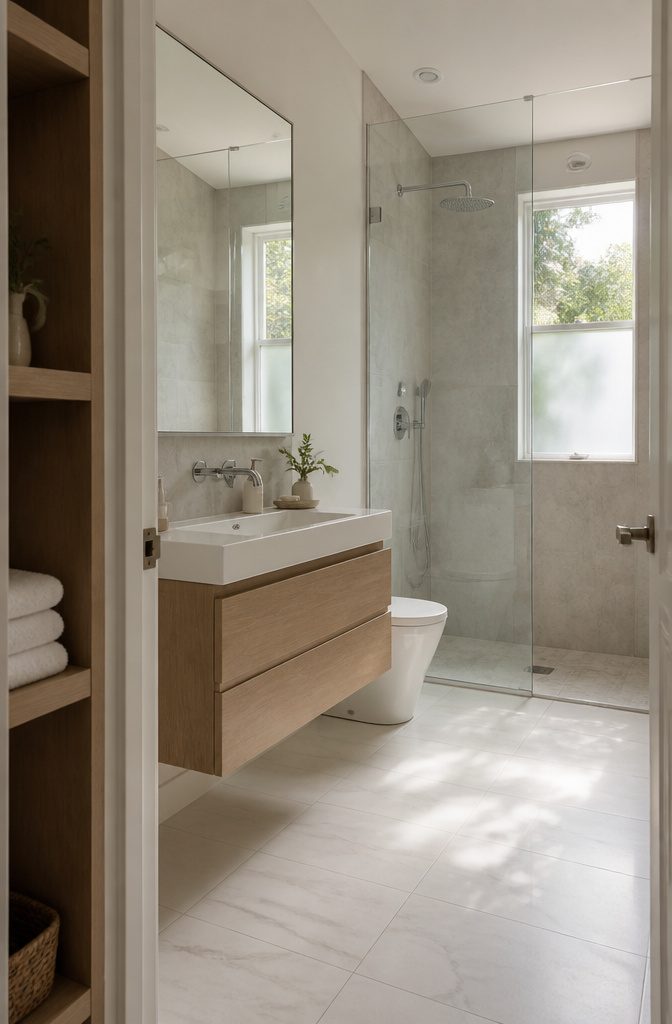
A floating vanity lifts the cabinet off the floor, which leaves more visible floor and makes the room read larger. You lose the closed storage underneath, so add a wall cabinet or shelf elsewhere.
A frameless glass shower removes the curtain or framed door that cuts the room in two, so your eye travels straight to the back wall.
A large mirror reflects light from the window and fixtures, which brightens the room and adds apparent depth.
Don’t overcrowd it.
A walk-in shower or a tub often works better than forcing in both. Keep the window unblocked, and skip heavy finishes that darken the room.
4. Bathroom Technology
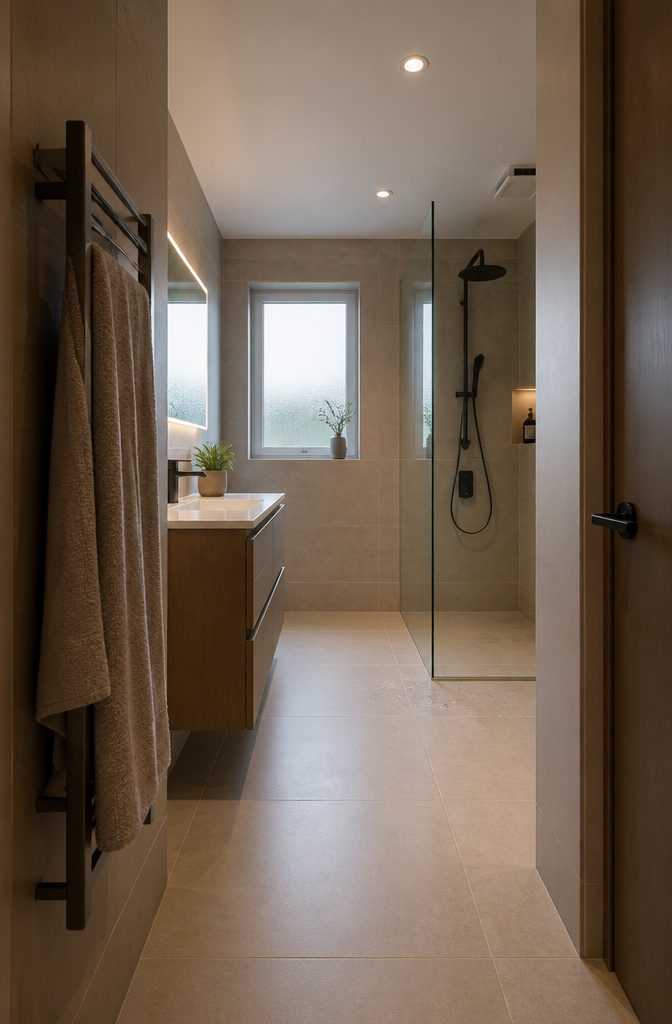
A smart mirror with built-in lighting and defogging is the easiest tech to add, because it replaces a mirror you need anyway.
The light is even, and the glass stays clear after a hot shower. Voice-activated lighting is just as unobtrusive: nothing visible changes in the room, and you can switch lights on with wet hands.
Heated floors and a shower programmed to your preferred water temperature are the bigger-budget upgrades. Both go into the floor or the plumbing, so they belong in a full remodel rather than a weekend project.
If you can only pick one, choose heated floors, since you feel them every morning. Add the programmable shower last, once the rest of the room is finished.
5. Luxury Statement Piece
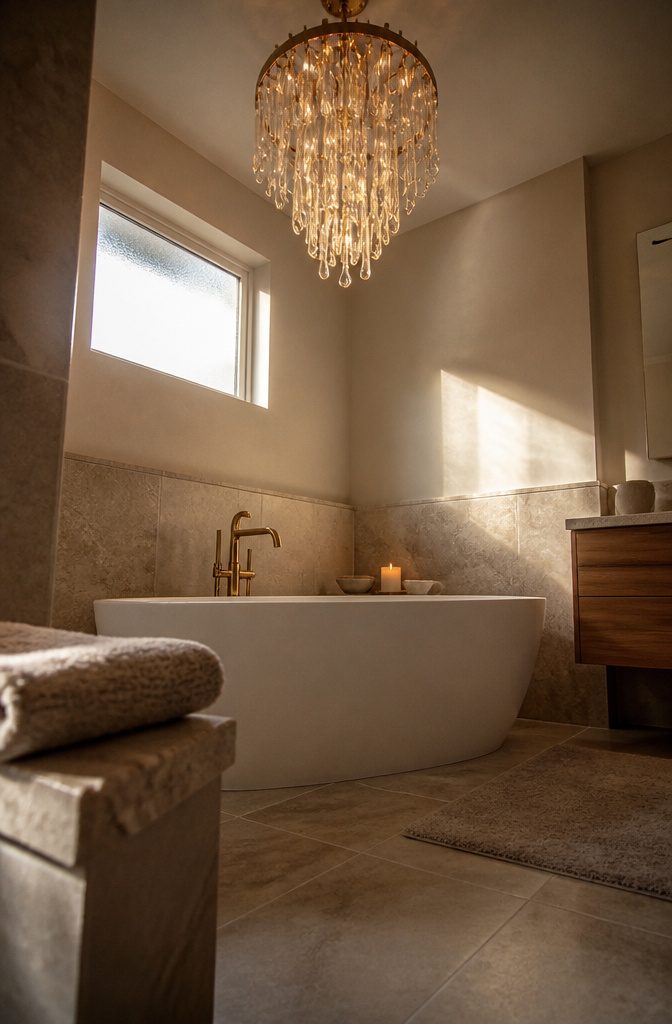
One bold feature does more than three competing ones.
A marble accent wall, a chandelier over the bathtub, or a walk-in shower with multiple showerheads can each carry a room, but they pull attention from one another when they share it.
Pick one and keep the rest of the room plain so it reads as the focal point.
For renters, the chandelier is the one that fits.
It replaces a single fixture and leaves the walls and tub alone. Get your landlord’s okay before swapping any hardwired light, and keep the original to reinstall at move-out.
Marble means covering a wall, and a walk-in shower with multiple showerheads means rebuilding plumbing and tile. Those are owner projects.
Storage That Prevents Clutter
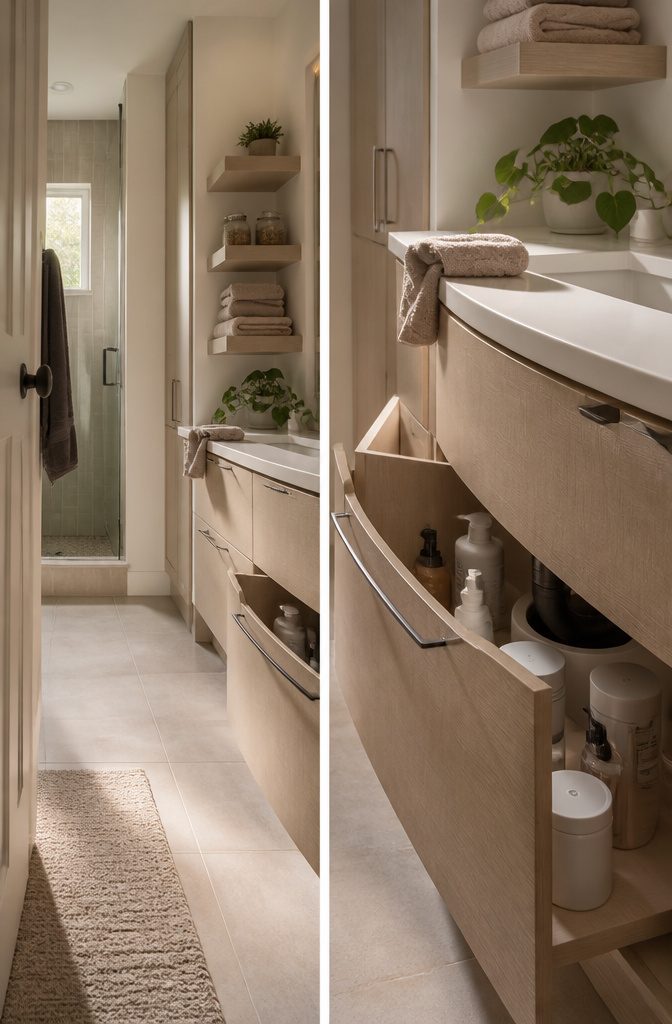
Plan where everything will live before you choose tile or fixtures, and do it first in a small bathroom.
Skimping on storage is one of the most common bathroom mistakes, and it shows up fast as products crowding the sink edge and towels on the floor.
Built-in cabinets hold the most and keep counters clear. Floating shelves add open storage for towels and a few nice jars without using floor space.
Under-sink drawers beat doors there, because a drawer can curve around the plumbing and shows everything at once. Slim cabinets sized for compact bathrooms and en suites exist, so a tight room can still have closed storage for daily items.
Planning Mistakes to Avoid
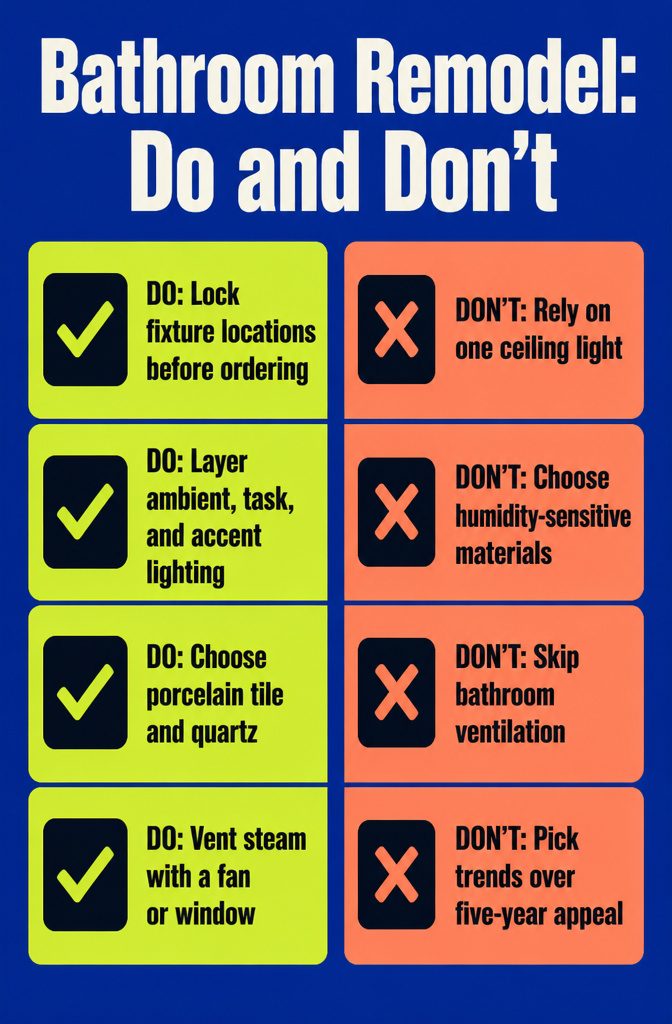
These mistakes cause most of the regrets in a bathroom remodel:
- Settling the plumbing late. Toilet, shower, and sink positions drive the whole layout, and moving a drain or supply line after the walls close costs far more than moving it on paper. Lock fixture locations before you order anything else.
- Relying on one ceiling light. Layer ambient light for the room, task light at the mirror, and accent light for a niche or shelf.
- Choosing materials that can’t take humidity. Porcelain tile and quartz countertops hold up to moisture and heavy use, and both wipe clean.
- Skipping ventilation. A good fan or a window that opens matters as much as the finishes, because trapped steam is what wears them out.
- Picking a trend over a timeless look. Ask whether you’ll still like it in 5 years.