
These ideas run from a $10,000 cosmetic refresh to large zoned bathrooms, where the median project costs $30,000. Your room’s size decides which end is yours.
A freestanding tub suits larger rooms, and the zoned layout needs well over 100 square feet. In a smaller bath, a wall-mounted vanity and glass shower make the room read larger.
1. A Freestanding Tub Focal Point
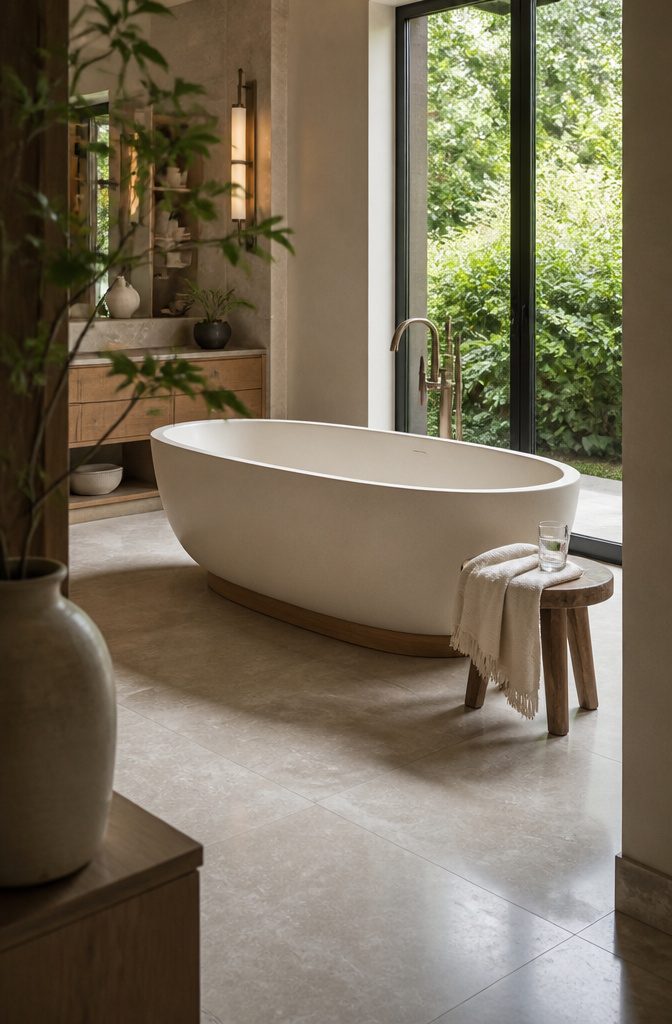
A freestanding tub becomes the focal point when you set it near a window or beneath a skylight and let the rest of the room face it.
The far wall opposite the door gives the clearest sightline from the entrance. Resin stone bathware is a good material for the tub itself, and a stone or natural wood base underneath adds spa-like calm.
The demand is real: 34% of renovators upgrade their tub, soaking tubs make up 62% of new installations, and freestanding flat-bottom tubs account for 45%.
A freestanding tub takes up floor space and suits larger bathrooms. In a small room, it crowds everything else and loses its role as the centerpiece.
Recommended Products
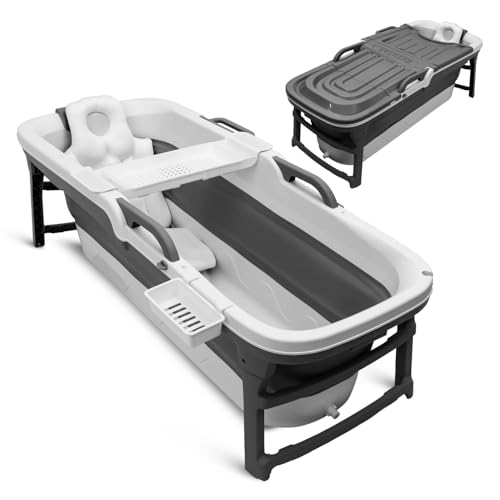
SPACE-SAVING FOLDABLE DESIGN: Perfect for small spaces, this portable bathtub folds flat to just 8.66" thick (59.06” x 23.62” x 8.66”). Easily store it in the included storage bag behind a door or in a closet, making it the ideal bath solution for apartments, RVs, or camping trips.
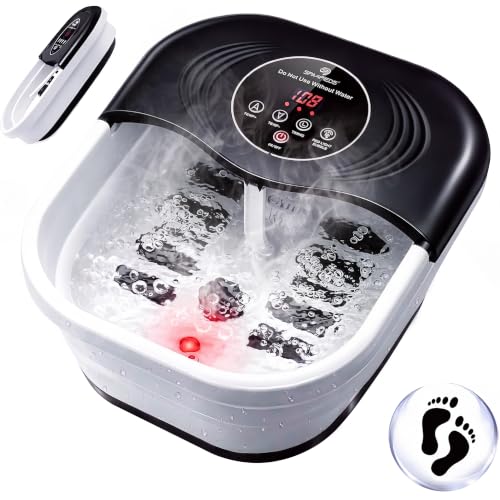
💎 Mastercrafted Heated Foot Bath Massager with Timer:Choose your ideal heat from 95°F-118°F for a comfortable soak.The 60-minute timer allows for extended use with safety in mind, designed for post-workout relaxation, long standing, or daily foot care.

[ Easy XL Touch Screen Control ] - The foot massager spa is designed with a sleek touch screen for effortless adjustment of temperature, bubble function, and timer. You'll enjoy multiple options, all controlled with a gentle touch. Perfect for at-home spa treatments! We can send you the certification certificate by email regarding the UL certification of our products. Afterwards, the certification mark will be printed on the product packaging box.
2. Double Vanities
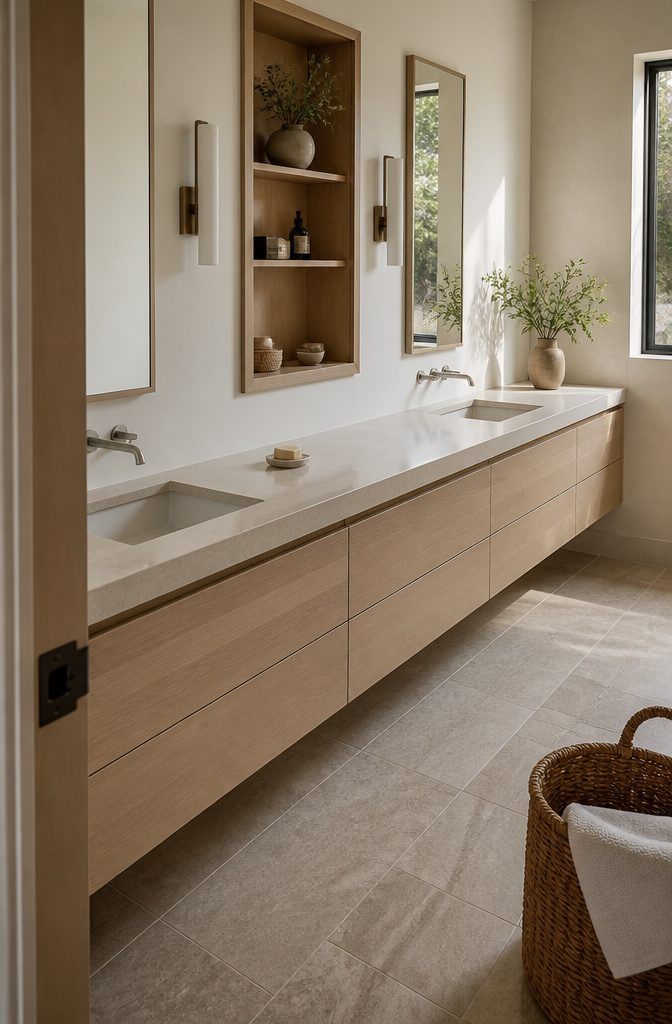
A double vanity gives each person a sink, either on one long shared countertop or on two separate vanities facing each other across a walkway.
Either way, keep sink centerlines at least 36 inches apart and leave 30 inches of clear floor in front of each fixture, as the NKBA recommends.
Two sinks need a wide wall, so in a narrow room, one sink with more counter space is the better choice.
Wood tones lead vanity finishes at 28%, ahead of white at 20% and off-white at 10%. White oak makes up 23% of wood vanity installs.
Also, 55% of new vanities are custom or semi-custom. A floating vanity keeps the floor visible, and a recessed medicine cabinet adds storage above it.
Recommended Products

🚿 59.3 IN Double Sinks Bathroom Vanity with Double Sinks for Large Bathrooms:for shared bathrooms, offering ample counter space and 2 SMC sinks for simultaneous use, enhancing daily convenience and efficiency.

Multi Layer Storage Structure: This acacia wood qtip holder belongs to double-layer bathroom jars with lids set, split into upper and lower independent storage space to separate cotton swabs, cotton pads, hair ties and makeup remover bits, sorting small bathroom supplies without messy mixing.

【Wave-Textured Drawer with Soft-Close Mechanism】The single drawer features a rich natural oak waveform fluted panel that adds texture and spatial presence to your bathroom. Equipped with DTC silent buffer rails and a curved internal handle, the drawer opens smoothly and closes quietly without slamming, providing a luxurious storage solution that maximizes daily functionality.
3. A Walk-In Closet Connection
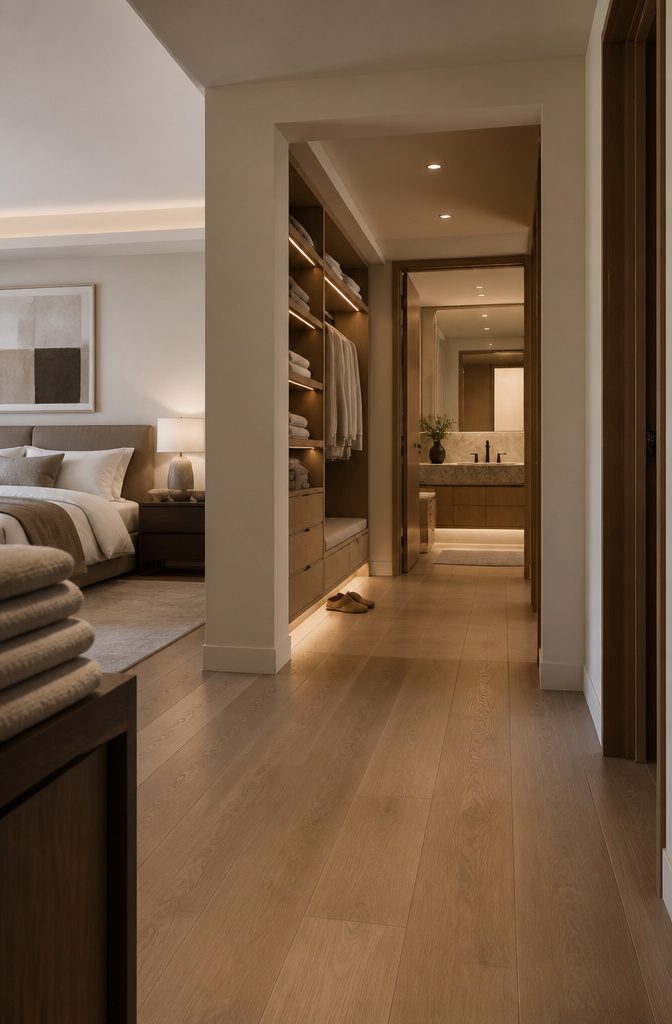
A walk-in closet between the bedroom and the bathroom separates the two rooms completely, and it gives you a place to get dressed and ready.
It also holds linens, toiletries, and beauty essentials that would otherwise crowd the bathroom counter. Use the same flooring and lighting in both rooms so the walk-through feels like one space.
This layout works only if the floor plan has enough room between the bedroom and the bathroom for a closet.
If the two rooms share a wall, skip it. When two people share the route, keep only the products each person uses every morning, because a long routine crowds a shared closet quickly.
Recommended Products

【Space Saving】The plastic storage drawers save space without taking up too much floor area. Designed to maximize storage under the walk-in closet, they feature smooth-glide drawers for easy access, allowing you to effortlessly slide them in and out. Perfect for organizing clothing, bedding, and out-of-season essentials.

【3‑in‑1 Shower Curtain Set】This shower curtain set features an outer shower curtain with a see‑through window, an inner liner, and built‑in rings for easy installation. It slides silently, perfect for early‑morning showers

💎【Modern style】This shining crystal chandelier has 5 layers of crystals, it is made of 313pcs octagonal bead crystals, 60pcs teardrop shaped mesh crystals and 1pcs crystal ball surrounded by a shining cascade, they completely cover the whole metal frame
4. Compact Luxury
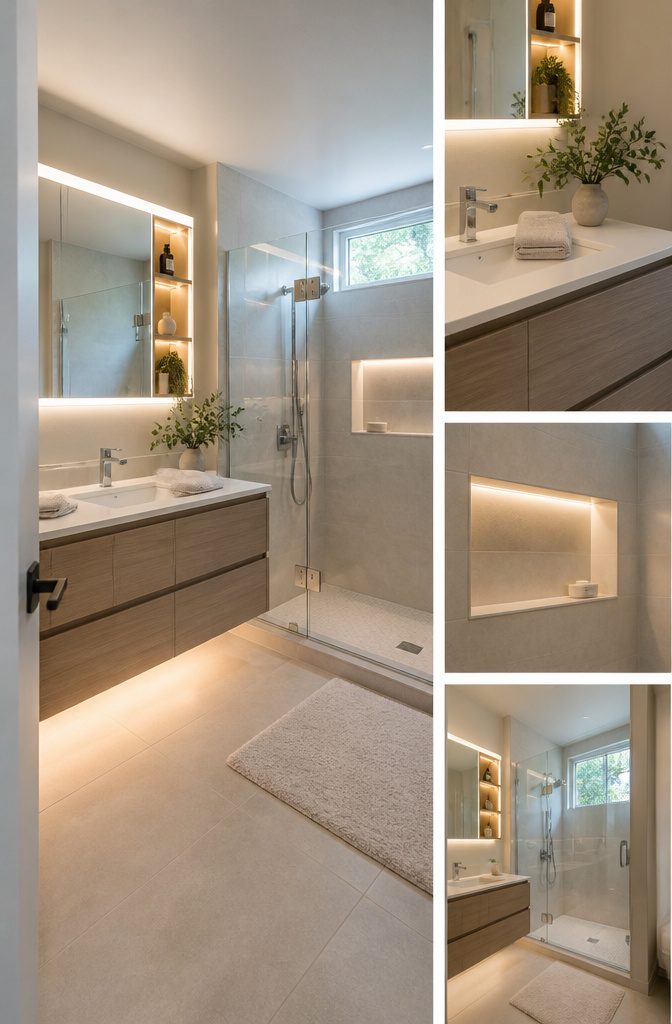
A wall-mounted vanity shows the floor beneath it, so a small bathroom reads larger, and an LED strip underneath adds the floating glow.
Pair it with a recessed medicine cabinet with integrated lighting. It gives you storage without jutting into the room, and 32% of renovators upgrade theirs.
A glass-enclosed shower keeps sightlines open. A wet room goes further, appearing in 16% of renovated bathrooms, with 50% citing space efficiency.
On budget, $10,000 can cover a cosmetic refresh in a smaller bathroom: new vanity, fixtures, paint, and minor tile. Put the most money into the vanity, since it’s the piece you see first.
Recommended Products

【𝐔𝐧𝐢𝐯𝐞𝐫𝐬𝐚𝐥 𝐒𝐭𝐲𝐥𝐞 𝐌𝐞𝐝𝐢𝐜𝐢𝐧𝐞 𝐂𝐚𝐛𝐢𝐧𝐞𝐭】This medicine cabinet with mirror is the finishing touch to your bathroom space! Available in elegant gold, classic silver and matte black, the exquisite border design is a perfect fit for both modern minimalist and vintage industrial bathrooms. As a functional and decorative bathroom medicine cabinet,it elevates space aesthetics while providing practical storage.

TRADITIONAL STYLE: With a classic white finish and brushed nickel hardware, this bathroom storage cabinet offers stylish functionality. Shaker-style recessed panels on the doors complete the look.

【Lightweight, Strong and Built to Last】 Featuring an aluminum structure, this medicine cabinet mirror is 65% lighter than traditional wood, making it incredibly easy to hang— even solo installers can handle it! Thanks to its water-proof and moisture-proof construction, this bathroom mirror with storage is designed to withstand the steamiest of bathrooms. Its premium aluminum frame is resistant to rust and won't warp like wood, giving you years of reliable use.
5. A Zoned Large Bathroom
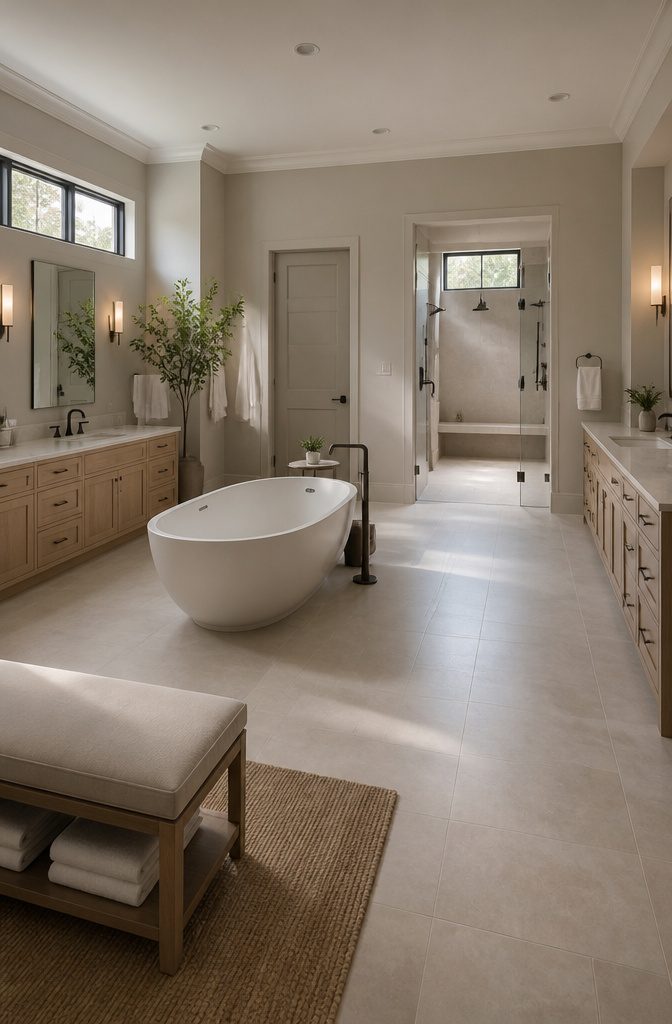
A zoned bathroom splits the room into separate spaces.
A vanity sits on each side of a central tub, the toilet gets its own small room on one side, and a door on the other side opens to a large shower.
Two people can get ready at once without crowding each other.
The straight-and-narrow plan is the simpler comparison: vanity and toilet on one wall, shower and optional tub on the other.
It costs less to plumb. The zoned plan needs a bathroom well over 100 square feet and more plumbing runs.
For bathrooms that size, the median project costs $30,000, and the 90th percentile reaches $75,000. In a small bath, skip this layout.
Recommended Products

90° Fixed Glass-to-Glass Joint: This L-shaped shower glass clamp connects two stationary frameless panels at a right angle. It functions as a fixed glass-to-glass connector, not a hinge, and is not designed for a moving shower door.
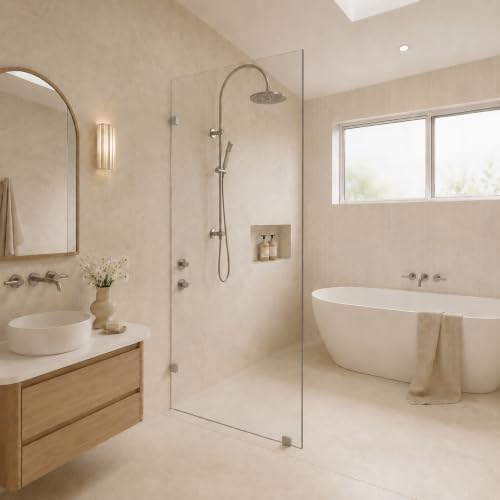
Bright modern style: Reflective hardware gives the open-entry walk-in enclosure a clean, airy appearance. Its versatile tone pairs easily with faucets, tiles and other contemporary bathroom fixtures

90 Degree Glass-to-Glass Connection: Designed to connect two glass panels at a 90 degree corner, this glass clamp provides a clean and secure solution for frameless shower enclosures and fixed glass panel installations.
6. Statement Lighting
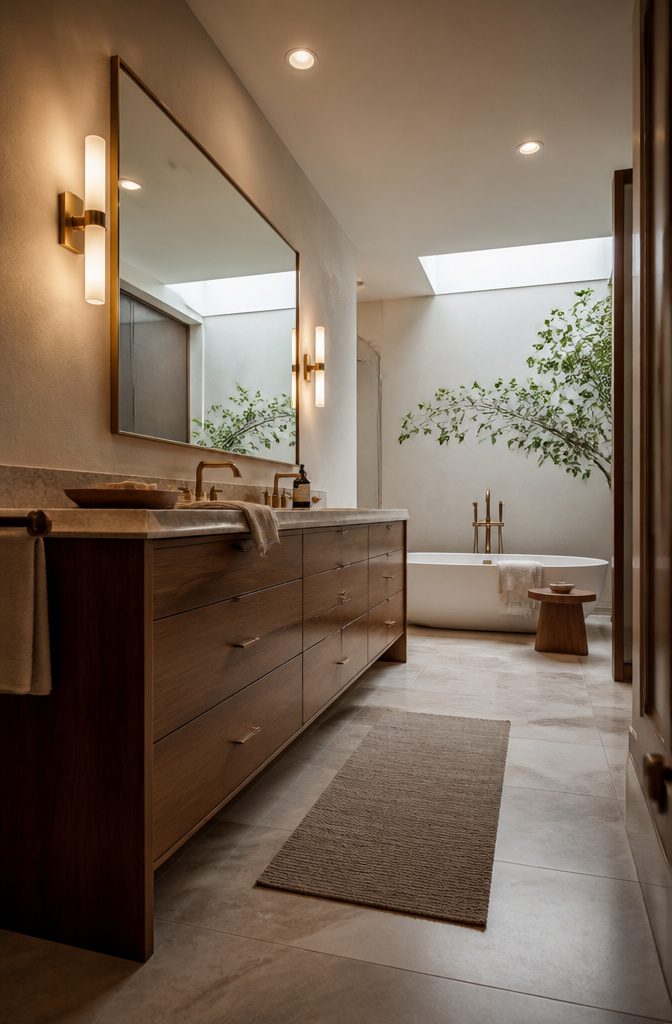
Upgraded lighting appears in 82% of bathroom renovations, and the placement that matters most is beside the mirror. Sconces at eye level on each side light your face evenly, while recessed ceiling lights cast shadows.
Slim pendants over each sink in a double vanity put style and light in the same spot. A chandelier over the tub is for mood, not tasks.
LED mirrors with built-in light appear in 24% of renovations, and antifog systems in 22%. A skylight over the tub adds daylight and evening stargazing.
LED strips under a floating vanity create a floating look, and inside drawers or medicine cabinets they light the task. Chromotherapy lighting is a pricier extra.
Recommended Products

Dual-Use Foldable Bathtub - For Ice Bath & Hot Spa Therapy This versatile portable tub for adults functions as both a cold plunge tub for athletic recovery and a hot soaking tub for relaxation. Switch effortlessly between ice bath therapy to reduce inflammation and a hot water spa to soothe joints—meeting all your recovery and wellness needs in one foldable bathtub.


Head, Neck, and Back Support: Thick padding cradles your head, neck, back, and shoulders, providing extra cushioning for tired areas during long soaks and ensuring all-around comfort.
7. Shower Seating
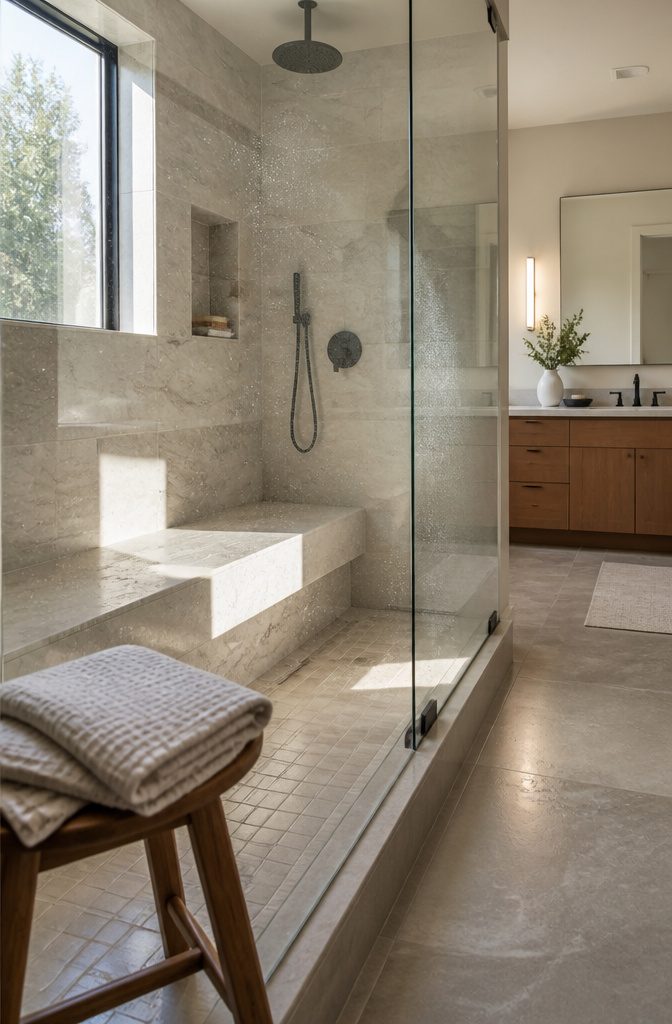
A built-in seat suits a shower with room to spare. It gives you a permanent place to sit, which adds comfort and makes the bathroom easier to use at any age or mobility level.
A built-in seat takes up shower floor area, so in a compact stall it will make the space feel tighter. A fold-down seat gives you the same place to sit and folds flat when you’re standing.
The shower is where most remodel money goes.
75% of homeowners upgrade it during a master bath remodel, and 55% of NKBA respondents say a larger shower matters more than having a tub. If you’re giving the shower that much footprint, a seat is worth planning in from the start.
Recommended Products

【FULLY ASSEMBLED BATHROOM VANITY】 Your vanity cabinet arrives fully assembled for hassle-free installation. Simply secure it to the wall using the included heavy-duty mounting brackets, then install the sink (No complicated assembly required!). The cabinet and sink are shipped in two separate packages via truck freight for safer delivery.

60-inch super-large floating design: This 60-inch extra-large floating double sink bathroom vanity mounts directly to the wall, freeing up valuable floor space and making cleaning a breeze for large families or shared bathrooms

【MODERN BATHROOM VANITY】Crafted from sturdy MDF materials, the wall mount vanity exudes sophistication. Plus, its use of E1 grade environmentally friendly materials underscores a commitment to sustainability.
8. An Anti-Slip Shower Tray
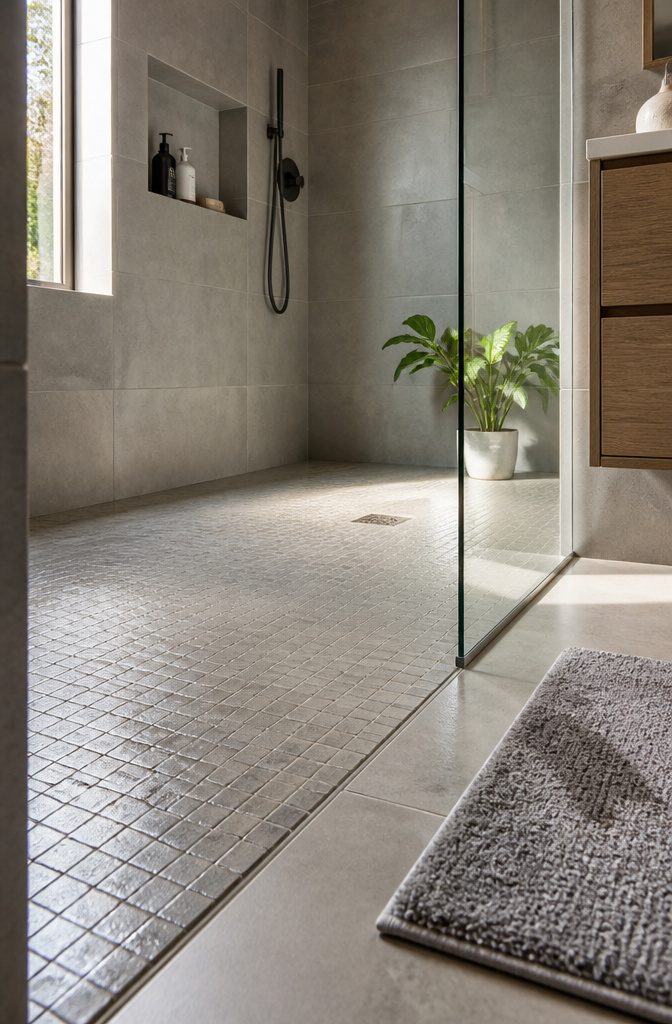
A shower floor is wet and bare-footed every day, so slip resistance belongs in the design from the start.
An anti-slip shower tray adds safety without hurting the look of the room, and it deserves a line in the remodel budget instead of an afterthought purchase.
If your layout allows it, pair the tray with a curbless entry. About 20% of people upgrading a shower choose one, for accessibility and for the clean line of floor running straight into the shower.
A step-free entry only helps if the floor is also slip resistant, because removing the curb does nothing for traction. Pick the floor surface first, then decide on the entry.
Recommended Products

【Space Saving】The plastic storage drawers save space without taking up too much floor area. Designed to maximize storage under the walk-in closet, they feature smooth-glide drawers for easy access, allowing you to effortlessly slide them in and out. Perfect for organizing clothing, bedding, and out-of-season essentials.

Grommet Design: Tired of those shower-hook foding door curtain? You've found the right one! Our designers have pioneered a grommet design paired with 100% blackout faux linen fabric—sophisticated and far from cheap-looking

These acrylic shelf dividers are crafted from premium acrylic and the clips on the bottom are reinforced and thickened for long-lasting durability. All edges are rounded and smooth to avoid scratching your shelves or clothes.
9. Shower Niches
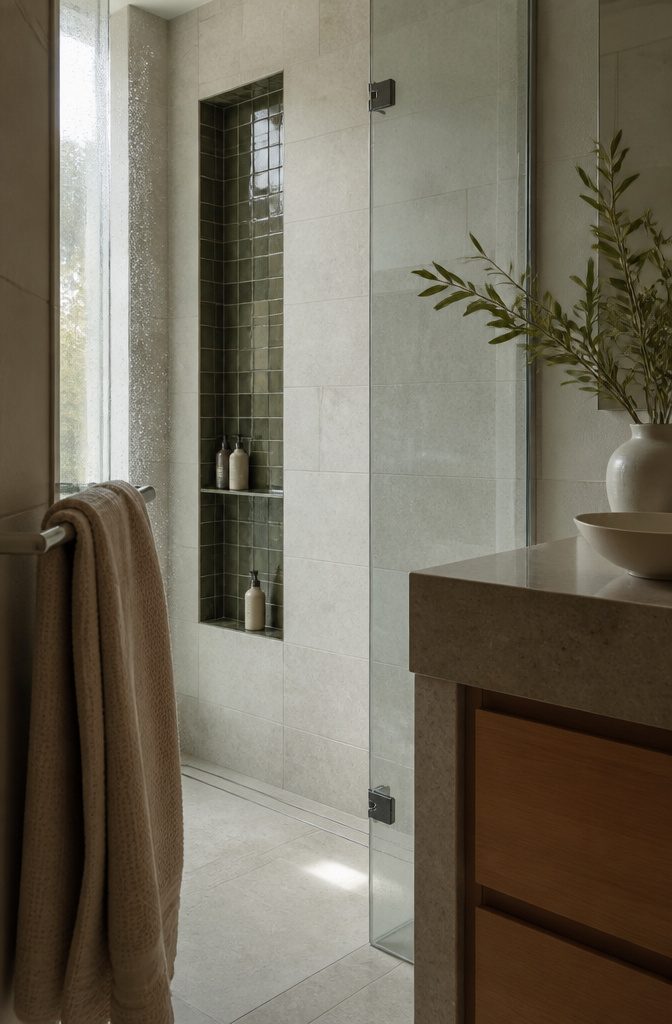
A recessed niche keeps shampoo and soap bottles off the shower floor and out of your way. A narrow ledge does the same job in a compact bathroom where a deep niche won’t fit.
Tile the inside to match the wall and the niche reads as clean, intentional lines. Use a contrasting tile such as zellige and it becomes a feature instead.
Pair it with frameless glass, which 75% of homeowners who choose a shower door go with.
Without a metal frame, the niche stays in full view instead of being cut up by hardware. A tiled niche wall carried floor to ceiling looks best behind clear glass.
Recommended Products
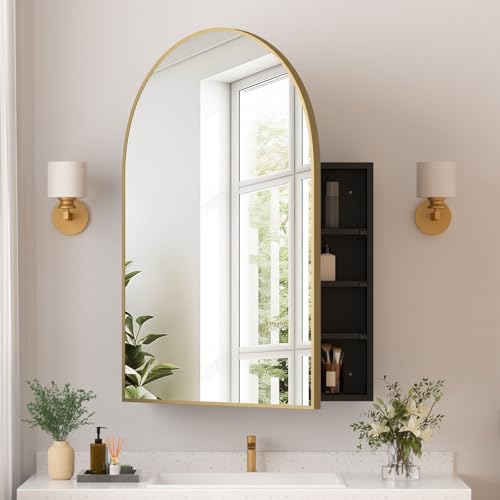
【𝐌𝐞𝐝𝐢𝐜𝐢𝐧𝐞 𝐂𝐚𝐛𝐢𝐧𝐞𝐭 𝐰𝐢𝐭𝐡 𝐌𝐢𝐫𝐫𝐨𝐫】This arched medicine cabinet features a high quality iron frame and bevelled mirror, blending the elegance and practicality of an arched recessed cabinets. The oval shape combines farmhouse style with a modern bathroom, making it the centrepiece of your bathroom cabinet.

Premium Medicine Cabinet: Made of durable cold-rolled steel with matte white powder coating, this wall mounted bathroom cabinet ensures long-lasting use and easy cleaning. Perfect for bathroom storage and organization.
10. Dual Showerheads
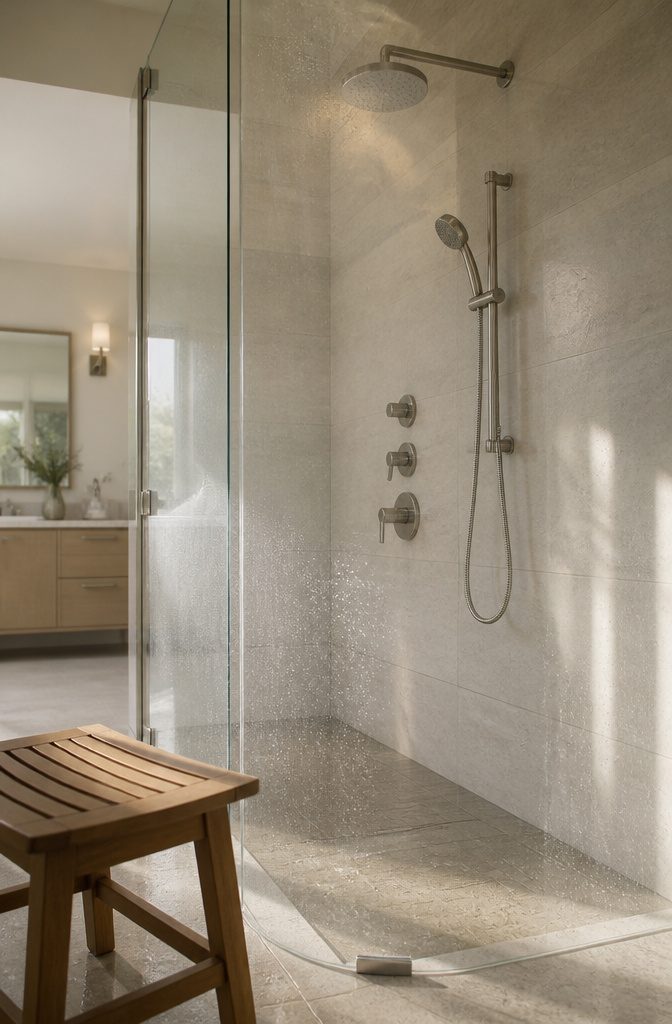
Dual showerheads give you two ways to bathe at once.
The usual pairing is a rainfall head overhead with a handheld on a slide bar for rinsing and targeted massage. The other is twin overhead fixtures, so two people each get a full spray.
Separate controls let each person set their own temperature and flow. Rainfall plus handheld is the better choice for most bathrooms, because one wall of plumbing covers soaking, rinsing and hair washing.
Twin overheads with separate valves cost more, since they need extra plumbing and a wider shower. Programmable digital controls from Moen and Kohler are the step up.
They run by app or voice and manage water temperature, steam, lighting and sound. The smart bathroom market is projected to grow from $10.19 billion in 2025 to $24.83 billion by 2034.
Recommended Products

90 Degree Glass-to-Glass Connection: Designed to connect two glass panels at a 90 degree corner, this glass clamp provides a clean and secure solution for frameless shower enclosures and fixed glass panel installations.

Space-saving design: Double sliding doors with dual-side entry maximize corner space in compact bathrooms, 19 1/2 inch walk-in opening for easy access.

- Space-Saving Bi-Fold & Swing Opening mode: The practical bi-fold structure neatly stacks glass panels aside without demanding extra clearance, perfectly fitting compact bathrooms. Traditional swing door brings easy and convenient entry. You can pick either opening style to optimize layout and maximize usable space in your bathroom.
11. A Steam Shower
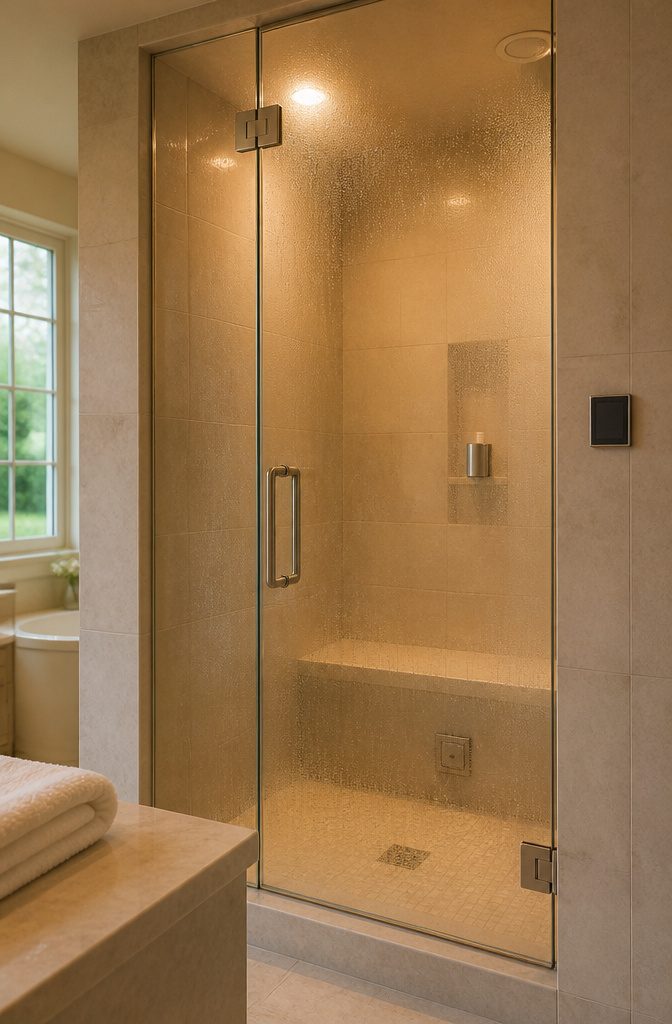
Built-in steam showers with programmable aromatherapy controls appear in only 4% of renovated bathrooms, so this is still a rare upgrade.
Programmable controls let you preset a session, a smart thermostat holds the temperature, and aromatherapy features add scent to the steam.
The appeal is wellness: therapeutic steam promotes deep relaxation and respiratory health and helps take the stress out of a long day.
It is a high-end choice. A steam shower needs a fully enclosed, sealed stall, so it belongs in a full remodel, not a weekend project or a renter’s fix.
If your budget is a few hundred dollars, skip it. If you’re gutting the bathroom anyway and would use it several times a week, it’s worth planning for early.
12. Touchless Faucets
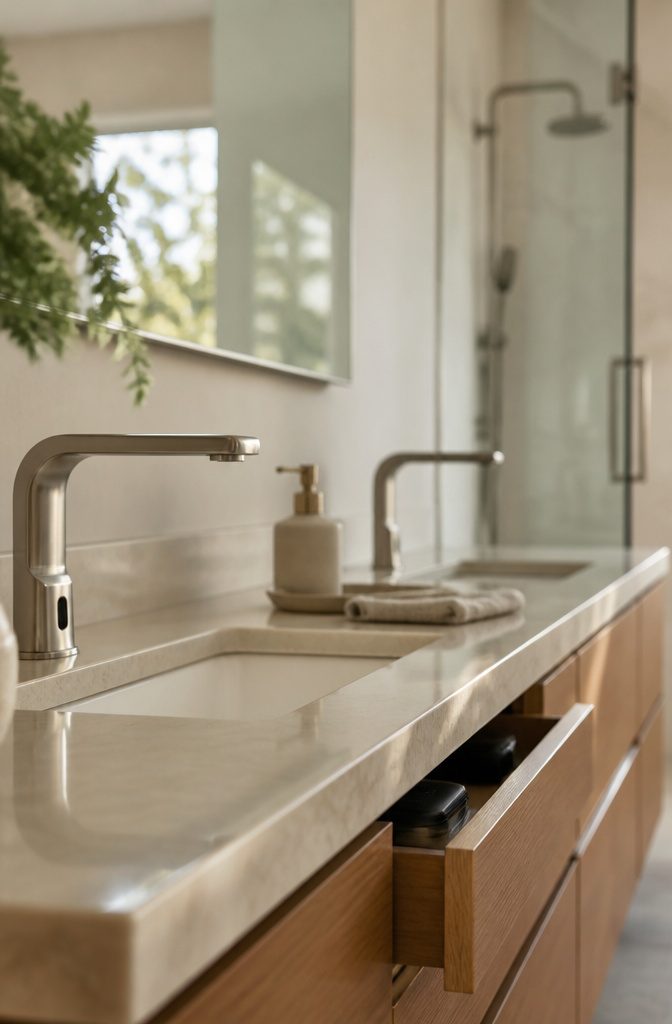
A touchless faucet turns on when your hand passes under the spout, so toothpaste, soap, and wet fingers never touch the handle.
That keeps the fixture and the counter around it cleaner, which matters most at a shared sink where two people brush at once.
These faucets run on batteries or a plug-in adapter, so plan an outlet or an easy-to-reach battery pack inside the vanity before the plumber starts.
Moen and Kohler also make app and voice-controlled digital shower controls that manage water temperature, steam, lighting, and sound. A touchless sink and a digital shower control make a matched pair if you want the whole room to work hands-free.
13. A Feature Wall
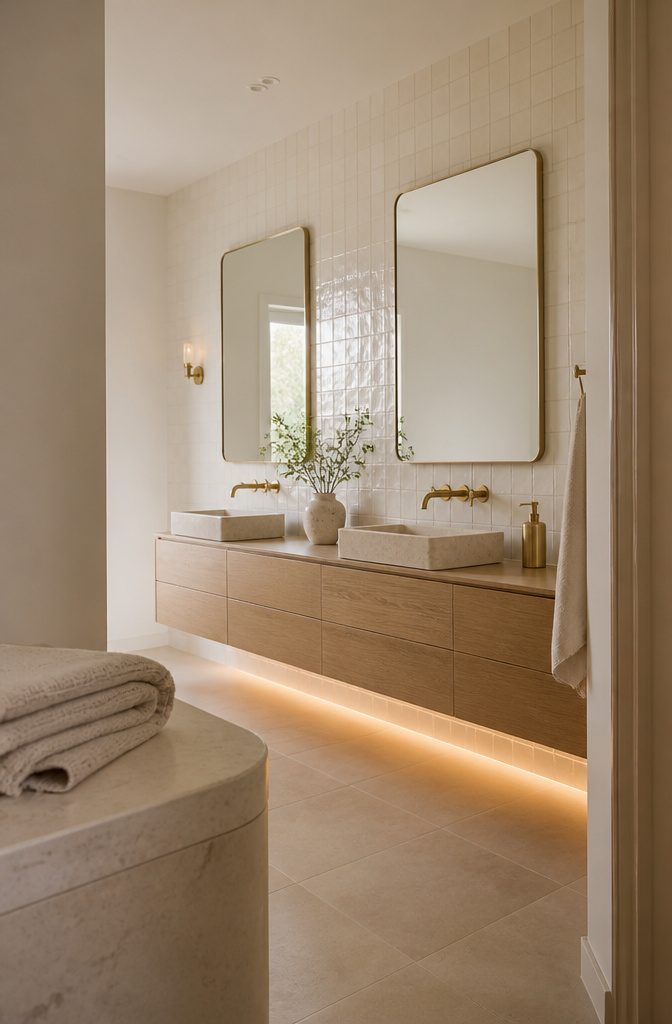
Put the feature on the wall behind the vanity or the tub, since it’s the one you face most. Zellige tile is the strongest tile choice here.
Its handmade, uneven surface reflects light in patches, so the wall looks dimensional even in a single color. Dark stone cladding gives more drama against lighter surfaces, and natural wood or shiplap adds warmth.
If tile is out of reach, hang wall-mounted lights in a few sizes from the same style family. The cluster fills a bare white wall and doubles as mood lighting.
LED strips under a floating vanity add a soft glow, and brass accessories pick up that light. Treat only one wall and keep the others plain, or the feature stops reading as one.
Toilet Placement and Privacy
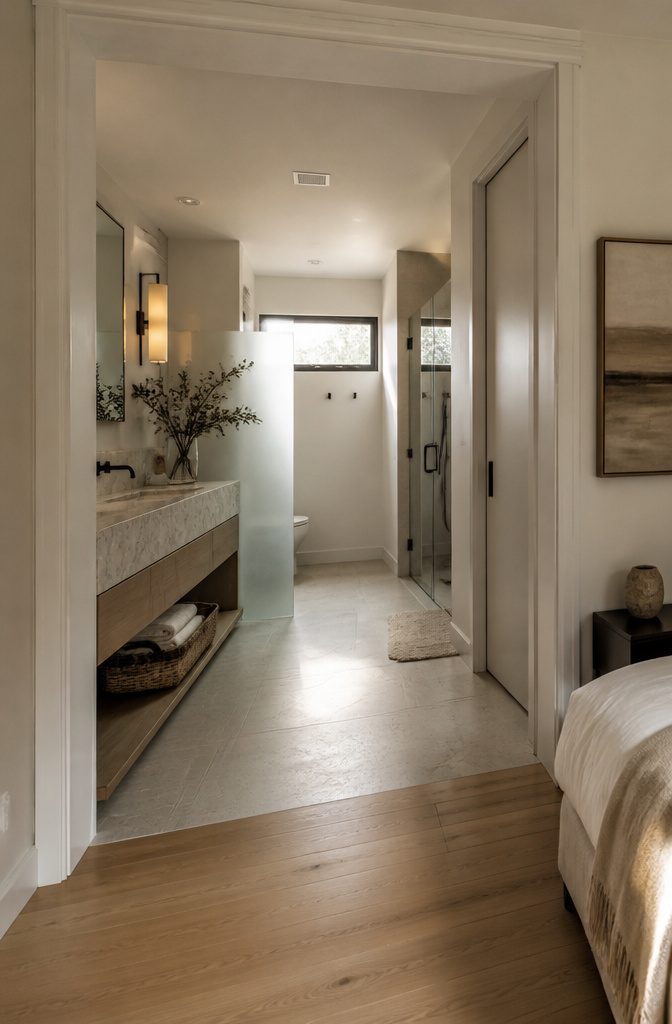
The toilet should never sit in a direct sightline from the bedroom.
The cleanest fix is a separate toilet room with a pocket door, which takes no swing space. A pony wall or a frosted glass panel gives separation without building a full room, and the glass still passes light.
In a tight bathroom, tuck the toilet into a corner near the entrance so your eye lands on the shower or vanity first.
The straight-and-narrow layout is the reference plan for small footprints: vanity and toilet on one wall, shower and optional tub on the other.
Put the vanity nearest the door as a buffer and the toilet at the far end. If you need storage more than a soak, a linen closet or wardrobe can take the tub’s place.
Finishes, Colors, and Hardware
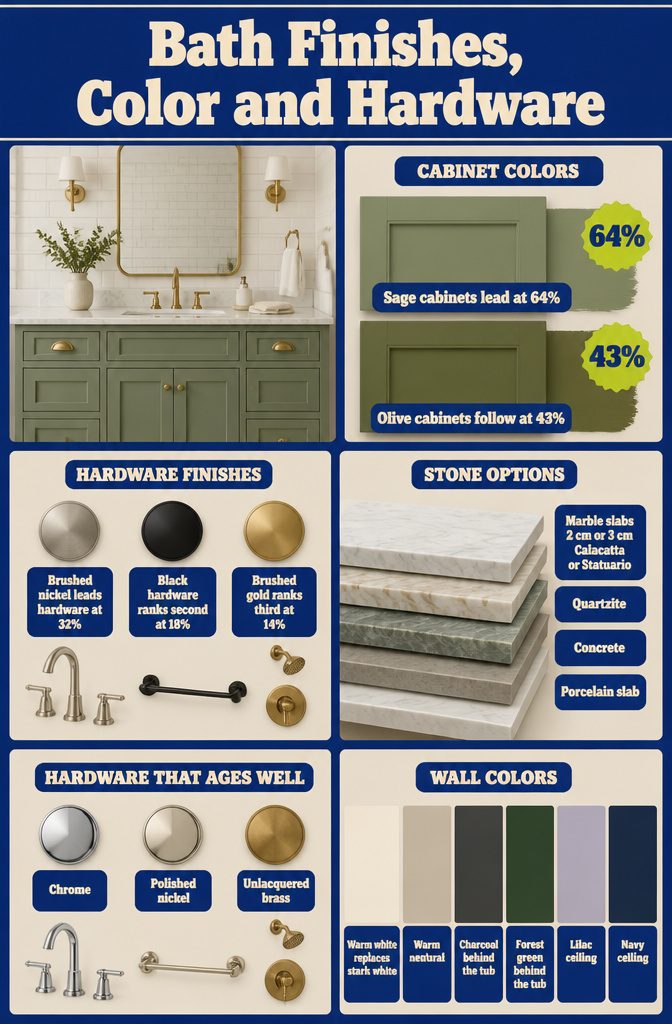
Choose finishes once and carry them through whichever layouts you pick.
- Cabinets: sage (64%) and olive (43%) are the brown-based greens designers expect to dominate. Navy and gray-green also pair well with white tile and brass.
- Hardware: brushed nickel leads at 32%, then black at 18% and brushed gold at 14%. Faucets, towel bars, and shower hardware are costly to swap, so chrome, polished nickel, or unlacquered brass are the safer picks because they age well.
- Stone: marble slabs come in 2 cm or 3 cm, in Calacatta or Statuario. Quartzite, concrete, and porcelain slab are the alternatives.
- Walls: warm white and warm neutral have replaced stark bright white. Charcoal or forest green behind the tub, or a lilac or navy ceiling, adds contrast.
Frequently Asked Questions
What are the biggest master bathroom trends right now?
Warm wood cabinetry in light or white oak, fluted vanity fronts, frameless glass walk-in showers, wet rooms, and warm neutral colors lead the 2026 direction.
Wet rooms appear in 16% of renovated bathrooms. Warm white and warm neutrals have replaced stark bright white on walls.
What vanity style is most popular for master bathrooms?
Wood tones lead vanity finishes at 28%, ahead of white at 20%, and white oak makes up 23% of wood vanity installs.
Fluted fronts topped with a thick marble countertop are the popular pairing for 2026. Brushed nickel is the most common hardware finish at 32%.
Should I keep a bathtub or switch to a walk-in shower?
It depends on how you bathe and how much room you have. 55% of NKBA respondents say a larger shower matters more than a tub, and a freestanding tub takes floor space that only larger bathrooms can spare.
If the room allows both, a tub plus a walk-in shower is the premium choice; in a smaller room, give the footprint to the shower.
How much does a master bathroom remodel cost?
A $10,000 budget can cover a cosmetic refresh in a smaller bathroom (new vanity, fixtures, paint, and minor tile) but not a full luxury remodel.
In bathrooms well over 100 square feet, the median project costs $30,000 and the 90th percentile reaches $75,000. Final cost depends on dimensions, materials, layout, plumbing fixture locations, and tub and shower size.
Where do I start with a master bathroom remodel?
Start by deciding how you want to use the room: a deep soak, a steam shower, or a double vanity for two people getting ready together.
Settle those goals early, then ask a trusted contractor to present floor plans that fit your space.