
These ideas run from repainting cabinets in Farrow & Ball’s Breakfast Room Green to removing walls for a 10-foot walnut island, and the deciding factor is whether your current boxes and layout work.
If they do, paint. If the island needs a load-bearing wall gone, budget for a structural engineer, a permit, and a licensed contractor.
1. Seating for Gathering
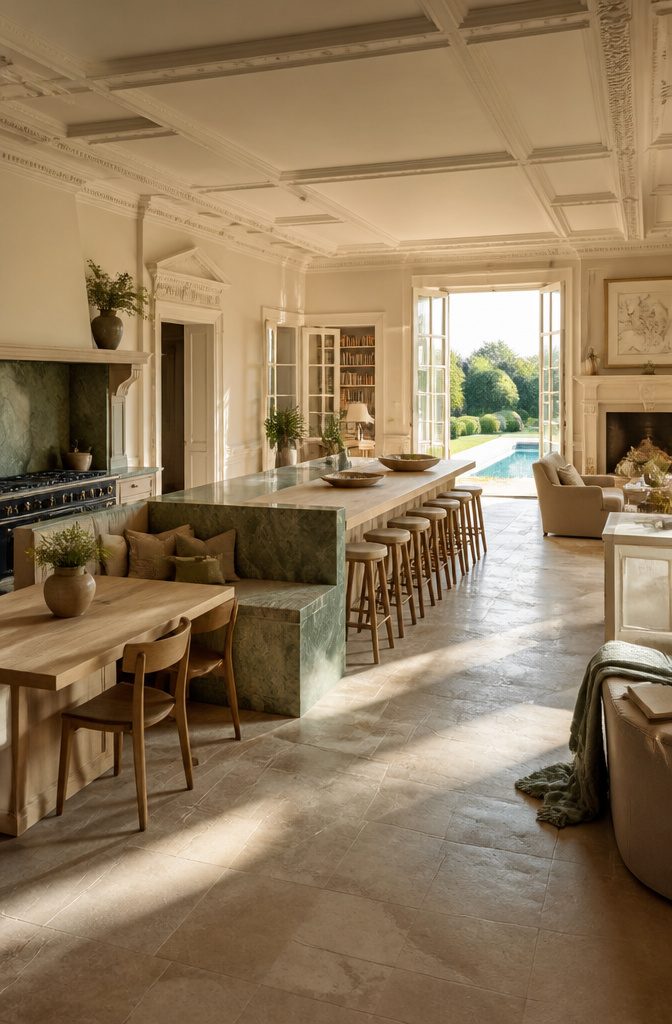
In a Victorian English country manor, the kitchen holds a communal table, a reading nook, a fireside lounge, and French doors that open onto the pool. People can settle in for the whole day, not just for meals.
Seating can be built in or lined up. A custom banquette attached to the side of a 13-foot green quartzite island makes the island and the seating one piece, and no one else can easily copy it.
Stools are the simpler route: seven barstools around one island seat family and houseguests, and the room still feels abundant, not crowded.
Size the counter to the household. A family of six needs a generously sized top, like the white oak island with a Paonazzo marble surface in one Bedford Hills kitchen.
Recommended Products

【Ample Storage Space】Our rolling kitchen island can serve as an additional cooking countertop or as a dining table with ample storage space. In addition, this buffer cabinet provides various storage spaces to keep your kitchen organized. A wide desktop allows for coffee machines and cooking books to be placed within reach, a large drawer and bottom cabinet make it easy to store kitchen supplies, and side doors open to reveal three shelves for storing beverages, snacks, or seasonings.

Modern Style Marble Texture: This ONBRILL kitchen islands thicked tabletop features a realistic marble finish, presenting a sleek and high-end appearance. It can serve as a dining table, kitchen island, bar counter, or storage cabinet, making it suitable for kitchens and dining rooms

Solid wood top for increased durability and longevity contrasts with the modern Hunter Green finish seamlessly
2. Bold Color
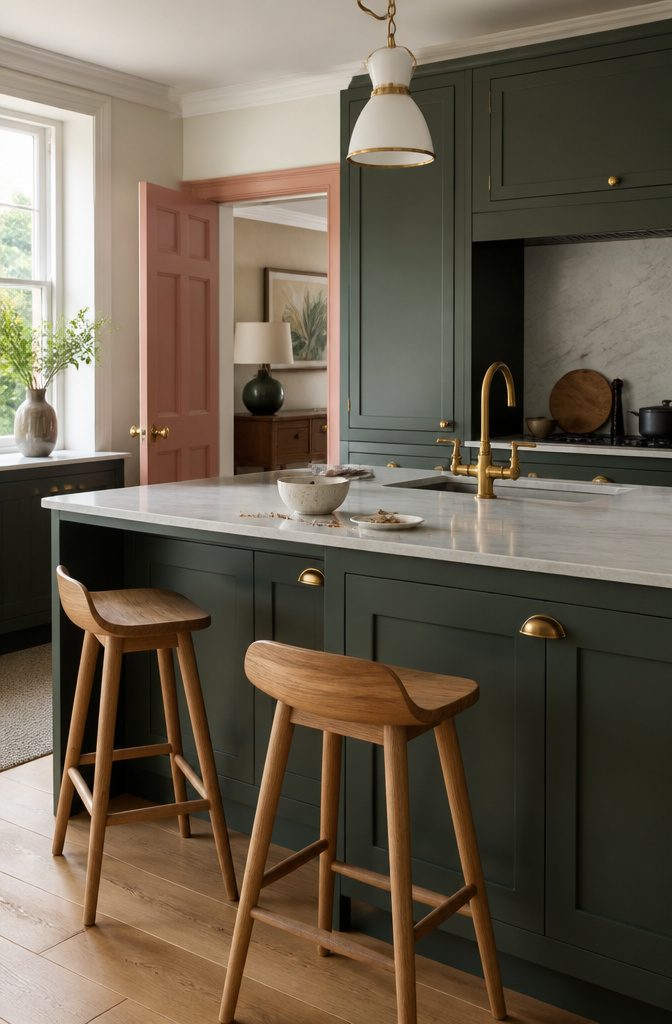
Paint is the cheapest way to get bold color, so start there. Benjamin Moore Spiced Apple Cider, a warm, coral-toned pink, on cabinets, trim and a door makes the room read as one color.
Farrow & Ball Calke Green on cabinets and an island is the safest one to copy, because green sits well beside natural wood, like oak barstools.
Benjamin Moore Black Beauty on custom cabinets and rift-cut oak in warm marigold tones both depend on the cabinetry itself, so they are harder to copy on a budget.
A pink range is the riskiest piece.
Balance it with antique brass, limewash, wood, marble and emerald quartzite. For a color-blocked kitchen, repeat hues from elsewhere in the home so the room ties in with the rest.
Recommended Products

Perfectly Tailored Comfort: Get exact dimensions for curved, L-shaped, half-moon, trapezoidal, or extra-long designs—perfect as a bench cushion, window seat cushion, bay window cushion, or piano bench cushion. Precision-cut for unique spaces like breakfast nooks, entryway benches, wicker sofas, and dining seats. Supports both indoor & outdoor use with tailored solutions.

Fully customizable: You can choose the exact size,color,piping,shape,lacing and non-slip bottom as per your requirements; Ensure your custom cushions for bench seat indoor matches the style of your furniture

Assemble size is 52.36"w x 18.75"d x 23.37"h - Seat height of 17"H.
3. Stone and Tile That Stand Out
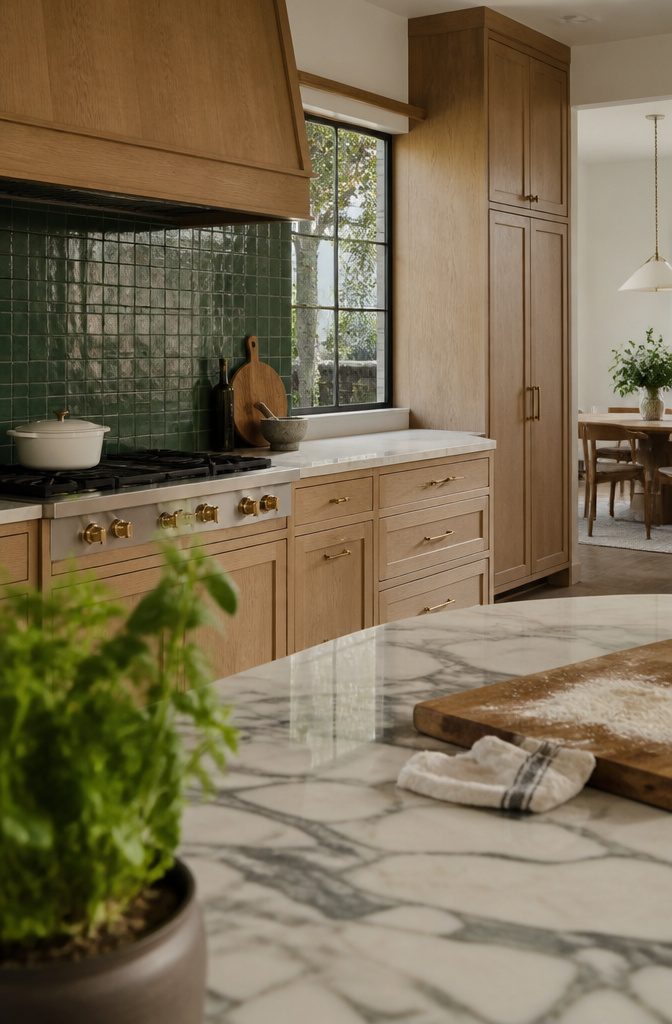
Counters, backsplashes, floors and walls are where a kitchen can carry real character. Paonazzo marble on a white oak island, Rojo Alicante, and Verde Borgogna, a deep green Italian marble, each give the room one surface to look at.
Meridian leather quartzite is a Brazilian stone with soft ivory tones and subtle veining, and it warms up green cabinets.
Brèche de Médicis marble goes furthest: in a Paris kitchen it covers counters, floors and walls, and its white-and-black veining adds movement.
Slab stone at that scale is expensive, so tile is the cheaper way to get this look.
Ann Sacks green backsplash tile gives each piece its own hue and texture, which makes a small wall read as layered. Put tile on the backsplash and save slab for the island.
Recommended Products

ALL-IN-ONE Paint - NO Sanding, NO Priming, NO Top Coat Required, Low Luster, Velvet Sheen Finish
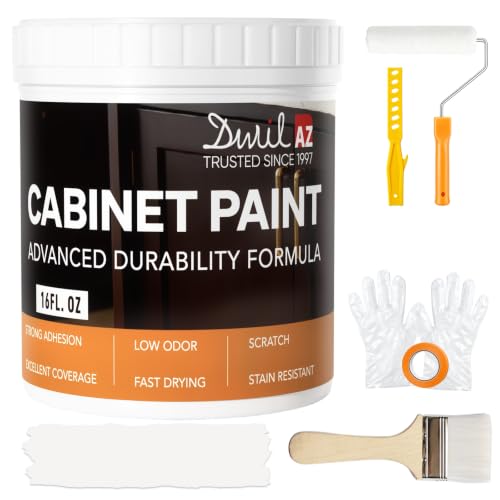
𝙉𝙊𝙏𝙀: Intentional headspace allows room for stirring, dipping, and transit. The stated paint quantity remains unchanged. If you have any questions, please contact our customer service team.

Hearthstone is a warm greige, satin finish cabinet paint - part of our Rustic Collection.
4. Custom Cabinetry and Millwork
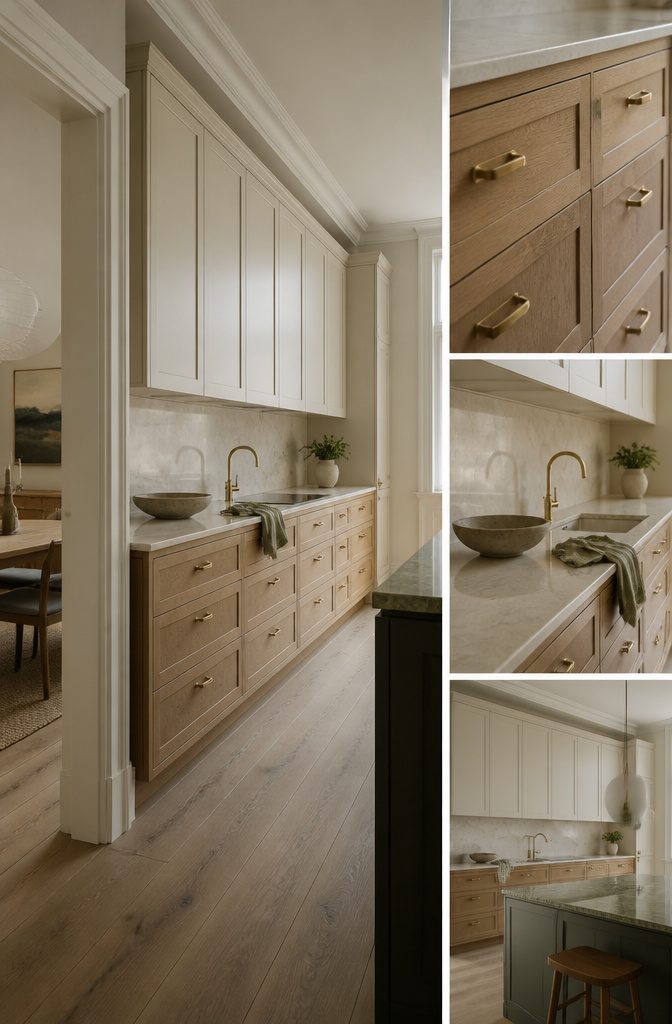
Custom cabinetry earns its cost where a stock box can’t fit the room.
In an 1890 Bed-Stuy townhouse, Reform cabinets pair creamy uppers with caramel-colored oak lowers, and the run floats slightly off the walls with a reveal so the original crown molding stays intact.
In a Tribeca loft, streamlined millwork keeps a veined green Molteni&C quartz island the focus. In a Nashville kitchen, brass hardware was chosen for a patina that develops over time.
Custom work costs far more than stock.
Keep stock boxes and spend on one custom piece, such as the island or a single wall of cabinets. Two-tone paint and brass pulls are cheap ways to borrow the look.
Recommended Products
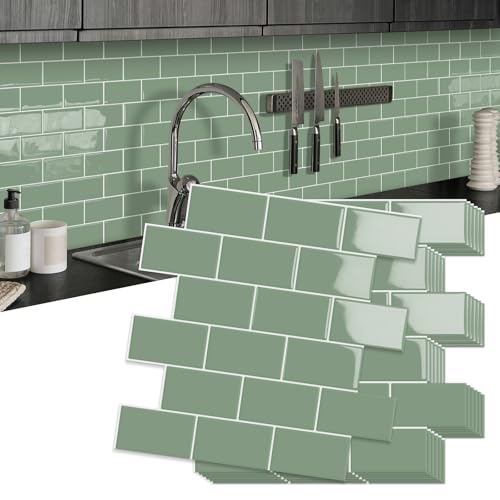
What You Get:10 sheets green self-adhesive wall tiles,12" x 12" each tile, total covers around 10 square feet area
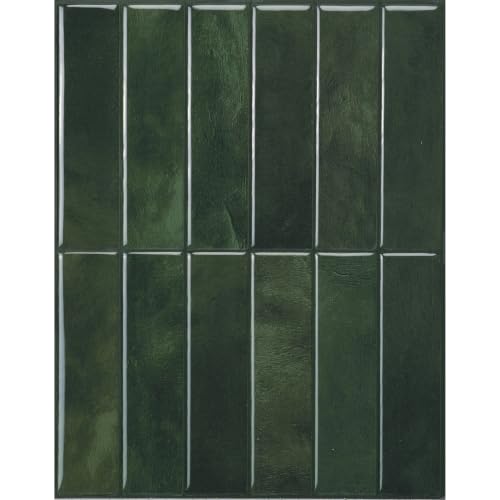
High-quality peel-and-stick tiles made in North America: Buy locally from the market leader in self-adhesive wall tiles. At Smart Tiles, we offer a wide range of easy to install, high quality tile designs. Each pack of 5 tiles covers 0.33 square metres.

𝗦𝘂𝗯𝘄𝗮𝘆 𝗧𝗶𝗹𝗲 - Includes 10 tiles per box, 11.3" x 10.8" x 0.12" for each tile, covers approximately 8.56 sq. ft. *ATTENTION: Please confirm the size before installation and verify the color upon receipt. We recommend you purchase a minimum of 10% overage to account for design cuts and pattern matching.
5. A Statement Range or Hood
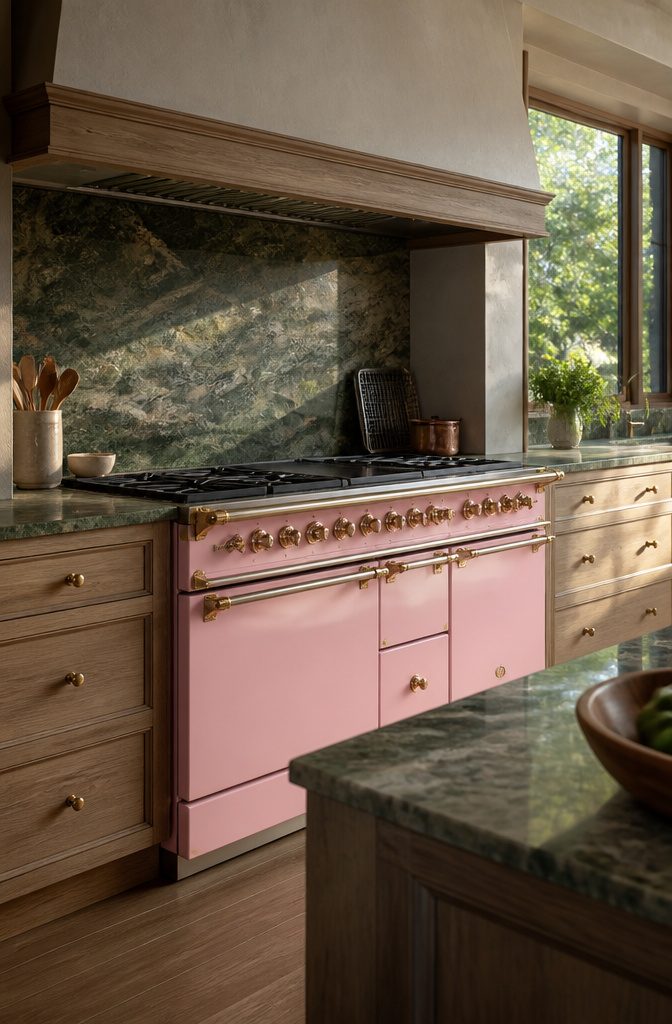
A bubblegum pink range holds up when the materials around it are grown-up. Designer Ali Budd worried the room could turn into a Barbie Dreamhouse, so she surrounded the range with antique brass, limewash, wood, marble, and emerald quartzite.
Those finishes have texture and weight, so the pink reads as one voice among several instead of the whole room.
A vintage Smeg refrigerator takes the opposite route. Paired with Smeg appliances throughout and minty green walls and cabinetry, it makes one color-saturated scheme with postwar flair.
Either surround the bold appliance with textured, muted materials, or match the whole room to it. A loud appliance dropped among unrelated colors is what tips a kitchen into costume.
Recommended Products

Modern Design with White Faux Marble Texture:This Kitchen Island Table features a black oak body and a white faux marble countertop, blending modern style with elegance. Made from high-quality MDF Meterial, it showcases a faux marble pattern that brings out the beauty of nature while adding a touch of sophistication to your space. Besides,The unique square and oval design allows one side to be placed against the wall for space-saving, while the other side offers 3-tier open shelves for easy storage. The invisible handle cabinet doors add a clean, minimalist look.
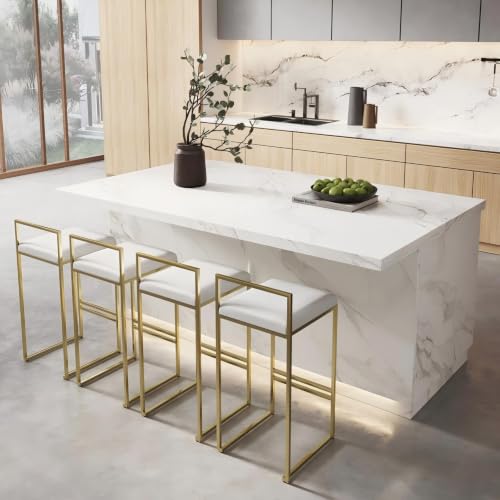
JAPANDI STYLE & LED AMBIENCE: ELEVATE YOUR HOME:Blending minimalist Japanese aesthetics with practical Scandinavian functionality, this modern kitchen island features a sleek uniform finish and clean minimalist lines to upgrade any kitchen decor. Built-in adjustable LED ambient lighting creates a warm, cozy glow for evening cooking, intimate family dinners and holiday gatherings, turning your ordinary kitchen into a stylish and welcoming living space.

Kitchen Island with Power Outlet: This kitchen island features 2 AC outlets, 1 USB port and 1 Type‑C port on its side panel. Conveniently charge phones and small kitchen appliances beside your food‑prep zone, eliminating messy extension cords for a more efficient kitchen.
6. An Alternative to the Island
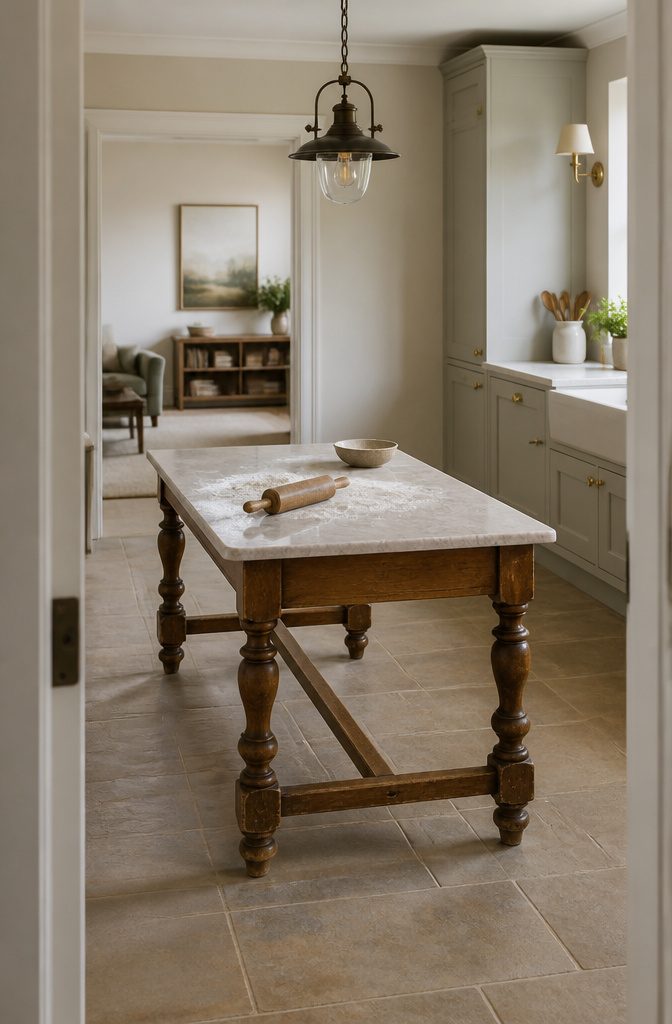
A baker’s table or an antique dining table can stand in for the island and make the kitchen look furnished rather than fitted. A marble slab top gives you a cool, flat surface for rolling dough.
In an open floor plan, an antique table becomes the center of the room, and brass hardware nearby darkens into a patina over time instead of staying new.
Dining tables usually stand about 30 inches tall, while counters run around 36, so prep work means more bending. A table gives up the drawers and cabinets an island would hold, so plan that storage along the walls first.
Recommended Products

ALL-IN-ONE SPACIOUS STORAGE: Corroborating two different-sized drawers for daily-used culinary tools like plates and silverware, a 3-door cabinet and a side storage rack for food, bottles, and jars, this kitchen island cart embraces the charm of accommodating all your kitchenware and make the most use of your space

Large Storage Space: Product size: 58" L x 17.7" W x 35.4" H. Kitchen island has two large storage cabinets and two large drawers can accommodate many items such as tableware, kitchenware, spices, towels, utensils, and kitchen appliances. Kitchen island has towel racks and spice racks on both sides of the island, which are very convenient. The spacious countertop and flexible shelves provide enough storage space for you to easily organize kitchen supplies

Slim design provides extra counter space and storage without taking up as much space.
7. Mirrored Panels
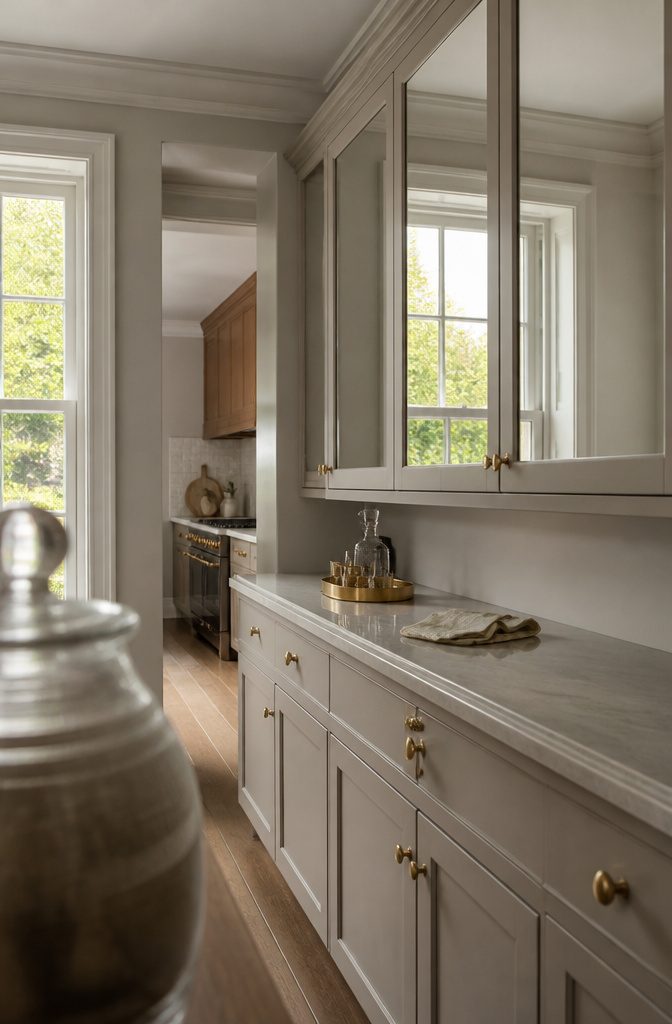
Mirrored panels stand in for glass cabinet doors and hide what is stored behind them. In a room with a single window, like a butler’s pantry, they bounce daylight across the space so it feels brighter and more open.
Put the mirror where it can see the window, across from it or at an angle, since a mirror facing a blank wall reflects little.
Fingerprints show on every mirror. Use the panels on doors you open a few times a day, like upper pantry or bar cabinets, and skip the cabinets beside the stove, where grease builds up.
Spray glass cleaner on a microfiber cloth, not the mirror, so liquid stays out of the edges.
Recommended Products
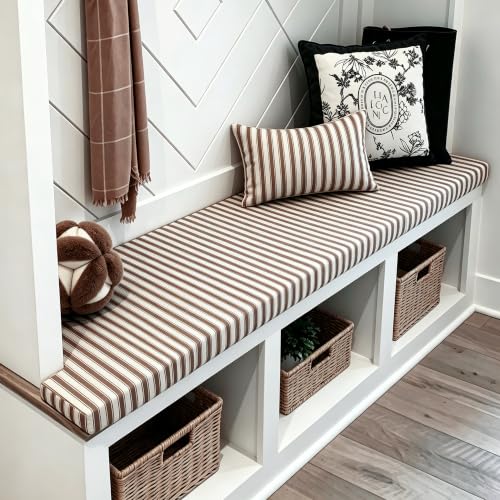
Custom Bench Cushions: 1-150" sizes, 99+ colors, any shape can be customized, to meet your variety of needs. After you placed the order, we will send a message for confirmation, please check your amazon message and reply asap

CUSTOM SIZE BENCH CUSHION FOR YOUR SPACE – Create a made-to-order bench cushion that fits your bay window, window seat, breakfast nook, mudroom bench, banquette, entryway bench, storage bench or kitchen dining area. Choose the size and thickness you need to turn any hard seat into a comfortable and stylish sitting space
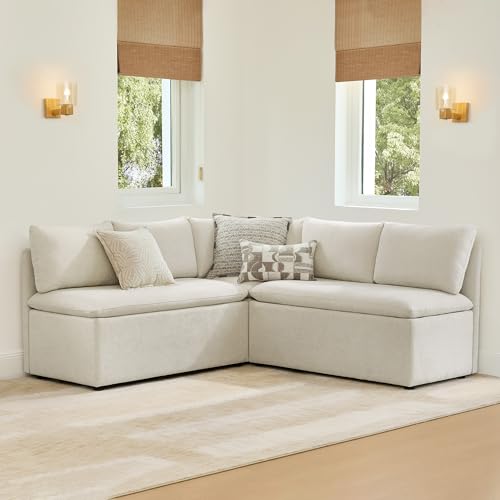
Comfortable & Safe Materials - Cozy Seating: The CHITA breakfast nook bench features plush, removable seat and back cushions. The multi-layered foam sandwich construction of the seat ensures cloud-like softness and lasting support, making it perfect for long, comfortable meals. The breathable materials are OEKO-TEX and CertiPUR-US Certified, ensuring a safe and healthy seating option for your dining nook.
8. Storage as a Room Feature
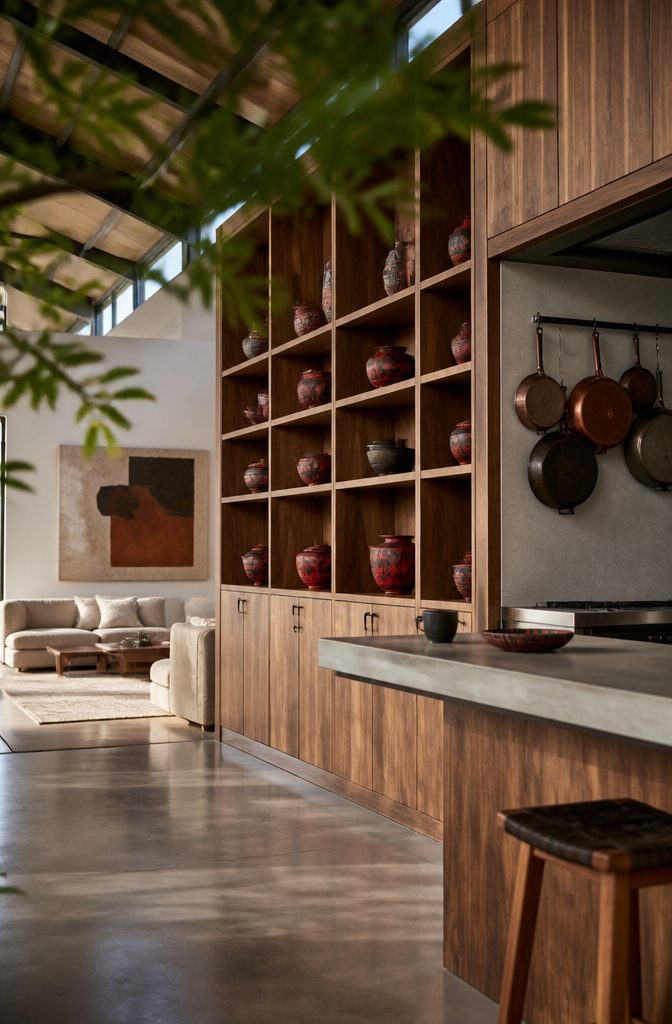
Full-height cabinetry styled like library shelving lets a kitchen blend into an adjoining lounge, as it does in one California entertaining barn. Keep the doors closed on small appliances, plastic containers, and anything with a cord or a logo.
Display only what looks good in a living room. Open wood shelves suit handmade ceramics, like red and black Oaxacan pieces beside cast-concrete counters.
Cookware with a good shape can hang as decor. Near the range, walnut shelving that matches the island ties the cooking zone to the rest of the room.
Recommended Products

CABINET TRANSFORMATION: Refresh outdated cabinets, vanities, furniture and trim with rich Pure White color and a smooth semi-gloss finish

CABINET TRANSFORMATION: Refresh outdated cabinets, vanities, furniture and trim with rich Dark Gray color and a smooth semi-gloss finish
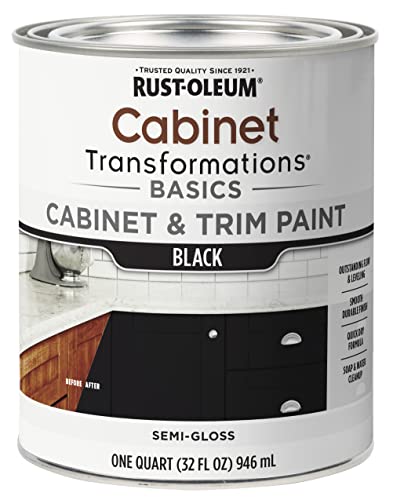
CABINET TRANSFORMATION: Refresh outdated cabinets, vanities, furniture and trim with rich Black color and a smooth semi-gloss finish
9. Build Around Your Habits
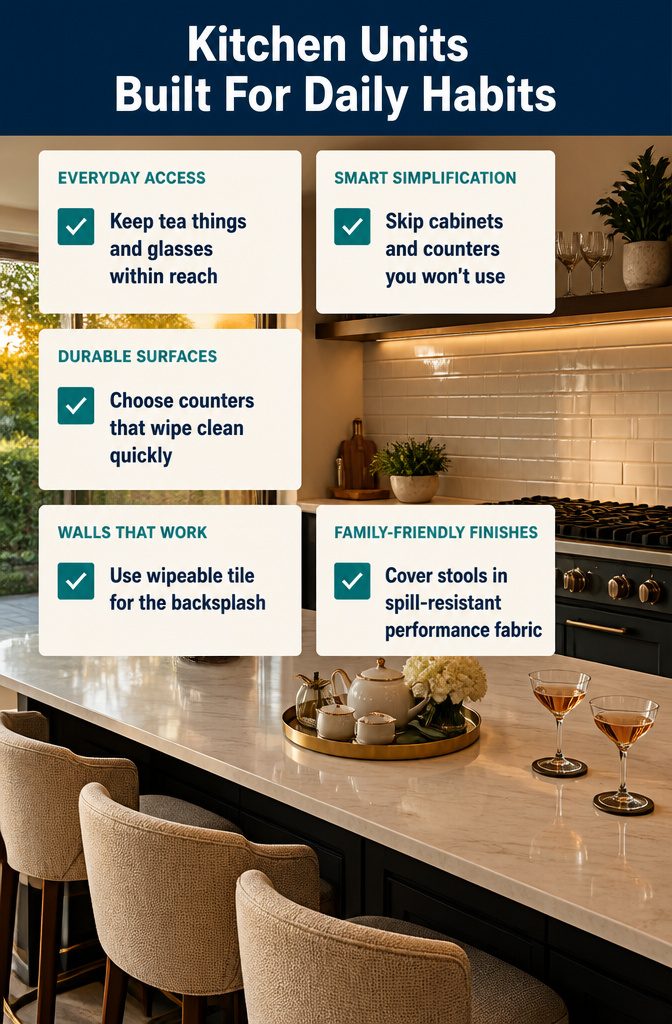
Design the kitchen around what happens in it every day, and spend on the surfaces that take the wear.
- Keep daily essentials within easy reach. If the kitchen mostly serves afternoon tea and a cocktail before dinner, store the tea things and glasses at hand.
- Cut storage and counter space you won’t use. A kitchen can keep a full cooktop and still skip the extra cabinets that sit empty.
- Choose durable counters that wipe clean in seconds, especially if the kitchen is one of the first rooms guests see.
- Wipeable tile, such as Ann Sacks, works well for a backsplash. A quick pass with a cloth is all it needs.
- Upholster stools in performance fabric. It handles spills and crumbs in a busy household.
Recommended Products

Natural Stone Tile - These are peel and stick backsplash tiles, made of natural stone, fade-resistant, scratch-resistant, and easy to maintain. 11.5" x 10.7" x 0.32" for each piece, 1pc=0.861 sq ft, 5pcs=4.3 sq ft. Please measure the area before installation and confirm whether the color you want is available after receiving the items.

Peel and Stick Backsplash Tiles: Create a stylish and modern look in your kitchen with the peel and stick backsplash. These 10 sheet peel and stick backsplash tiles provide a larger coverage area, with each self-adhesive tile measuring 12 x 12 inches

Thickened Design – At 0.08 inches, these tiles are much sturdier than standard options, offering superior durability and resistance to warping
10. Layered Patterns
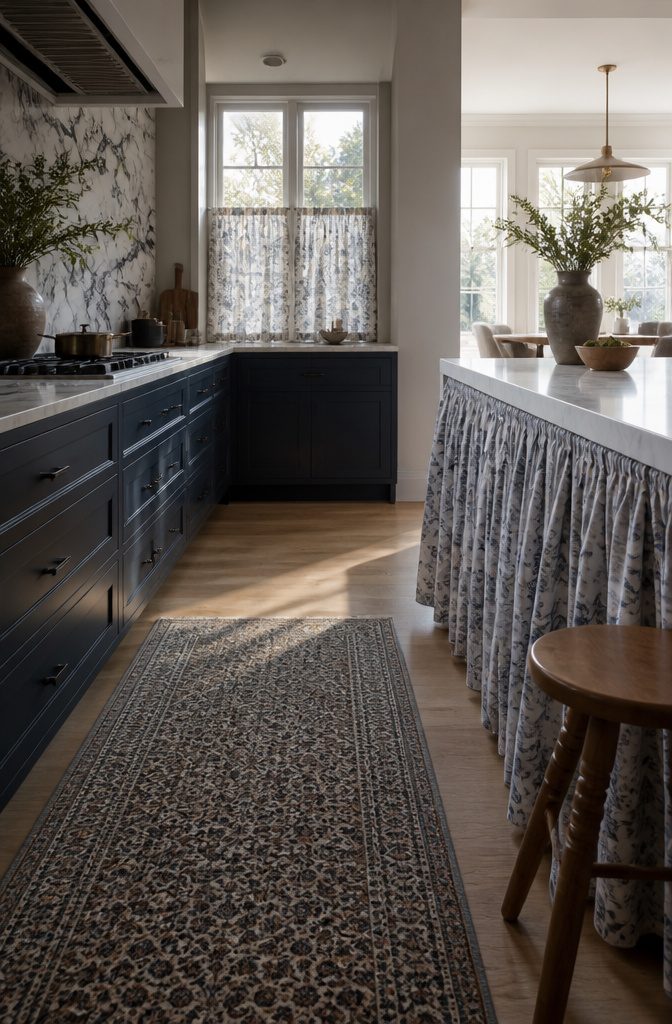
Start with the marble backsplash. It’s the pattern you can’t easily change, so build everything else around its veining.
Cut the café curtains and the island skirt from the same fabric so they read as one pattern, then add a rug in a different scale. That makes three patterns, not four.
Inky navy cabinets hold the mix together.
A deep, solid cabinet color gives your eye a place to rest, so the stone, fabric, and rug don’t compete with each other. Without that dark anchor, the same layers would look busy.
Recommended Products

Spacious Kitchen Island Countertop: Perfect for entertaining, this kitchen island features a durable white faux marble tabletop that sets a warm and inviting stage for meals and conversation. The generous 47.2" W x 23.6" D surface provides ample space for food prep, dining, or working on a laptop. Wear and scratch resistant, this island table for kitchen becomes a versatile hub for everyday use—ideal as a coffee bar cabinet or casual dining spot

ELEGANT DESIGN The kitchen island boasts a classic white finish complemented by a white faux marble built-up countertop. The oversized genuine metal hardware in a brushed nickel finish and beaded molding accents add a touch of class to any home.

Durable Engineered Wood with Marble-Pattern Veneer Finish:The countertop features an engineered wood base with a marble-pattern veneer, giving the appearance of natural stone while ensuring durability and ease of maintenance. The laminate finish enhances practicality, offering resistance to wear and easy cleaning.
11. Old-World Meets Coastal
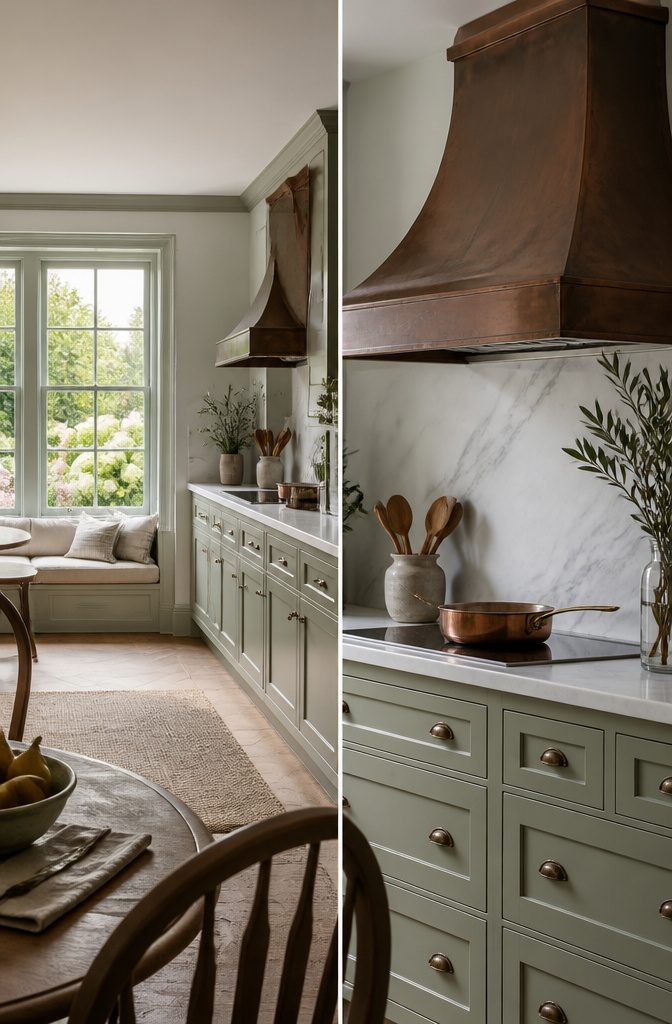
Patinaed copper and Calacatta marble carry the formal, old-world side of this look. Both read as vintage, so they work best as a few deliberate pieces, such as a copper accent and one marble surface, rather than on every surface.
Painted cabinetry and linen seating carry the casual coastal side, and they should cover most of the room. Formal materials in small amounts, casual finishes in large ones keeps the kitchen from feeling like a showroom.
Keep the palette demure.
A muted color on the cabinets lets the aged metal and veined stone stand out. Amber Lewis steered clients in a New England-style home away from a bright yellow kitchen toward this softer approach.
12. Open the Room for a 10-Foot Island
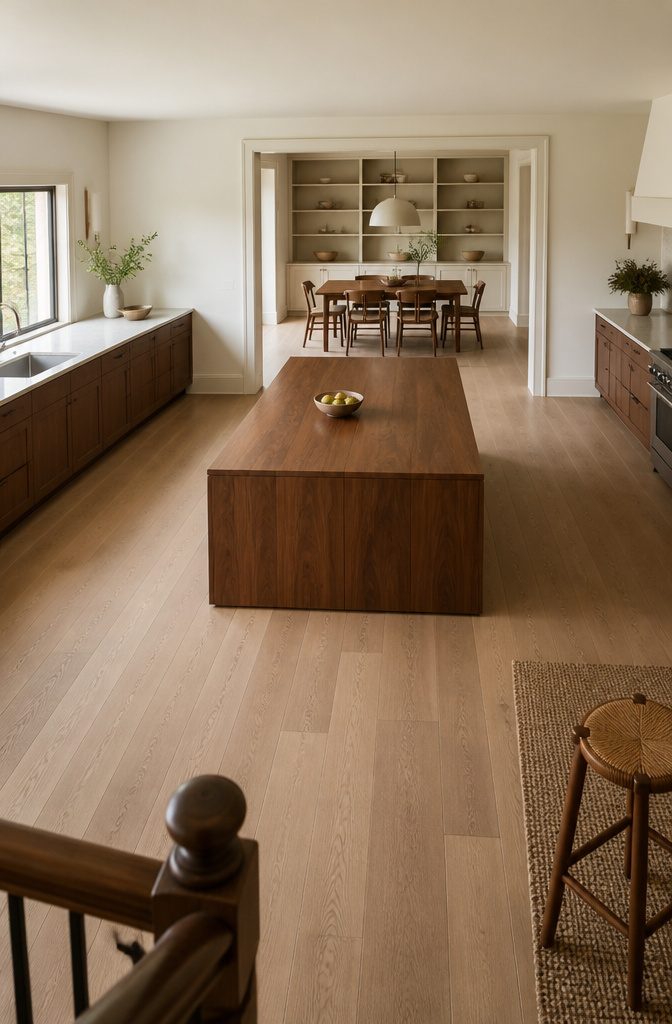
A 10-foot island in solid walnut needs a room that can hold it, and in many kitchens that means taking down walls.
Chandler and Jeremy Quarles of Peach & Pine Interiors did this in their own home and set the walnut island in the center of the room. The result reads as elegant and ties the whole space together.
Wall removal is a major job. A load-bearing wall calls for a structural engineer, a permit, and a licensed contractor, and any wiring or plumbing inside it has to be rerouted.
Renters and first-time owners can borrow the idea for far less.
Clear the pass-through and free up floor space by moving out stray carts, a small table, or a bulky cabinet, so one strong piece can sit in the middle with room to walk around it.
13. A Defined Cooking Zone
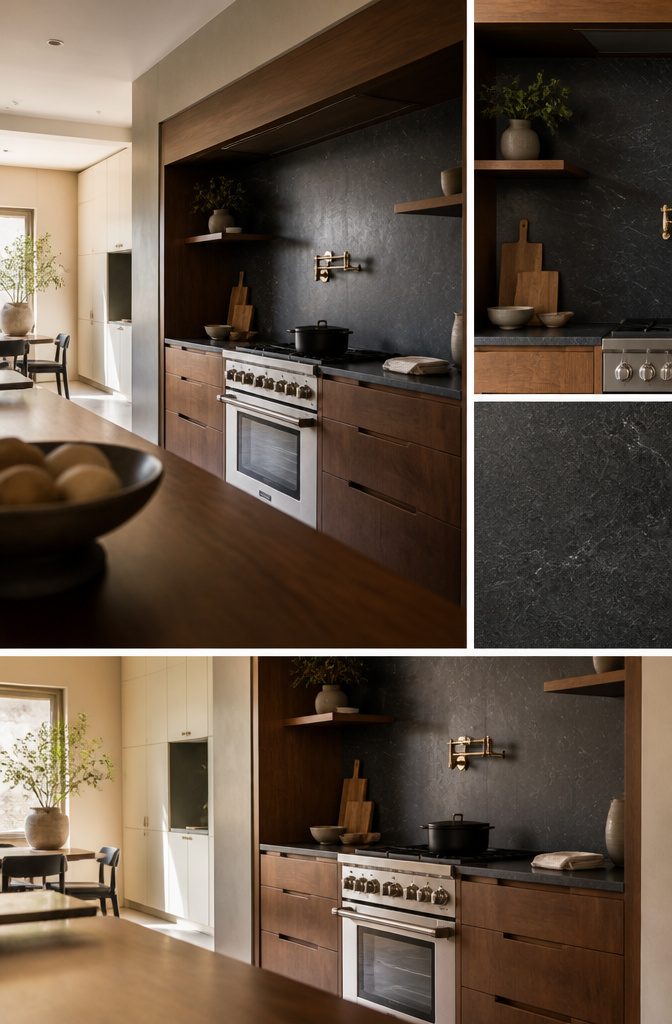
A recessed alcove gives the range its own space inside the kitchen.
Set the range into it, mount a pot filler on the back wall, and leave counter space on both sides of the stove so hot pans always have a place to land.
Darken the alcove so it reads as a separate zone.
A dark soapstone backsplash does this well, and walnut shelving that matches the island connects the recess to the rest of the room so it doesn’t look like a black hole.
The recess and the change in finish mark where cooking happens, which lets the island and seating stay quieter.
Refresh Cabinets You Already Have
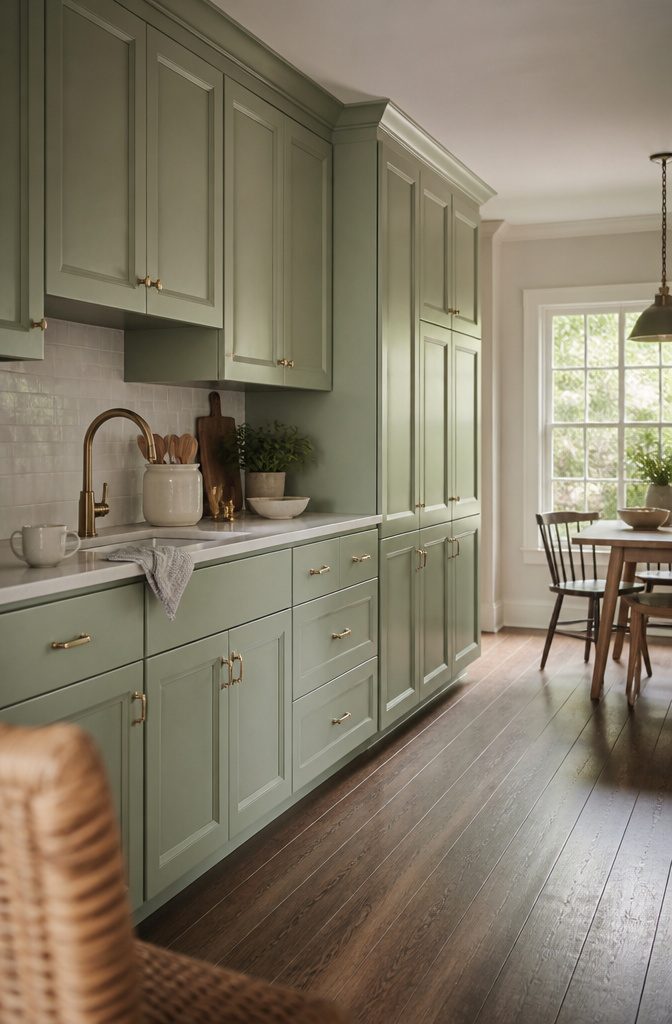
Designer Laura W. Jenkins left the cabinets in this Atlanta kitchen in place and repainted them in Farrow & Ball’s Breakfast Room Green.
Her reasoning: she didn’t want to rip out cabinets just because they were already there. The soft, sage-leaning green modernized the room without a single new cabinet going in.
For a weekend budget, this is the strongest move in the list. Painting the cabinets you have costs paint and supplies instead of new cabinetry, installation, and weeks of a torn-up kitchen.
If the boxes are sturdy and the layout works, a color change is a project you can fit around a weekend. A muted green reads as a deliberate choice, where stark white can look like a patch.
Light and Views
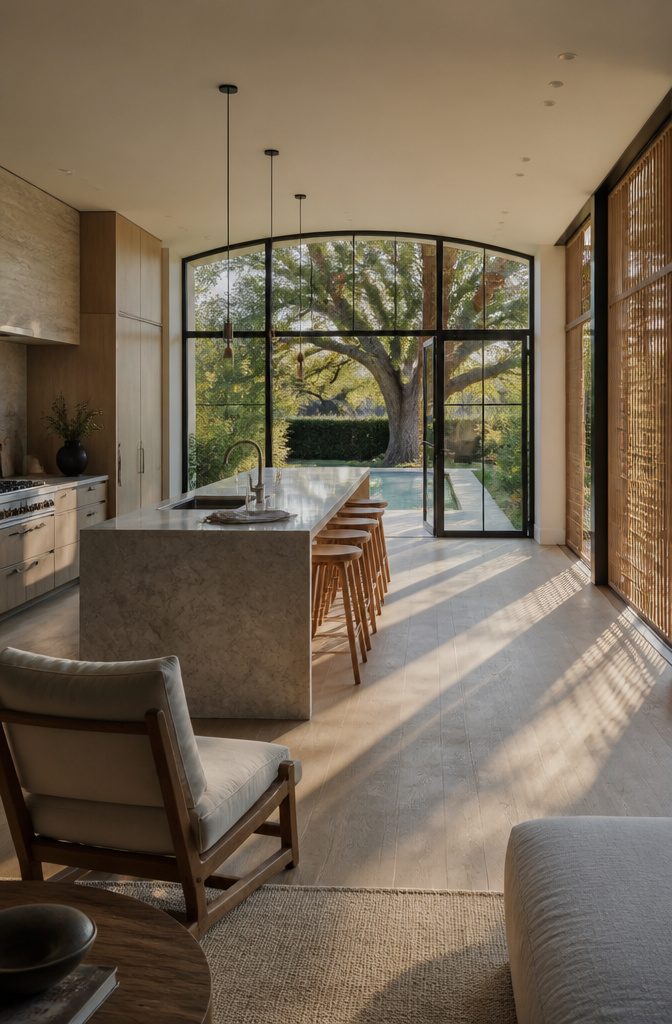
Point the island at the best view in the house. In one Los Angeles kitchen, arched glass-and-steel windows, lighter floors, and an island reoriented toward a backyard oak tree opened sightlines across the room.
Face the stools and the sink toward the glass so the view is in front of you while you cook.
French doors do the same job at ground level. When they open straight onto a pool, the kitchen becomes the path to the water, so keep that route clear of the island.
Before choosing window treatments, note where the sun lands in the morning, at noon, and in late afternoon. Put slatted wood screens or shades only on the side that gets harsh direct sun, and leave the view side bare.