
Choices run from a slim 4-by-2-foot island to a peninsula or a movable one, and how much spare floor you have decides which fits.
Plan on 36 inches of clearance around any island. Tape the outline down and open the refrigerator and dishwasher; if the path pinches, go smaller or move the surface to a wall.
1. Slim or Narrow Island
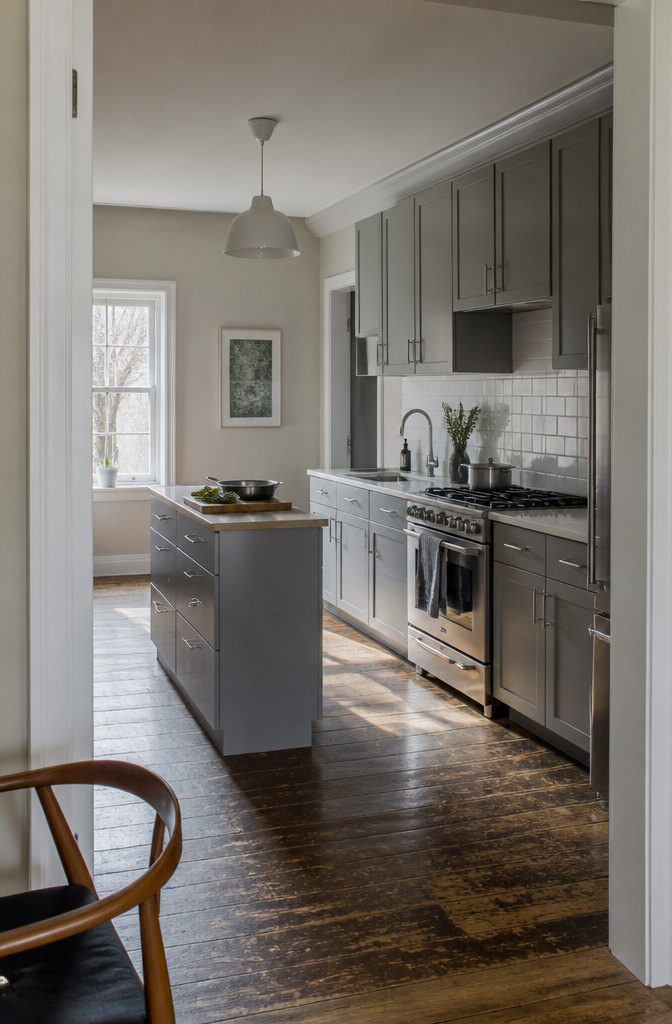
The smallest recommended island is about 4 feet long and 2 feet wide. At that depth it still gives you a place to chop, stage groceries, and set down a hot pan, and it keeps the center of the room open.
In a tight or narrow kitchen, a long, shallow shape is the safest island to pick because it won’t dominate the floor.
Put full-extension drawers on the working side for pans and utensils. Check that they clear opposing handles, radiators, and appliances when pulled all the way out.
If the island only works while the dishwasher is closed, it is too big for the room. Storage takes the hit: 2 feet of depth leaves little room for deep cabinets, so bulky cookware will need to live elsewhere.
Recommended Products

Machine Washable & Easy Care: Keep your rug fresh with ease! Simply vacuum regularly, or for a deeper clean, toss it in the machine. Ideal as long kitchen runner, laundry room decor, entrance and hall way rug, or bathroom carpet.

Soft Comfort & Certified Materials — Made from soft 100% polyester carpet material certified to OEKO-TEX STANDARD 100, this washable rug offers a cozy, comfortable feel underfoot. Available in compact, runner, and room-size options, it adds warmth to entryways, hallways, bedrooms, home offices, living rooms, and dining areas. Inviting for barefoot use and active households, it brings together everyday comfort, versatile style, and trusted material standards.
2. Storage-First Island
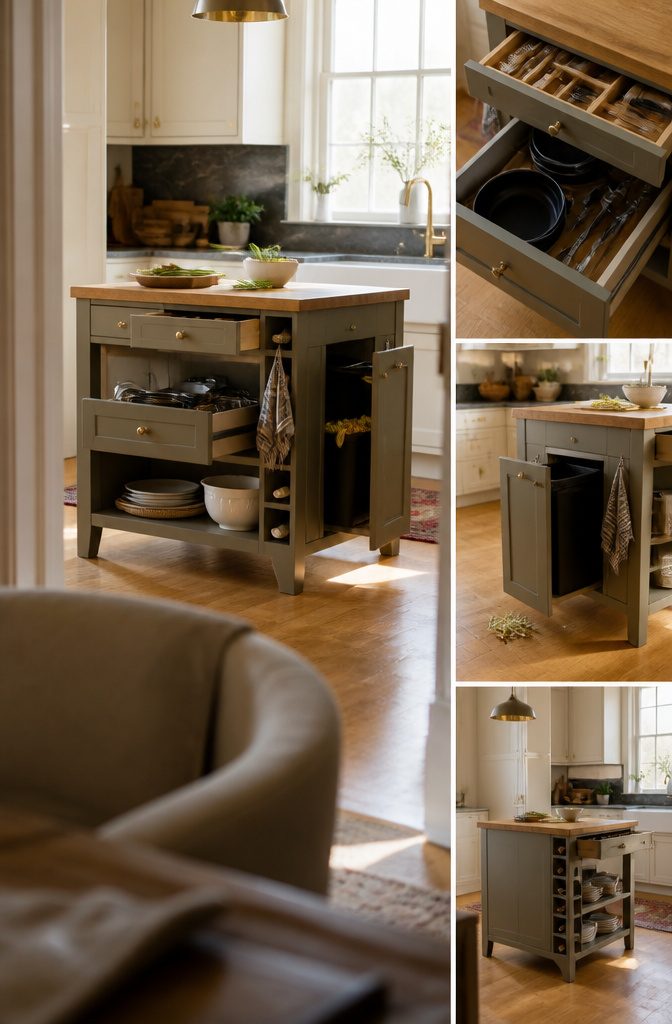
Write down the three jobs the island must do, then assign every item you own to a spot before you choose cabinets. Storage-first drawers fit best when cookware and cleanup are your problem.
- Full-extension drawers hold pans, so nothing gets lost at the back.
- A shallow drawer keeps utensils in one place.
- A pull-out waste unit shortens cleanup.
- An open shelf makes the room feel lighter, but it demands disciplined storage and more frequent dusting.
- Prep tools and everyday dishes go on the cook’s side. Display items and occasional serving pieces go on the side facing the room.
- A wine rack, towel rail, or glass door belongs on the plan before the cabinet is priced. Added later, it can change clearances, weight, and service needs.
Recommended Products

Kitchen Cabinet with Charging Station: This kitchen island with a 15"D x 26"W island top offers you the additional space for your delicious meals. Your microwave oven or baking oven can find the right place to stay and the power strip including 3 sockets and a 59" long cord facilitates your free charging of various kitchen appliances

Kitchen Island with Charging Station: This kitchen island with a 15"D x 26"W island top offers you the additional space for your delicious meals. Your kitchen essentials can find the right place to stay and the power strip including 3 sockets and a 59" long cord facilitates your free charging of various kitchen appliances

Drop-Leaf Counter: When fully extended, the kitchen island with drop leaf top can reach a width of 22.8”, transforming into a coffee bar and dining area for guests. When not in use, the leaf can be easily folded up to save space, ideal for small homes
3. Island With Seating
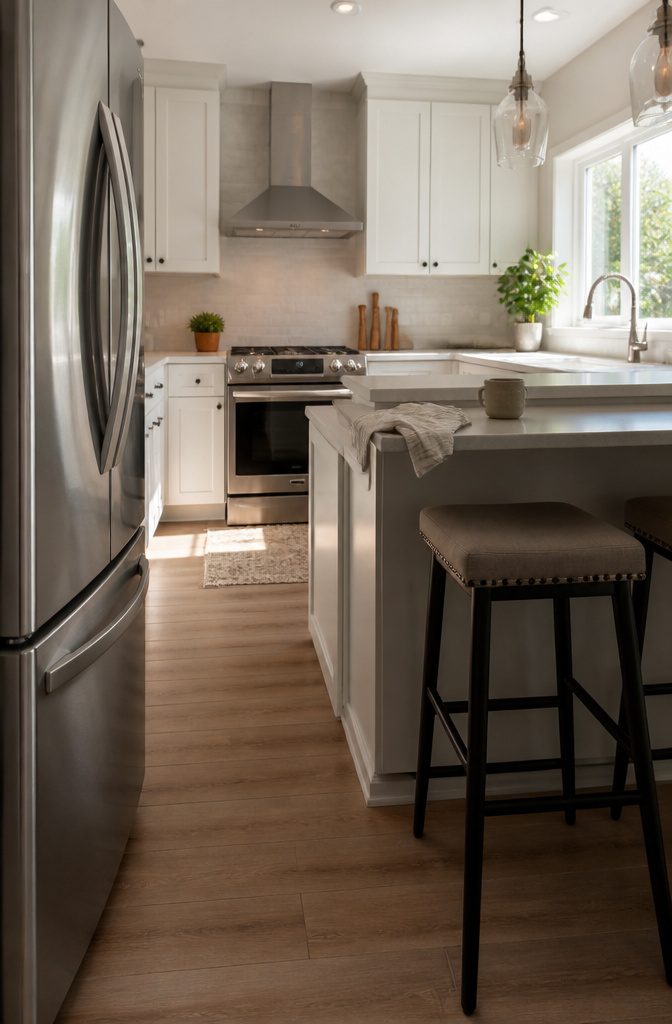
Two stools is the right default for a tight plan. Two seats cover breakfast and coffee without pushing the island far into the room.
A third seat only works if all seats stay on one side, the stools are narrow, and the overhang stays shallow. Done that way, it can replace a dining table.
Stools that tuck fully under the counter keep the floor clear between meals. A raised ledge or table-height hybrid hides prep clutter, but it can block task lighting, so check the view from your main cooking spot first.
Tape the stool depth, knee room, and walkway behind the seats on the floor. Open the refrigerator and dishwasher while someone sits or passes behind the stools.
If the stools end up in the walkway, drop a seat. Confirm the overhang has real support underneath.
Recommended Products

Kitchen Island with Storage: Boasting a spacious 55.1" x 31.5" countertop plus two open shelves, this kitchen island easily holds utensils, microwaves, toasters and other kitchen essentials. It keeps your workspace neat and fully functional.

Flexible Mobile Dining Bar: Featuring a foldable drop leaf, this island cart effortlessly transforms into a convenient dining bar. Expand it whenever you require additional dining space, or simply fold it down to reduce its footprint and optimize room capacity.

All-in-One Kitchen Island with Seating & Storage: Transform your kitchen instantly with this versatile island, complete with 2 sturdy chairs for a ready-to-use breakfast bar or prep station. Enjoy generous storage with 2 cabinets, 2 deep drawers, and side shelves to organize cookware, pantry items, and spices. The 51.2" wide countertop offers ample workspace, while the towel bar on one side keep essentials within reach.
4. Movable or Portable Island
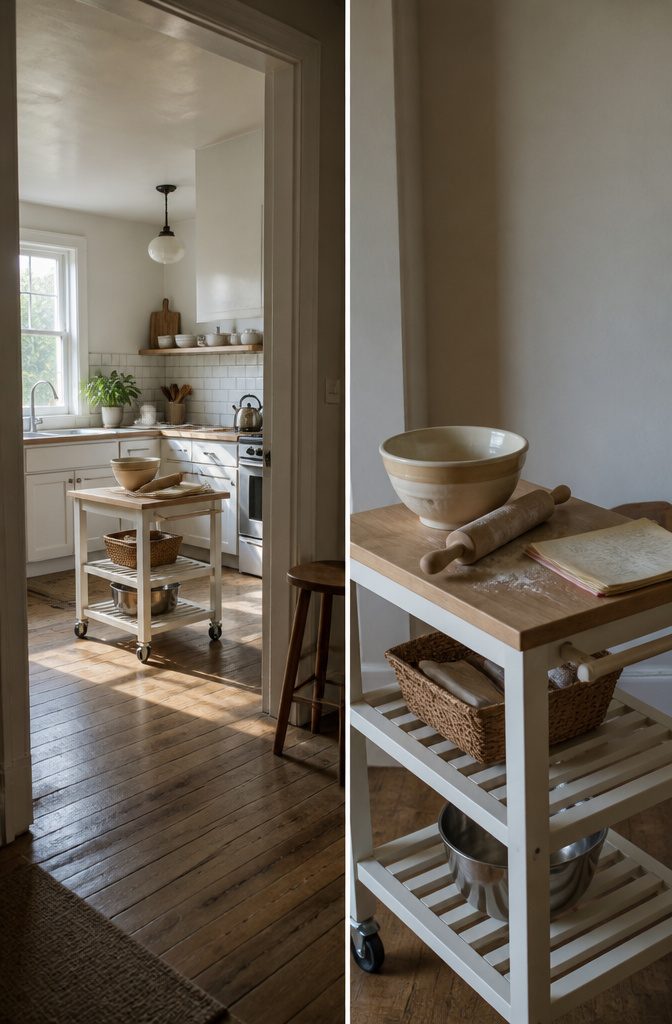
A movable island suits a room that switches between cooking, homework, and entertaining.
You can pull it to the prep zone, park it against a wall, or use it as a serving surface. Renters get the most from it, since nothing is fastened to the room.
Locking casters matter more than decorative wheels, because the base has to stay still while you cut or knead. Check the lock action, the wheel rating, any floor transitions it must cross, and the spot where it parks.
Skip it for heavy storage.
Stone tops, heavy drawers, or appliances can push the loaded weight past what the casters or floor can handle. A built-in wins when permanent storage matters more than flexibility.
Recommended Products

Saving Storage for Small Kitchens: This 40" rolling kitchen cart adds extra counter space and storage where you need it most. Ideal for apartments, tiny homes, or anyone looking to maximize kitchen functionality.
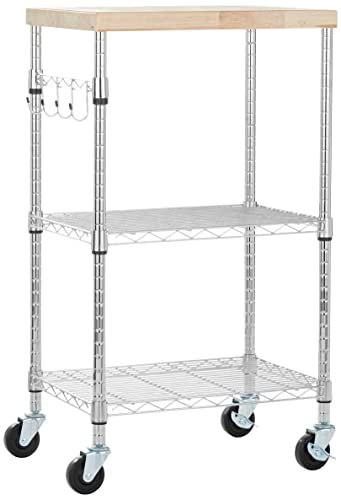
Kitchen cart for a microwave, mini fridge, or convenient extra storage space

Movable & Lockable Wheels: This kitchen cabinet has four 360° swivel wheels, and two of them are lockable. This design makes the cart move and stop flexibly and allows you to take advantage of cabinet space
5. Peninsula
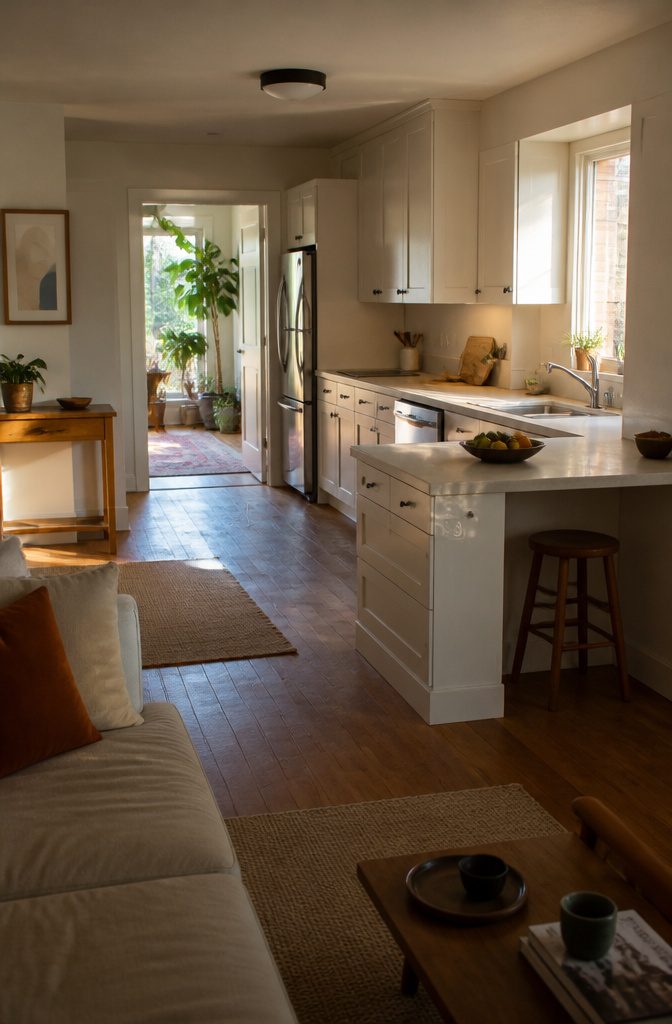
A peninsula is the best answer for a very narrow kitchen. It attaches to a wall or cabinet run, so you get work surface and seating without leaving walkway space on all four sides.
Add a short seating ledge, drawers on the kitchen side, or use it as a boundary between the kitchen and living area. It fits best where one side of the room already ends naturally.
Mark the full finished depth on the floor with tape, then set a real stool there and open the refrigerator, dishwasher, and drawers.
If the peninsula’s end blocks the main entry path, a galley kitchen ends up feeling narrower than before. Locate studs, outlets, baseboard, and service lines before anything is built.
Recommended Products

【Large Storage Capacity】Our kitchen island cart is equipped with 3 tiers of open shelves. You can place frequently used items such as vases and tea sets on the top shelf, bowls and kitchen appliances in the middle, and fruits or storage boxes on the bottom shelf for neat and orderly storage. It also comes with 6pcs S-shaped hooks, providing additional hanging space for kitchen utensils, towels, mugs, and other items

Spacious Storage: This kitchen island offers ample space with 4 shelves, a drawer, and a cabinet, keeping cookware, tableware, condiments, and daily essentials neatly organized and accessible

PREMIUM 15MM ENGINEERED MARBLE WORKTOP: Many competing kitchen carts use thin laminate tops that stain, scratch and warp under daily cooking use. This rolling kitchen island features a 30" x 22", 15‑mm‑thick engineered marble countertop, delivering stain‑resistant, easy‑to‑wipe spacious workspace. Fit for food prep, baking, appetizer serving and casual entertaining. Matches standard counter height at 36.25", works as portable extra counter space for small kitchens, rental homes and open‑concept dining layouts
6. Wall-Side or End-of-Run Island
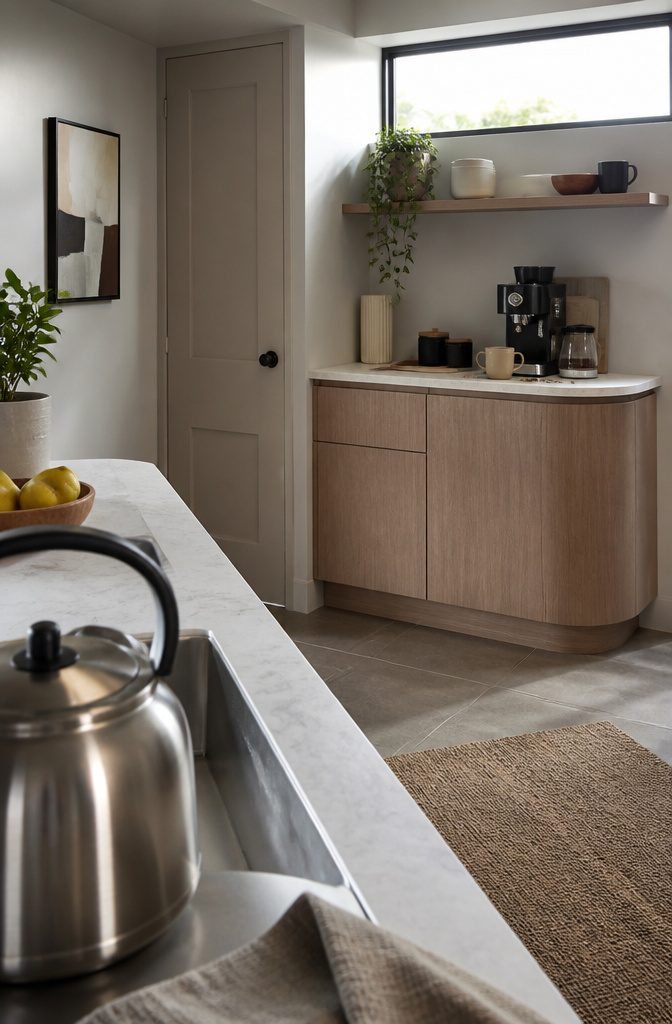
When the center of the room is too tight, move the island to the edge.
A shallow unit at the end of a cabinet run, beside a blank wall or in a low-traffic corner, gives you counter and storage without putting an obstacle in your walking path.
It suits a coffee station, a landing zone for groceries or baking supplies, or a block of cabinets for storage.
Give the unit one clear job and build around it. If that job needs a microwave, wine rack, pull-out trash bin, or open shelf, draw it in before you price anything, and check ventilation and door clearance.
A rounded corner, furniture-style leg, or recessed toe kick makes the edge you pass most often feel less abrupt.
Recommended Products
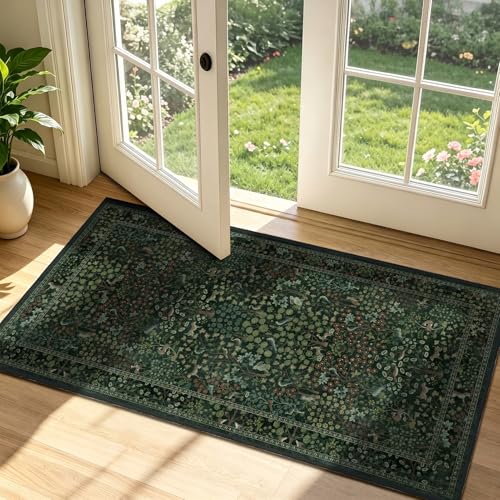
Reimagined Tree of Life Design: We took the classic Tree of Life — its flowing branches, quiet animals, and sense of harmony — and gave it a fresh, artistic touch with softer colors and an open, airy composition

[Perfect Runner Rug for Kitchen Sink Areas]: Looking for a kitchen runner rug for in front of your sink or counter? The narrow runner size works well in kitchens where people stand while cooking or washing dishes.

Reimagined Tree of Life Design: We took the classic Tree of Life — its flowing branches, quiet animals, and sense of harmony — and gave it a fresh, artistic touch with softer colors and an open, airy composition
7. Square Island
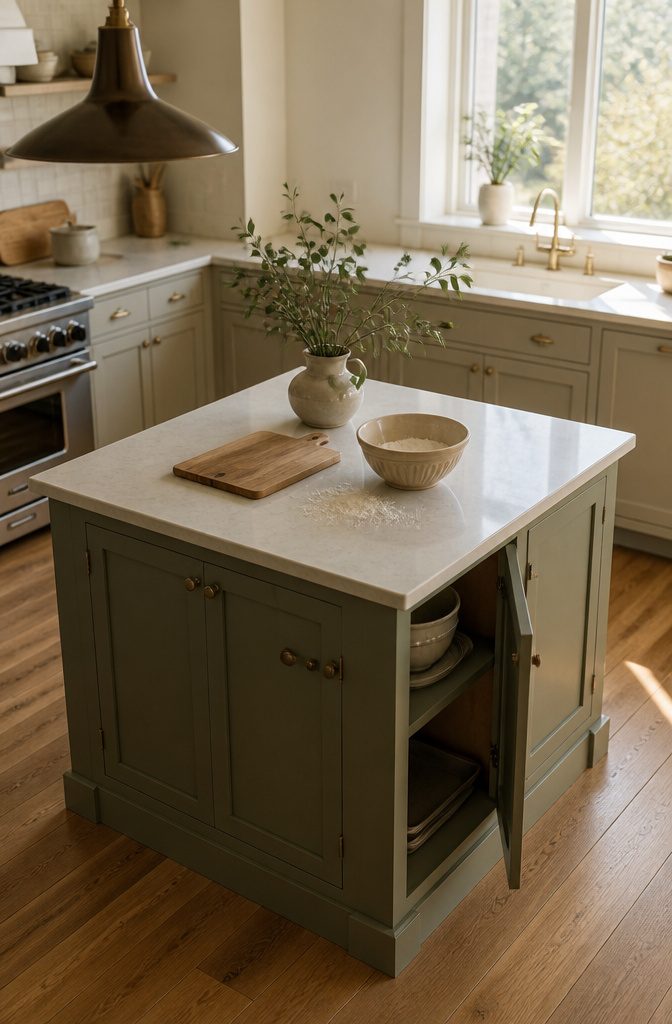
A square island is the safest shape for a small kitchen because its footprint is compact and predictable.
Cabinets fit neatly inside the base, so pots, bowls, and baking sheets get a home without a separate storage piece. Treat the top as prep space first: one clear surface for chopping and mixing while you cook.
The square shape wastes floor in a long, narrow room. A square island is as deep as it is wide, so it takes a bigger bite out of the walking space than a slim island with the same counter length.
If the room is closer to square itself, the square island wins. If it reads more like a hallway, go slimmer.
Recommended Products

Foldable Kitchen Counter: This kitchen island's innovative foldable top effortlessly unfolds into 23.7"L x 15.8"W and stands 33.3" high. The top can easily fold away to save space when not in use, offering flexibility in any kitchen layout

Charging Hub: The kitchen island cart features a 4.9-foot power cord that includes 3 AC outlets, 1 USB-A and 1 USB-C port, fulfilling the power needs of your coffee machines, bread maker and other kitchen appliances to ensure an efficient cooking experience

Stable & Easy to Clean: The kitchen cart is made with premium MDF and a reinforced frame for strong load capacity and stability. The waterproof and stain-resistant top allows easy daily cleaning and maintenance
8. Angled Island
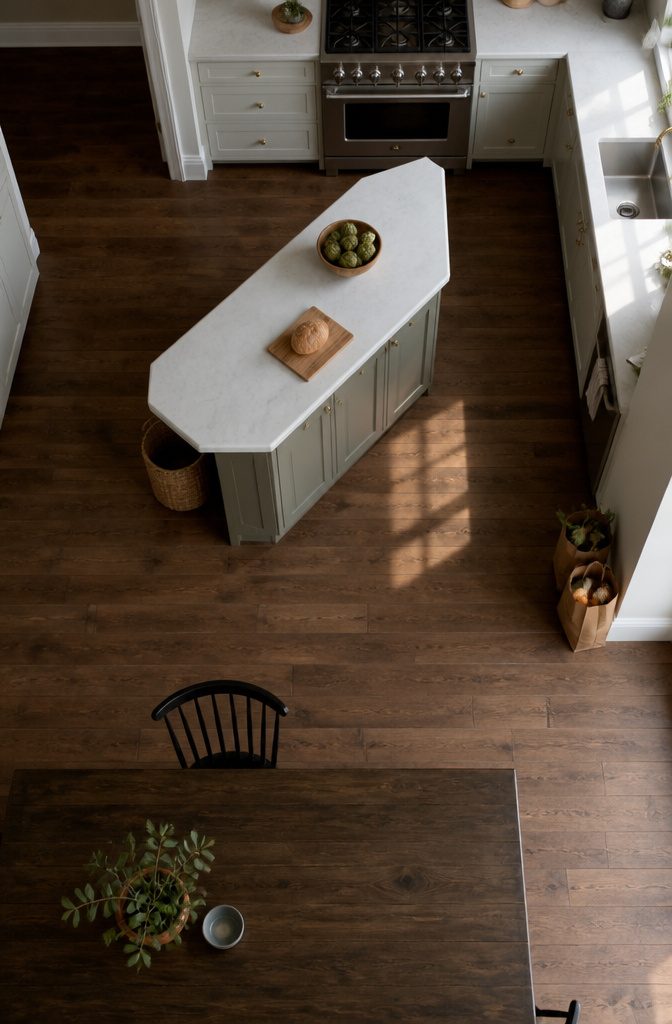
Setting an island at an angle gives traffic a diagonal path instead of a hard right-angle turn.
People round corners more naturally, and the angled ends pull back from doorways so openings stay clear. Pinch points that feel tight beside a square island ease up too.
An angled island beats a straight one when the kitchen opens directly into another room. The entry stays open, and the island looks placed on purpose rather than squeezed in.
The cost is wasted floor.
The triangular gaps behind the angled corners are awkward to use. A small bin or a tall plant can fill one, but plan on some dead space there.
Recommended Products

【Adjustable Height & 360˚Swivel】Elevate your space with our adjustable and rotating bar stools. Whether it's a casual dinner or a social gathering, these bar stools offer a seat height range of 24.8" to 33.46" and a 360° swivel, ensuring everyone is comfortable. With the ability to adjust to counter heights of 36 to 45 inches, these stools are versatile for any setting. Plus, their smooth and quiet swivel motion adds to the seamless experience

【Kitchen Island with Storage & 2 Bar Stools】This rolling kitchen island with storage features embossed panel texture and decorative groove edges, blending rustic charm with timeless elegance. Paired with two matching bar stools, it creates a coordinated dining and prep space—perfect for everyday meals or casual gatherings

Solid Rubberwood Tabletop for Daily Meal Prep: The 35.4-inch solid rubberwood tabletop provides a sturdy, knife-friendly workspace for chopping veggies or assembling sandwiches. The natural wood top resists stains and wear, while the white-painted base adds a clean farmhouse touch that matches any decor. Ideal for small kitchens where every inch counts—whether you're prepping quick weeknight dinners or rolling out dough for fresh-baked treats.
9. Rounded-Corner Island
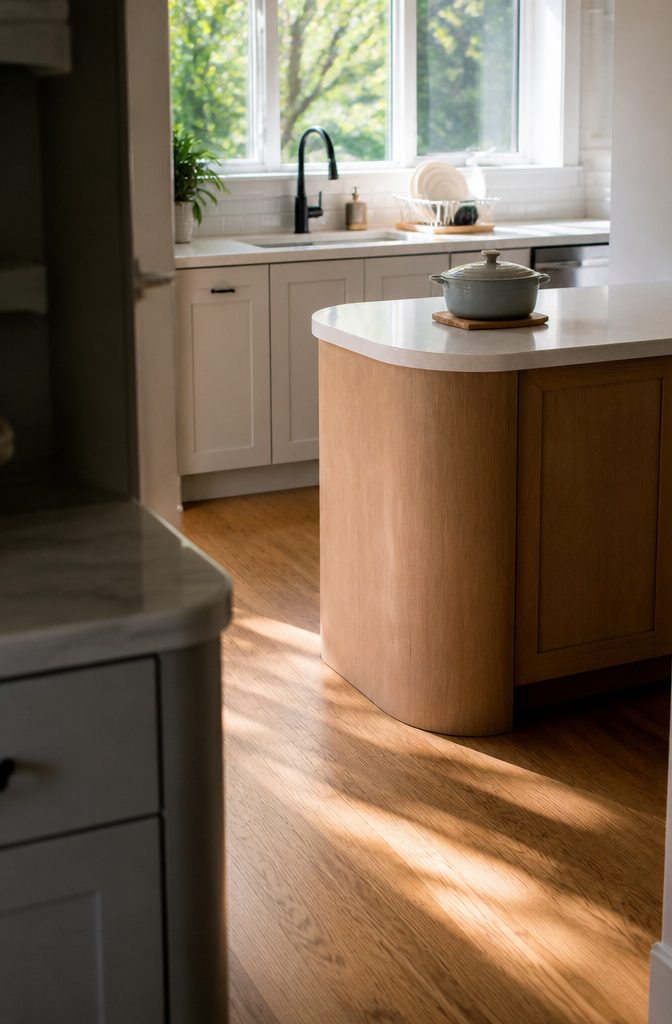
A square corner is the part of an island you catch with a hip or a hand when you turn with a hot pot.
Rounding it removes that snag point. You glide past the curve instead of stopping on it, and the walkway reads as one continuous path rather than a series of hard edges.
The curve also makes the island look lighter in the room, which matters in a tight plan. Choose rounded corners when the kitchen sees frequent traffic and the clearance is already close, such as when two people cook at once.
The shape adds style without extra trim or ornament, and heavy detailing is what makes a small kitchen feel closed in.
Recommended Products
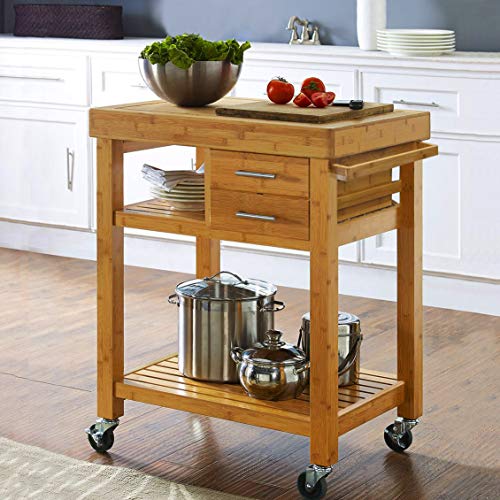
Smart Storage Solutions: Convenient drawers for kitchen essentials and extra shelf space for handy accessories.

[Multi - Zone Organization]: Rolling kitchen island cart features a wood - top surface and metal mesh shelves, creating an asymmetric 4 - tier structure. Kitchen carts on wheels with storage with 3 open racks + 3 style baskets and side hooks. Whether organizing spices in the kitchen, setting up a coffee station cabinet, or storing tableware

Enjoy the Kitchen Time: The size of this kitchen island is 18.9"D x 35.4"W which provides you with extra space for preparing meals or dining. The kitchen utensils are neatly placed on the island to save kitchen space. The side enclosure can well prevent the pots, kettles from falling down
10. Butcher-Block Island
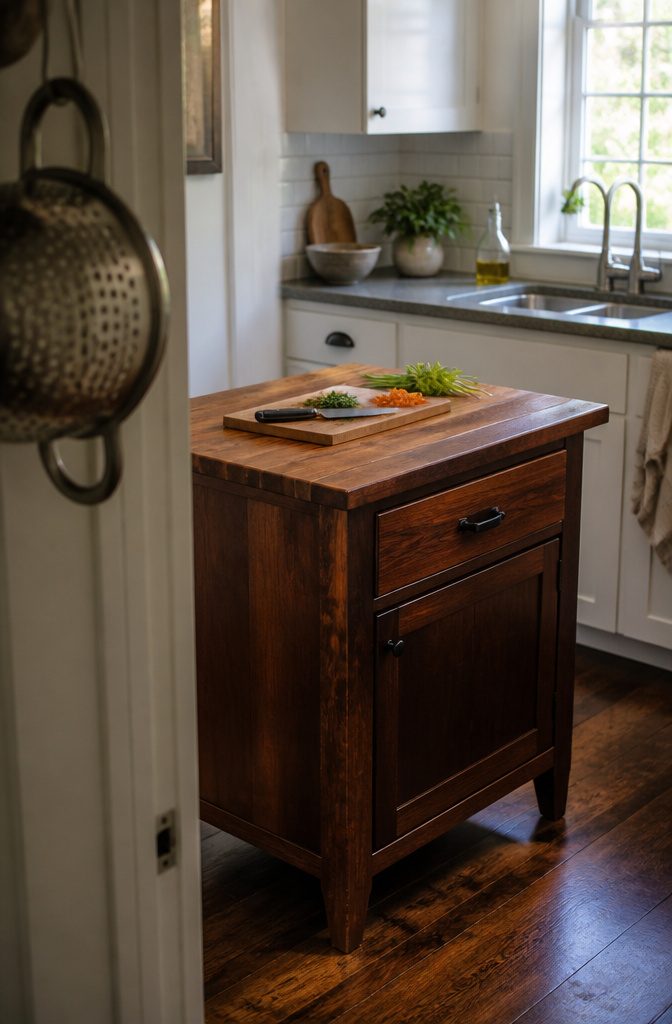
A butcher-block top gives you a durable chopping surface right where you prep, so you can cut without hauling a board out of a drawer.
That makes it the best pick for cooks who spend more time chopping than plating. Dark wood adds rustic warmth and looks especially good against white cabinets or a gray countertop.
Wood asks more of you than stone does.
Plan on oiling the top regularly so it doesn’t dry out, and wipe up spills and standing water promptly. Knife marks will show over time, though light sanding can smooth them.
If you want a surface you never think about, choose stone. If you cook most nights, the upkeep is worth it.
Recommended Products

4-Tier Kitchen Bakers' Rack: The rustic brown color blends well with the other furniture; The kitchen shelves features a sturdy metal construction, made of durable MDF material, and can hold up to 22 pounds per shelf, so you can put microwave, bakery machine, coffee maker, etc;

Secret Ingredients for Great Taste: Thought a kitchen island can only be a storage solution? Think again. Rustic brown boards, matte black steel frame, and a mesh bottom shelf—all these create a kitchen island that also adds a unique charm to your kitchen

Secret Ingredients for Great Taste: Thought a kitchen island can only be a storage solution? Think again. Golden oak boards, matte white steel frame, and a mesh bottom shelf—all these create a kitchen island that also adds a unique charm to your kitchen
11. Countertop-Led Island
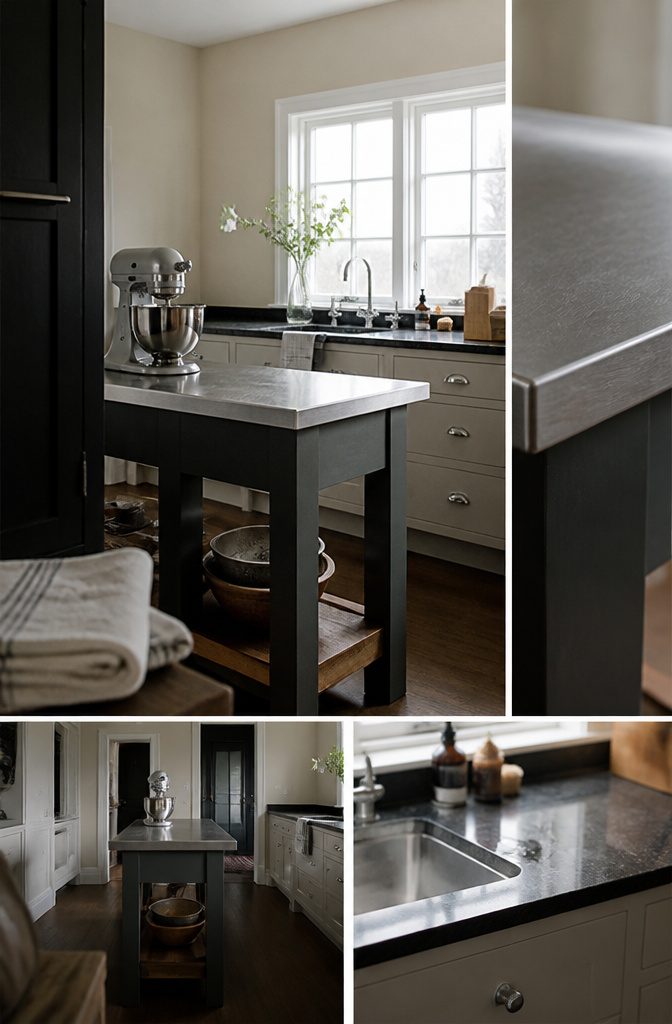
Choose the top based on how you cook.
Quartz and granite suit busy prep areas. Marble and solid wood look the part but ask for more upkeep, so pick them only if you will accept that.
Stainless steel is easy to clean, durable, and reads as minimalist and industrial. It also contrasts well with black granite.
Before you order, request a sample, the finished thickness, the edge profile, the seam position, and care instructions for the exact material and finish.
"Durable" means little until you have those. If the island will hold a sink, cooktop, or heavy mixer, or has a seating overhang, confirm the cutout and extra support before fabrication.
12. Island With Finished Side Panels
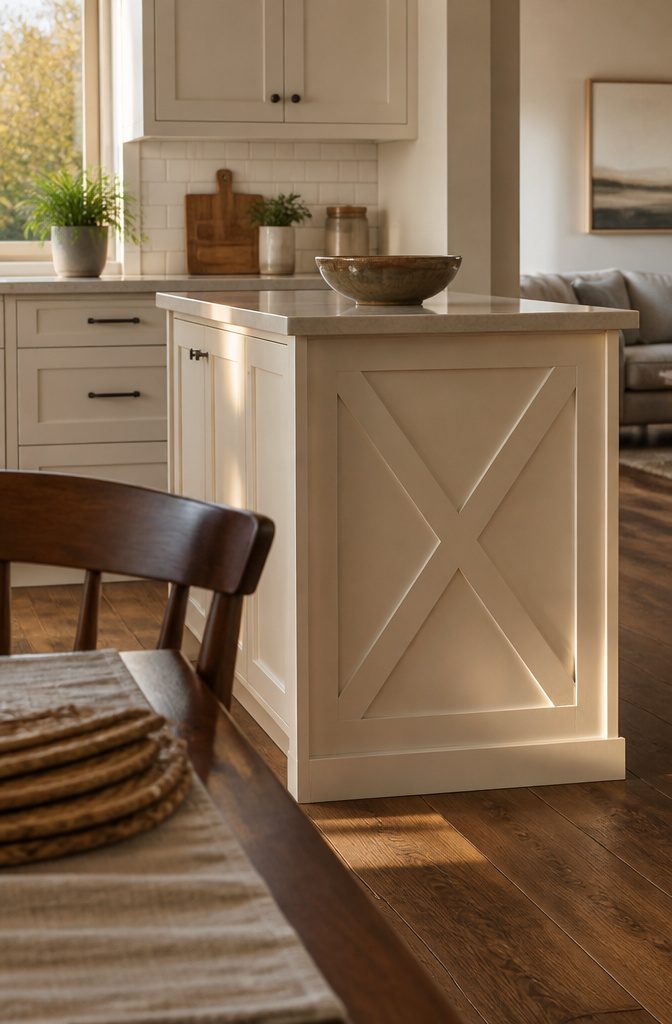
An X-style panel on the exposed side of an island adds a detail to look at without adding an inch to the footprint.
In a small kitchen, where bulk is the problem, flat trim on the cabinet side beats a bigger island, a deeper overhang, or a chunky leg.
The panel finishes the side, and storage stays inside the island, so you keep the cabinet space you already have. The island also looks complete from every angle.
This works best when the island faces a living or dining area, so put the panel on the side that faces the other room. Skip it on any side nobody sees.
Leave 36 Inches Around It
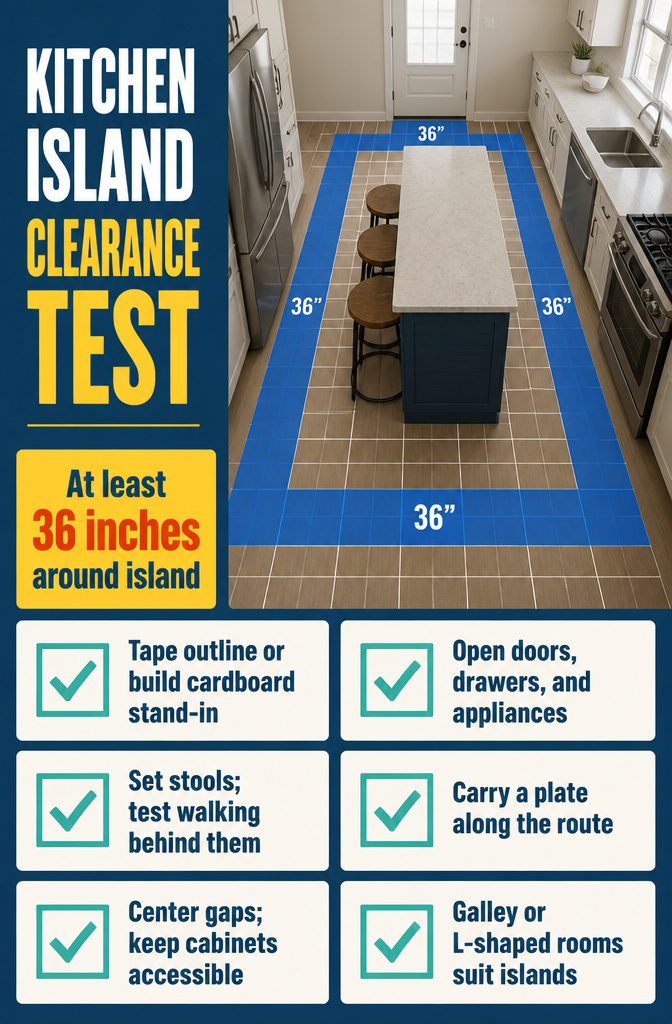
The National Kitchen and Bath Association recommends at least 36 inches of clearance around an island. Tape its outline on the floor, or build a cardboard stand-in, and run this test:
- Open every door, drawer, and appliance, including the dishwasher and refrigerator. None should hit the island.
- Set the stools in place, then check that you can still walk behind them.
- Walk the route while another person carries a plate. If the path feels forced, swap the island for a wall-side surface or a cart.
- Center the island so the gaps on each side match.
- Keep it from blocking any cabinet or appliance.
- Galley and L-shaped kitchens handle an island best. In a narrow room, choose a slim, elongated shape.
Light Colors and Lighting
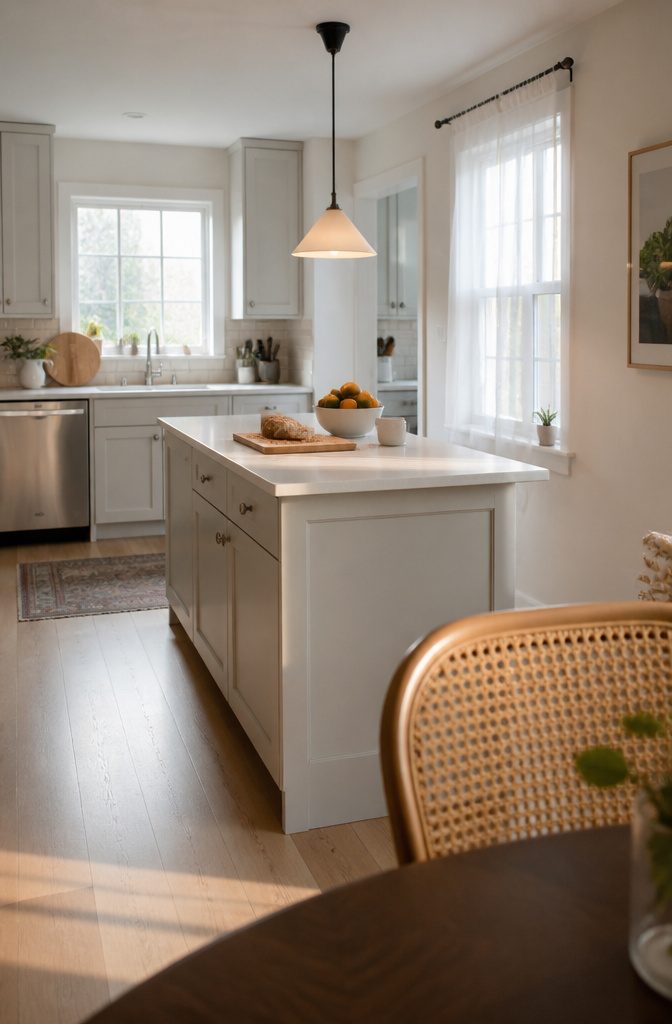
A white countertop on the island reflects light back into the room, so a tight kitchen feels open and airy.
Gray cabinets underneath give a cohesive, modern look, and the island reads as part of the kitchen instead of a block parked in the middle.
For a small plan, this pairing beats a dark or two-tone island because nothing chops up the sightline.
Lighting finishes the job. Choose a ceiling fixture or pendants with a slim profile so they don’t crowd the island.
Add task lighting over the prep area so the white surface isn’t left in shadow. Sheer or light window treatments let daylight reach the counter, while heavy drapes undo what the white is doing.
Frequently Asked Questions
Should you put an island in a small kitchen?
Yes, if the room can keep about 36 inches of clearance around it, as the National Kitchen and Bath Association recommends.
Tape the outline on the floor and open every door, drawer, and appliance to check. If the path feels forced, a wall-side surface or a cart is the better choice.
What is the smallest recommended kitchen island?
About 4 feet long and 2 feet wide. That size still gives you room to chop, stage groceries, and set down a hot pan, and it leaves the middle of the kitchen open.
What is the best kitchen layout for a small kitchen with an island?
Galley and L-shaped kitchens handle an island best. In a narrow room of either type, choose a slim, elongated island so the walkways stay open.
What is the best island shape for a very narrow kitchen?
A peninsula is the strongest choice, followed by a slim, shallow island.
A peninsula attaches to a wall or cabinet run, so you don’t lose walkway on all four sides. Its end must not block the main entry path, so test it with doors and drawers open.
Can a small kitchen island include seating?
Yes. Two stools is the right default for a tight plan, and a third works only if all seats are on one side with narrow stools and a shallow overhang.
Tape the stool depth and knee room on the floor, then open the refrigerator and dishwasher while someone sits or walks behind the stools. Confirm the overhang has real support underneath.
Is a movable island better than a built-in island for an apartment?
A movable island is better when you need flexibility, such as a room used for cooking, homework, and entertaining, or a rental where nothing can be fastened down.
A built-in is better when permanent storage matters more. Check the caster locks, wheel rating, floor transitions, and where the island parks.
Which countertop material is easiest to maintain on a compact island?
Quartz and granite suit busy prep areas, and stainless steel is easy to clean and durable.
Marble and solid wood look good but need more upkeep, and a butcher-block top needs regular oiling. Ask for care instructions for the exact material and finish before you order.