
Ideas here run from a weekend of painting to a pocket door that needs a cavity cut into the wall.
Which ones fit depends on whether you can open walls and move pipes, since relocating a drain or supply line adds cost. In a rental, light paint and a tall, narrow shelving unit go furthest.
1. Plan the Layout
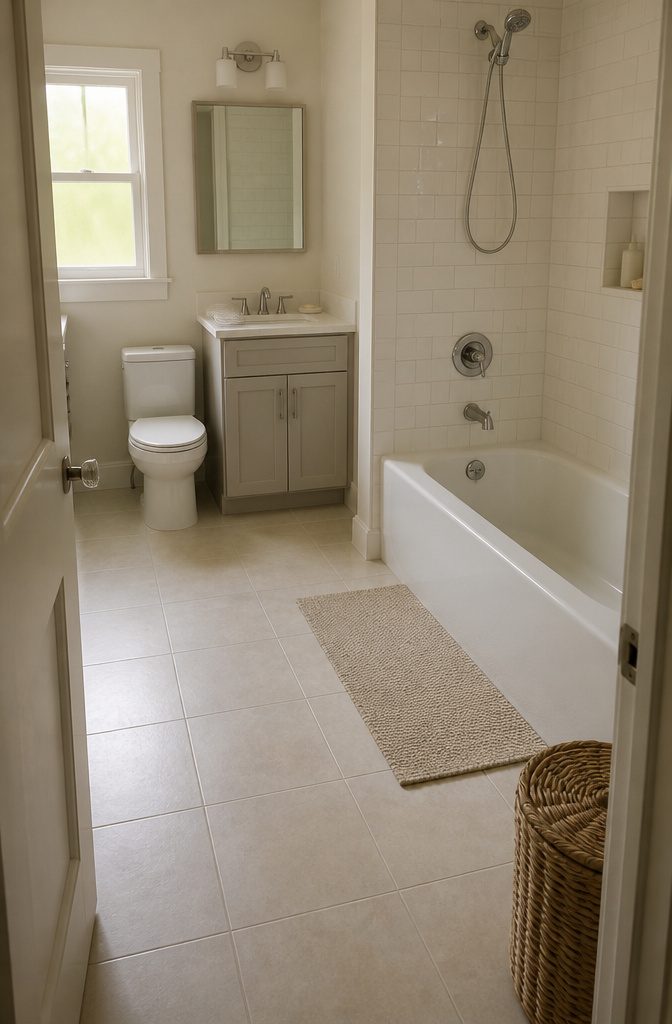
Line up the toilet, vanity and tub or shower along one wall, and tuck a sink or toilet into a corner, so the rest of the floor stays open.
Fixtures on opposite walls chop the room into narrow strips, while grouped fixtures leave one clear path.
Moving a drain or supply line adds cost and work, so keep fixtures near the pipes you already have if the budget is tight.
Before you commit to a layout, decide who uses the room. A bathroom for a family’s daily routine needs more counter and storage than one for overnight guests, who mostly need a toilet, a sink and a shower.
The number of users and whether kids share the room can change which fixtures earn their floor space.
Recommended Products
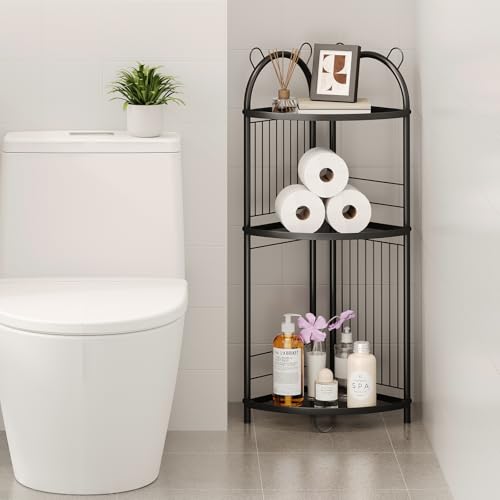
【Heightened Guardrail Design】 There are guardrails on both sides of the shower stand , which can effectively prevent items from falling from sides, so you can safely store your bathing supplies,toilet paper,book etc.The cute bear ears design can not only be used as decoration, but also can be used to hang bath balls.

【Waterproof】:this slim bathroom cabinet fits perfectly right beside toilet waterproof material is suitable for toilet,10.8"W x 7.3"D x 31.5"H perfect size for beside toilet or sink in a half bath to storage toilet paper soap and lotion bottles.

【Smart 5-Zone Organization】- Effortlessly organize bathroom essentials with 5 optimized compartments: three deep rear slots securely hold electric toothbrush, toothpaste, razor, hairbrush, makeup brush or household gadgets, while two shorter front sections store skincare bottles or beauty products. This toothbrush holder for bathroom aims to declutter the countertop of your bathroom sink or vanity counter.
2. Light Paint Colors
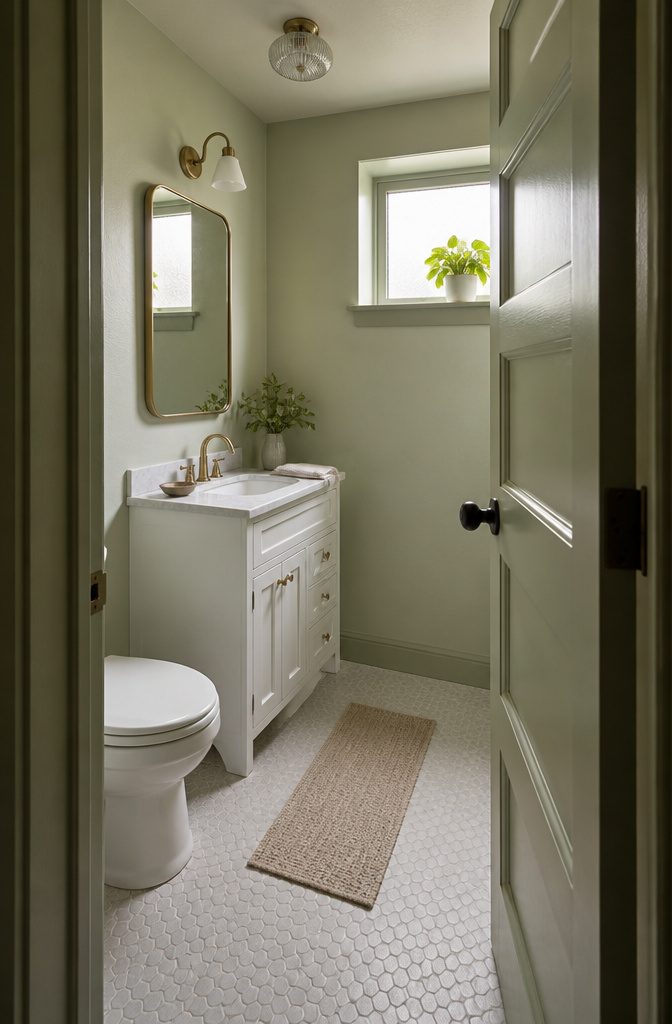
Soft, light paint makes a small bathroom read larger and brighter, because pale walls bounce light around instead of absorbing it.
White opens a space the most, and a warm white keeps it from feeling clinical. If white feels flat, pale yellow, light blue, or light green add color without closing in the walls.
For more depth, stay with shades of one base color. Pale sage on the walls and a slightly deeper sage on the door or trim, for example, gives the room some interest while it still reads as one calm space.
Light paint is also the cheapest change on this list. A roller, a can of paint, and a weekend are enough, and you can repaint if the shade looks off in your lighting.
Recommended Products

[Straightforward Fit & Installation] – Designed for standard interior doors, this pocket door hardware fits 1-3/8" to 2-3/16" thick doors with a 6-step cuttable tailpiece for a proper fit. Requires a 2-1/8" bore and 2-3/8" fixed latch for straightforward installation

[Heavy Duty Barn Door Hardware Kit]: Barn door track is made of high quality Aluminium alloy material, is more sturdy and durable. The nylon roller has undergone 100,000 tests and slides smoothly and quietly. (DOOR NOT INCLUDED.)

1 In. Flat Tri-Wheel Hanger: Each single hanger is equiped with three 1-1/2inch O.D. nylon encapsulated ball bearing wheels. Not fit standard track, please check before purchase.
3. Dark Color Low, Light Above
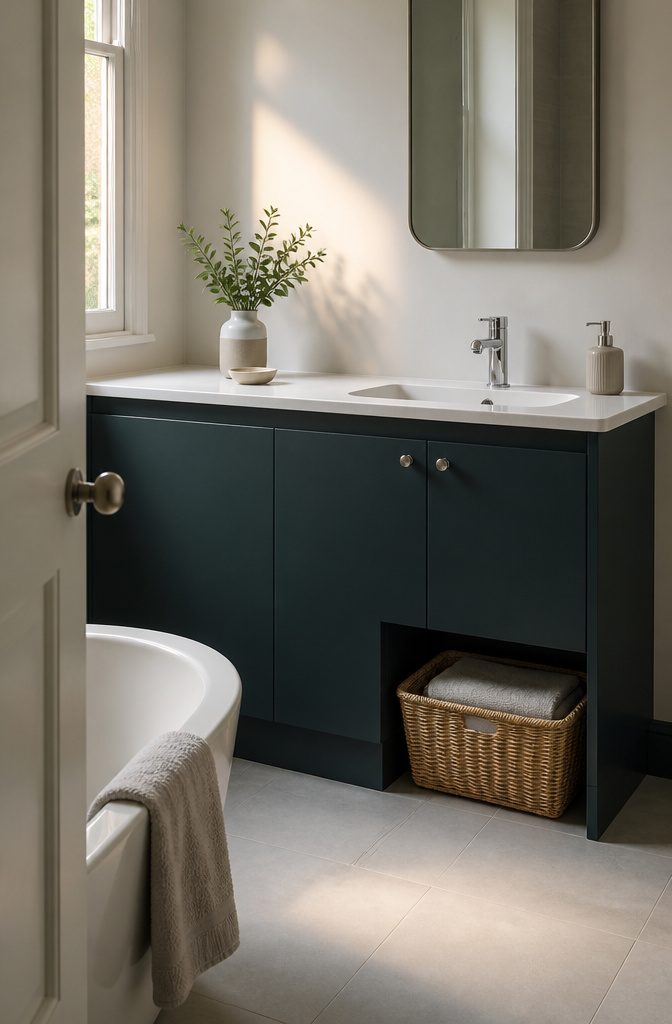
Keep the walls light and put the dark or vivid color low.
A deep shade below waist level can make the rest of the bathroom feel bigger and brighter, even though that sounds backwards. The vanity is the easiest place to try it, and the baseboards are the smaller, lower-commitment version.
For a softer take, paint the walls in ombre. Use shades of one base color, with the darkest at the bottom, and lighten them as you move up the wall.
More color means a bolder room, and a small bathroom has nowhere to hide it. If you want a quiet look, stop at the baseboards and leave the vanity light.
Recommended Products

ALL-IN-ONE Paint - NO Sanding, NO Priming, NO Top Coat Required, Low Luster, Velvet Sheen Finish

Farmhouse Bathroom Wall Decor : This 16x24 inch framed canvas wall art features watercolor wildflowers displayed in clear glass bottles, highlighted by soft blue, yellow, and white florals. The sage green stems and rustic wood-style background create a warm farmhouse wall decor look.
Farmhouse Bathroom Wall Decor : This 12x16 inch framed canvas wall art features watercolor wildflowers displayed in clear glass bottles, highlighted by soft blue, yellow, and white florals. The sage green stems and rustic wood-style background create a warm farmhouse wall decor look.
4. Mirrors That Reflect Light
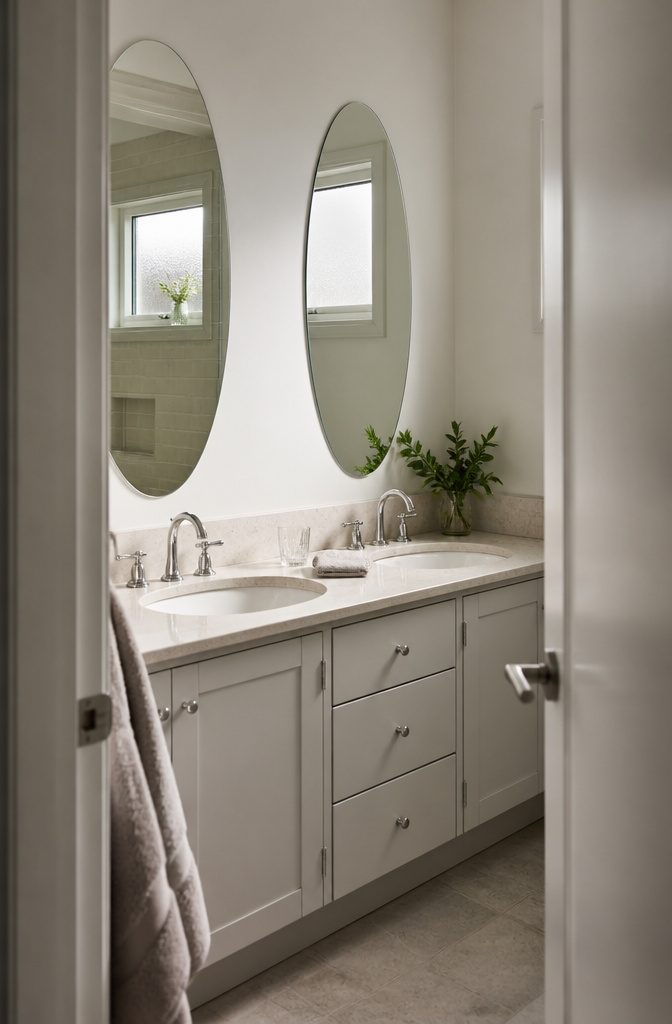
A mirror bounces light around a small bathroom and makes the room look larger, but a bigger mirror isn’t always the better one.
Over a double vanity, hang one mirror above each sink instead of a single mirror that runs the length of the counter. Frameless ovals hung vertically draw the eye up, which suits a short, narrow wall.
The opposite approach also works. One huge mirror over the whole counter, or stretched across the entire wall, reflects more light and makes the room read as wider.
Choose paired ovals for height and the wall-wide mirror for reach. A plain rectangular mirror looks more finished with a frame built from molding.
Recommended Products


Note: Please measure your space to ensure a proper fit

HD ACCURATE REFLECTION: Made with premium HD float glass, this wall mirror delivers distortion-free clarity for makeup, shaving, skincare, and grooming. Perfect for bathroom vanities, double sinks, bedrooms, and dressing areas.
5. Natural and Artificial Light
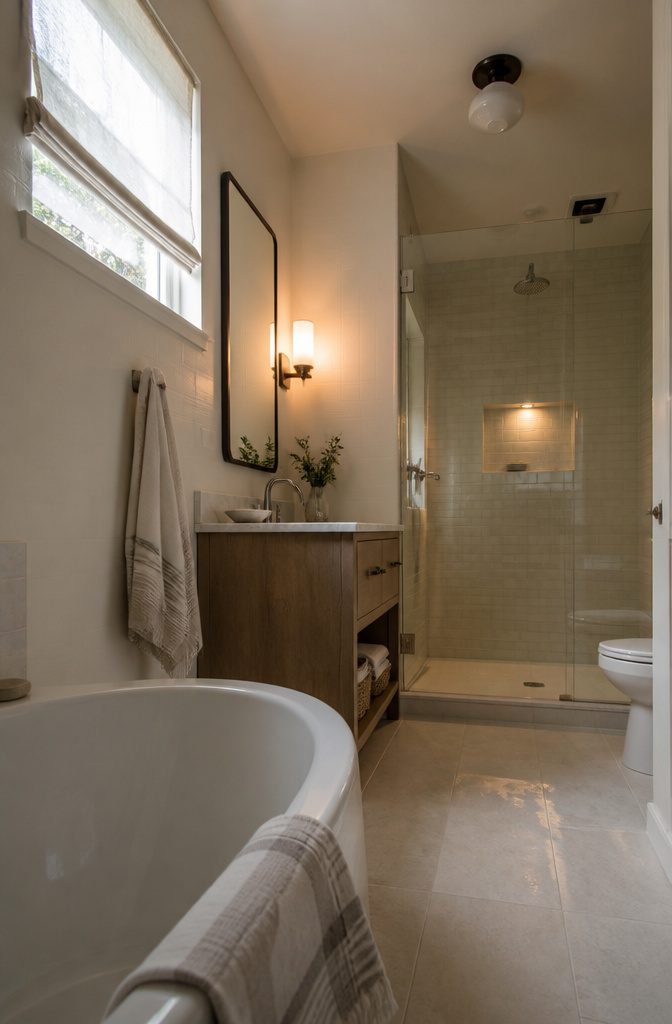
Heavy curtains and dark blinds block daylight, so take them down or swap them for a light, airy fabric that still gives privacy.
If you’re moving or replacing the window, raise it to the ceiling line. A high window still lets light in and frees the wall below it, which makes it easier to place the tub and shower enclosure.
Artificial light works best in two layers. Mount wall sconces on either side of the mirror for task lighting.
Overhead, install an ambient fixture on a dimmer switch. Turn it up during the day for task light, then down at night so it works as a night light.
Recommended Products

Stable Premium Material Bathroom Shelf: Sturdy, strong corrosion resistance, maximum load to 40lbs each, duarble and easy To clean

1.Gap Storage Expert: 4-Tier Intelligent Height Differential Design:(4.9"W x 38.7"H x 15.3"D)Engineered for modern compact living! With its slim 4.9-inch profile, this organizer fits perfectly into narrow gaps between furniture and appliances. Its core advantage lies in the innovative four-tier height differential design: the lower two tiers provide generous 12.5" , while the upper two tiers feature an optimal 9.2" height . One unit accommodates all sizes, maximizing vertical space utilization.

Enhanced Load-Bearing Capacity: The shelves are more densely arranged, which increases the load-bearing capacity, and the smaller gaps are more suitable for the storage of items
6. Space-Saving Doors and Showers
A pocket door saves the most floor, because it slides into the wall and leaves no swing arc.
The wall itself needs a cavity for the door to slide into, which makes this a fit for a remodel more than a weekend.
Flipping an inward-swinging door to swing outward is the cheap fix, though the door then opens into your hallway.
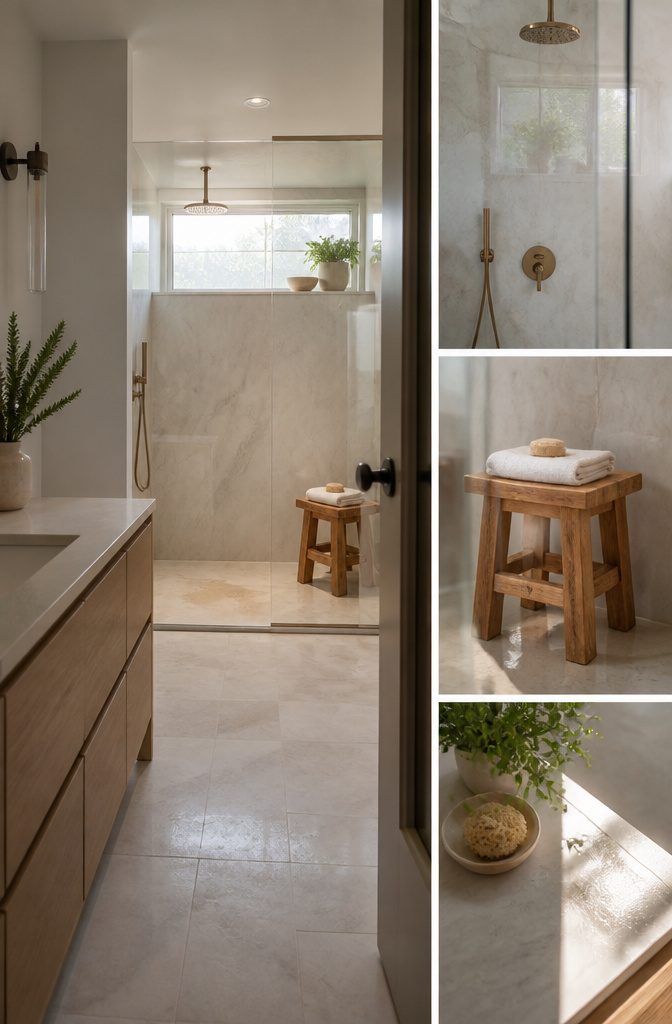
In the shower, clear, frameless glass beats a curtain or old frosted panels for light and a larger-looking room. A walk-in shower goes furthest: no curtain or glass door to clean, and an open feel.
Marble reads modern and minimalist; teak accents add a rustic spa look. With no door, expect more splashing.
Recommended Products

💖Warm Tip💖: 2 packages sent bathroom cabinet and basin and basin and may arrive on different dates. Please be patient. This product requires self-assembly. Assembly instructions are included with the package.

Corner Design for Small Spaces: Designed with a space-efficient fan-shaped corner structure, this corner cabinet is built to maximize unused corner areas. Measuring 13.8"W x 13.8"D x 31.9"H, it fits small bathrooms, narrow corners and compact rooms. The compact footprint helps keep essentials organized without taking too much floor space.

Durable and Sturdy Structure - The MDF board is designed to not only withstand threats of moisture and humidity but also easy to clean and maintain. This ensures your high quality of life.
7. Rounded Vanities and Compact Sinks
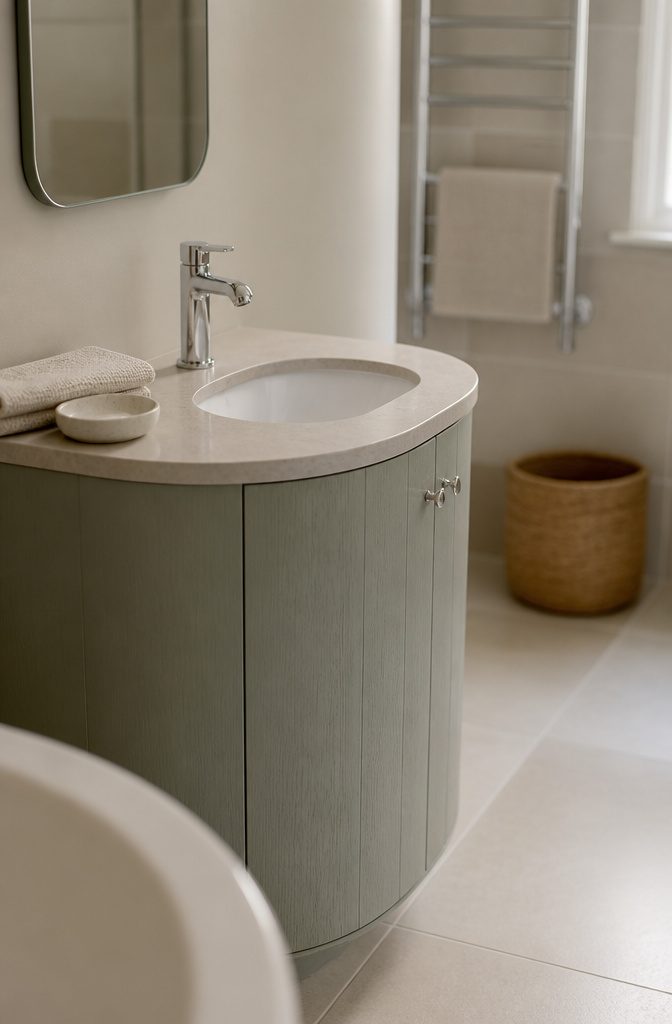
A rounded vanity takes up less floor than a square one, and it spares your hips from bumps in a tight walkway.
Compact vanities and corner units work the same way: fixtures set along one wall or tucked into a corner leave the rest of the floor clear.
Pedestal and wall-mounted sinks look the lightest, and a wall-mounted sink gives a small room an airy feel.
Both give up the cabinet space under the basin, so towels and toiletries need a new home. If you store a lot under the sink, a small rounded or corner vanity is the better pick.
Recommended Products

Note: This pocket door hardware is for solid wood doors only. Do not purchase for hollow doors.

【Package Include】top bracket *2, bottom bracket *2, top guide wheel *2, top plastic pivot *2, bottom pivot *2, spring metal pivot pin *2, screws. Suit for 7/8" to 1" wide door track

ADJUSTABLE - Fits most sliding door hardware.
8. A Banjo Countertop
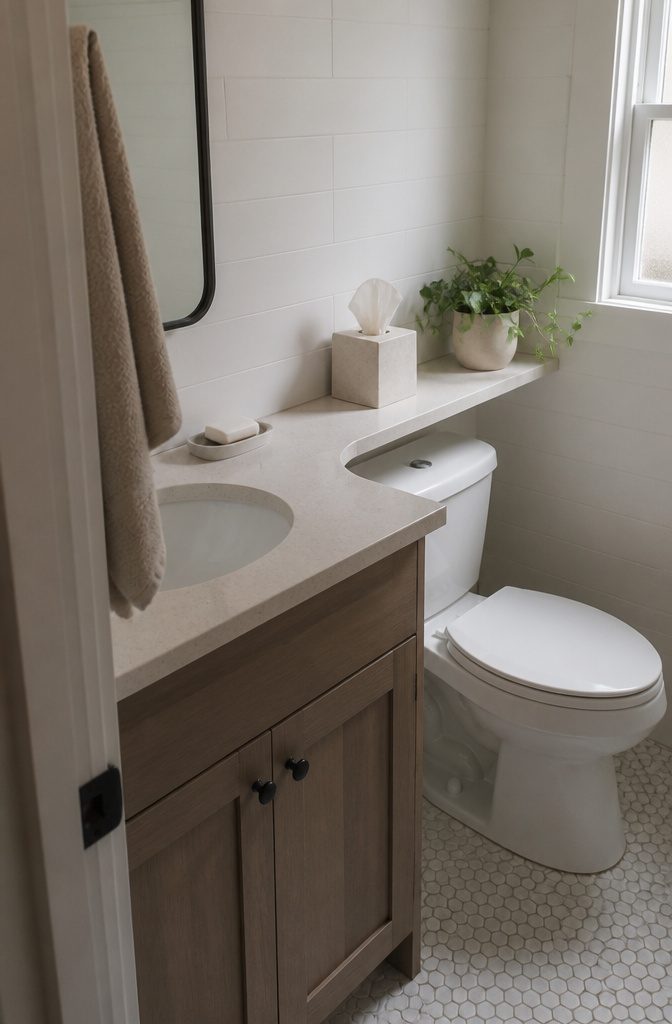
A banjo countertop runs past the vanity and extends over the back of the toilet, turning dead space above the tank into a shelf for a few essentials.
It suits a bathroom where the vanity is short on surface and the toilet sits close to it. The extra top also keeps the room looking clean, since it takes the place of a separate cabinet or caddy.
Plan the height before anything gets cut. Leave enough clearance above the tank to lift the lid and reach the flush handle, because a top set too low makes a simple toilet repair a bigger job.
Keep the surface for items like a soap dish, tissues or a small plant. Anything more will crowd it.
Recommended Products

ALL-IN-ONE Paint - NO Sanding, NO Priming, NO Top Coat Required, Low Luster, Velvet Sheen Finish

Premium Materials: Farmhouse floral wall art printed on premium canvas with HD prints technology, with excellent clarity and vibrant colors, waterproof. The good choice for gallery decoration!

🌿This is a Small size bath rug, 16X24 Inches, if you like our quality or style, variou sizes available, please make sure choose the right one🌿
9. Recessed and Vertical Storage
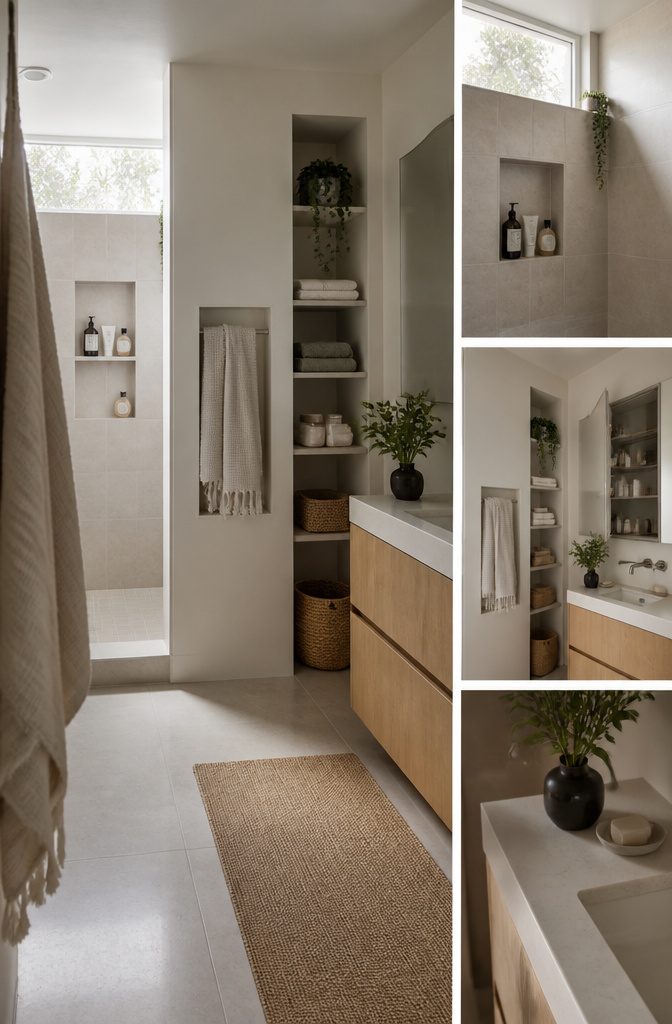
Anything that sticks out from a wall makes a small bathroom feel more crowded, so push storage into the wall or up toward the ceiling.
- Recessed toilet paper holder: sits inside the wall, so nothing juts out beside the toilet.
- Recessed towel rack: frees the wall space a regular bar would take up.
- Recessed medicine cabinet: keeps toiletries off the counter and the vanity wall flat.
- Shower cubbies and wall niches: hold soap and shampoo bottles, so you can skip corner caddies and ledge clutter.
- Floor-to-ceiling cabinets and shelving units: use height instead of floor area.
- Built-in furniture: fits the wall exactly, with no dead gaps beside it.
Recessed options mean cutting into the wall instead of adding to it, so they suit a remodel. In a rental, a tall, narrow shelving unit is the realistic choice.
Recommended Products

BALANCED PAIR FOR DOUBLE VANITIES: Use both vertically over many 60–72 inch double vanities, one above each sink. Separately, each 24-inch-wide mirror suits many 24–30 inch single vanities. Check sink spacing and wall clearances before drilling.

Note: Please measure your space to ensure a proper fit

HD MIRROR & MODERN DESIGN: The Black ovel mirror for wall size 30" x20'' is also a great ideal for setting above a vanity or accenting the entryway add sparkle to your space in a modern and stylish way. This large mirror is long enough to give you a good view without being too big to take up space. Fine workmanship provides ultra-safety and stability and longer service life.
10. Declutter Your Essentials
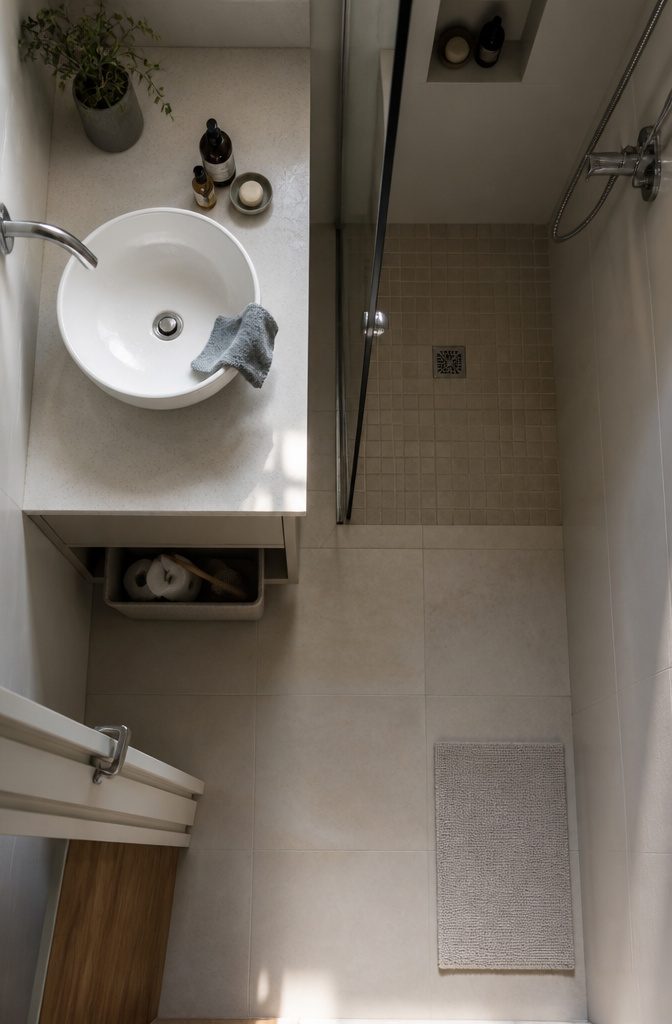
Half-filled bottles of lotion and shampoo, makeup you haven’t touched in years, and a crowd of cleaning supplies fill most small bathrooms.
Toss the old containers and products first. Then combine what’s left, so two half-empty bottles of the same shampoo become one.
Give each remaining item a dedicated spot that’s easy to reach.
Keep daily products at hand and group cleaning supplies in one bin. Containing what you keep does more for a small bathroom than adding shelves for products you never use.
If you’re replacing a tub or shower, a wall surround with built-in nooks, shelves, or a bench keeps essentials nearby without cluttering the counter.
Recommended Products

Maximize every inch of your space:Measuring 4.9" W × 15.3" D × 26.1" H, slides perfectly into narrow gaps between the toilet and sink, refrigerator and counter, or washer and wall. Its smart tiered design : the bottom layer accommodates taller items up to 12.5 inches in height, while the middle layer is perfect for daily essentials under 9.2 inches, ensuring a spot for items of all sizes. Combined with 360-degree swivel casters, it effortlessly tackles organization throughout your home.

1.Gap Storage Expert: 4-Tier Intelligent Height Differential Design:(4.9"W x 38.7"H x 15.3"D)Engineered for modern compact living! With its slim 4.9-inch profile, this organizer fits perfectly into narrow gaps between furniture and appliances. Its core advantage lies in the innovative four-tier height differential design: the lower two tiers provide generous 12.5" , while the upper two tiers feature an optimal 9.2" height . One unit accommodates all sizes, maximizing vertical space utilization.

【Narrow Unique Design】Our 3 tier narrow ladder shelf measures only 9.85 inches in length and 11.65 inches in depth. Ideal for placing in corners or any narrow location to make the most of limited space, it's a perfect standing shelf option that maximizes vertical space.
11. Tile Pattern and Scale
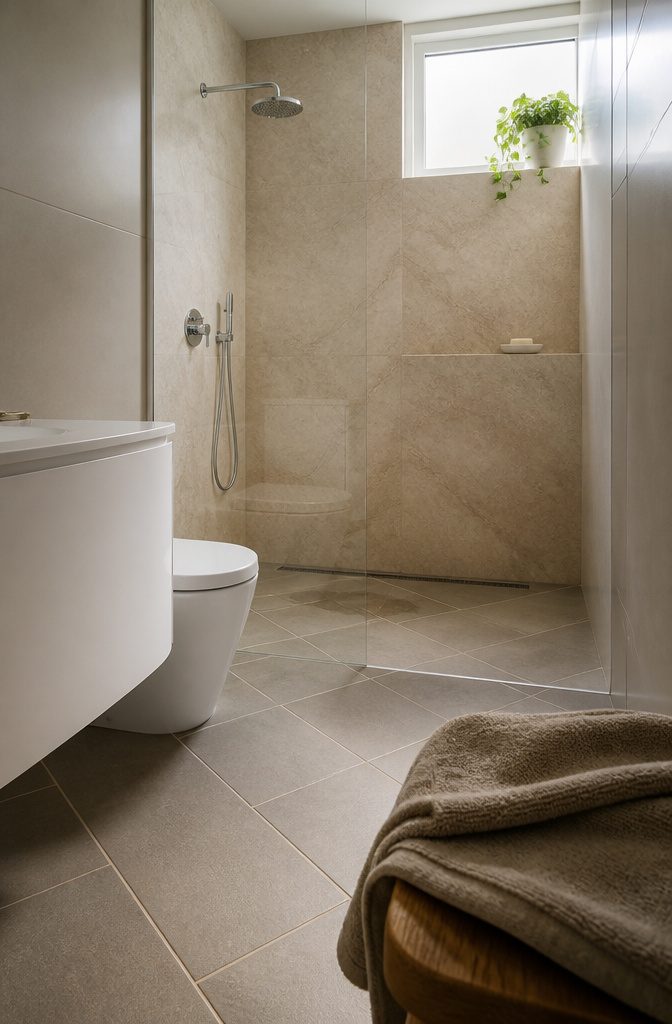
Large, neutral tile keeps a small bathroom calm. Small, busy tile does the opposite: it makes the room feel cramped and crowded, and it adds grout lines that you have to scrub.
Layout changes the look as much as tile size does. Tile set diagonally, in horizontal or vertical stripes, or in a decorative pattern can make the room read larger and add interest.
Choose one of these and keep the rest of the tile plain, so the pattern doesn’t compete with itself in a tight space.
For the shower, a natural stone wall surround has no grout lines. That gives you a clean look and almost no scrubbing, which suits a small room you clean often.
12. Vinyl Plank Flooring
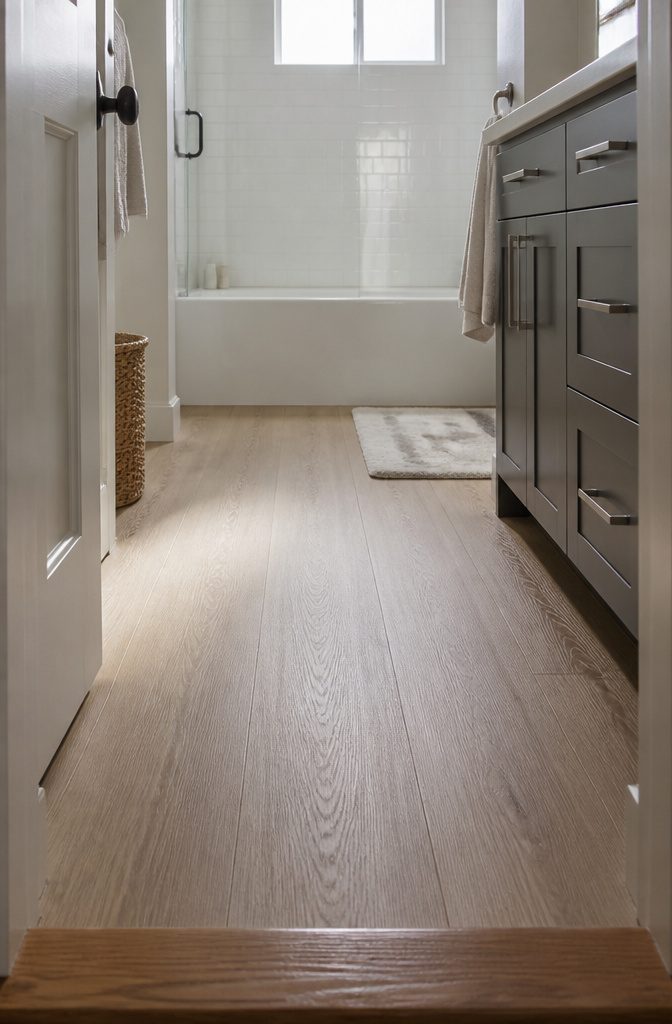
Vinyl planks give a small bathroom the same sense of space as large-format tile on a waterproof, durable, budget-friendly floor.
They come in 36 and 48 inch lengths and 6 and 9 inch widths, and the printed surface can look like wood, stone, or tile.
For the calmest result, choose the 48-inch length in the 9-inch width, since longer, wider planks mean fewer seams crossing the floor.
Direction matters in a narrow room. Run the planks lengthwise, along the longest wall or toward the far wall, so the lines pull your eye down the room instead of across it.
Use one floor from the door to the tub, with no second pattern or color change partway through. Every break divides a small space into smaller pieces.
Safety and Accessibility Features
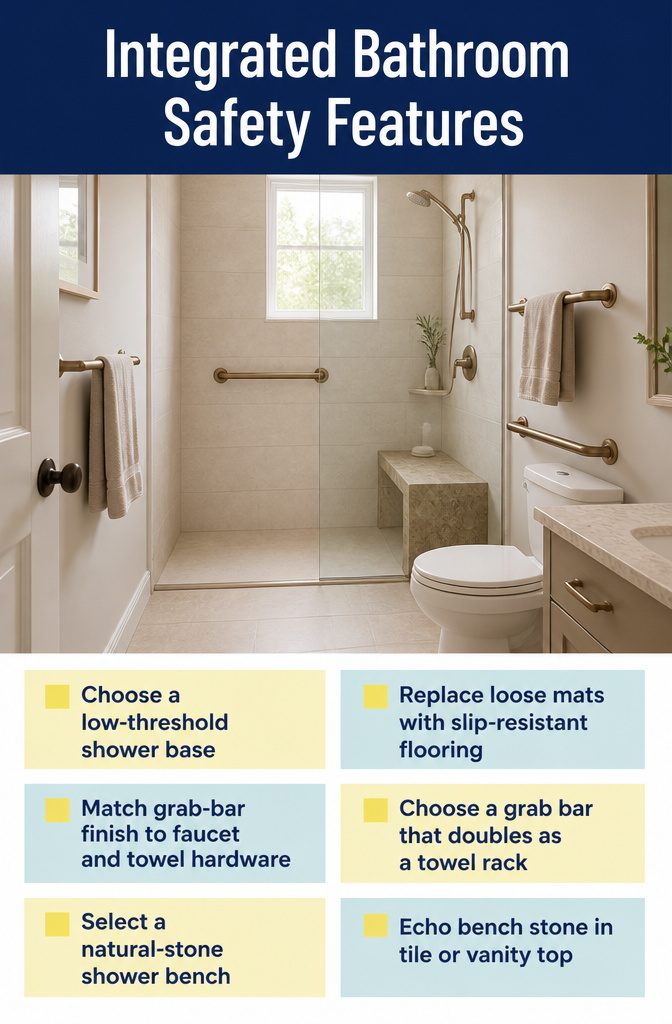
Mismatched safety gear, like a bath mat outside the shower and separate grab bars by the toilet and tub, makes a small bathroom look crowded. Built-in options keep the room calm:
- Low-threshold shower base: cuts the curb you step over, so the floor looks continuous.
- Slip-resistant flooring: choose it in place of loose bath mats, which add clutter.
- Grab bars come in finishes that match your faucet and towel hooks, so pick a bar that doubles as a towel rack and it earns its wall space.
- Shower bench in natural stone: it reads as a design feature instead of medical equipment.
Repeat one finish across the grab bars, faucet, and towel hardware, and let the stone bench echo the tile or vanity top. That keeps the safety pieces looking planned.