
These ideas run from a weekend of new cabinet pulls to a full renovation, and the line between them is whether a wall has to open.
Paint, hardware and a statement backsplash stay on the surface. The Gothic arches in one Hinsdale, Illinois kitchen required cutting new openings through the walls.
1. Mixed Materials and Finishes
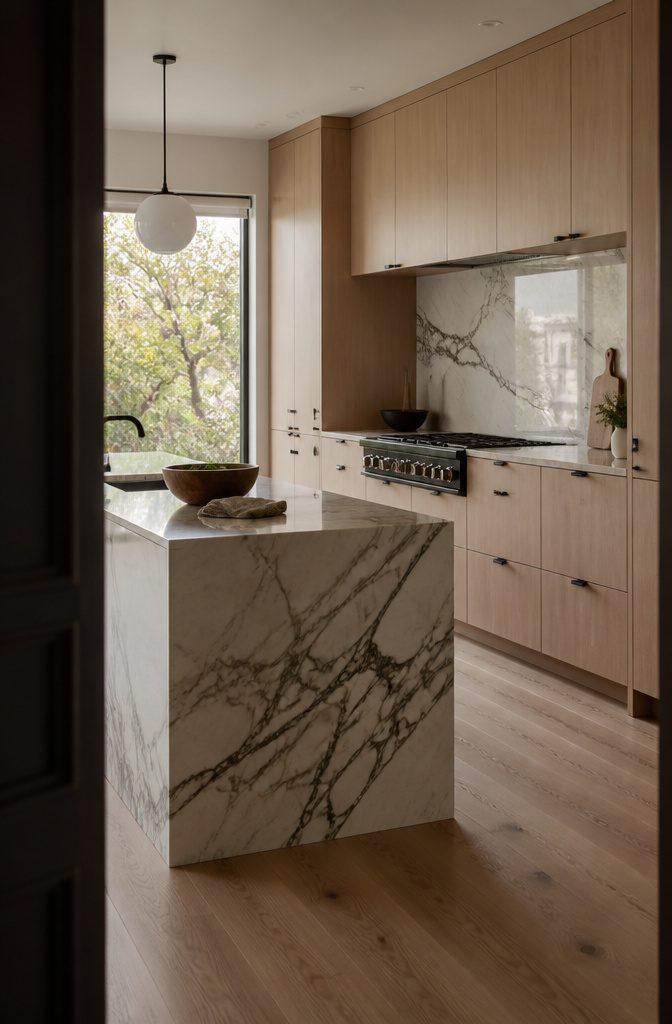
A kitchen reads as luxe when neighboring surfaces feel different from one another.
Pair strongly veined stone (marble, quartz or quartzite) with plainsawn white oak, which comes in natural, gray and black open grain. Then add metal: unlacquered brass, oxidized steel or matte black hardware against matte cabinet fronts.
Glossy surfaces reflect light, so a high-sheen backsplash or cabinet run makes the room feel lighter and airier. Limit gloss to one or two surfaces and leave the rest honed or matte, or the whole kitchen looks slick.
On a small budget, change the hardware to matte black or brass against the wood or stone you already have. Pulls are the smallest purchase that adds a second material, and a screwdriver is the only tool you need.
2. Color Palettes and Accents
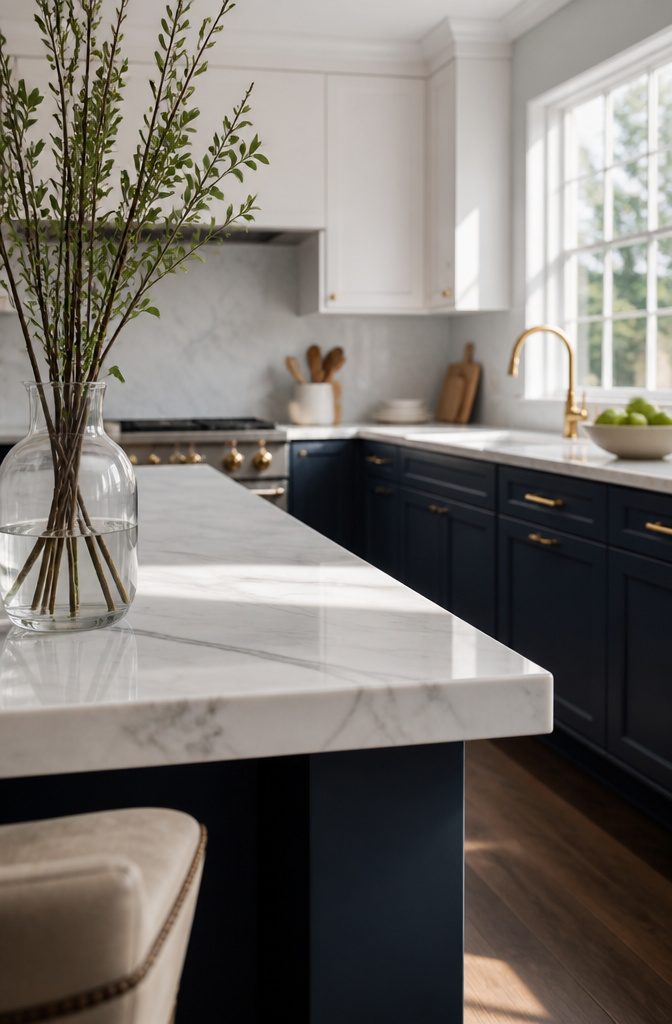
White worktops and cabinetry give a kitchen a clean, uncluttered look and leave room for whatever you add later.
Cream and other neutrals warm it up. Black and gray go moodier, and they stay polished when the lines are sleek.
Choose one contrasting accent on a white base. Turquoise, blue, or gold all work.
Navy cabinetry with brass fixtures and white marble reads formal. Sherwin-Williams’ Uncertain Gray is a softer option, a gray that nods to French blue, and it pairs well with brass.
This is also the easiest palette to change. A can of paint or a set of new cabinet hardware swaps the accent in a weekend, and the white base stays put.
3. Statement Lighting
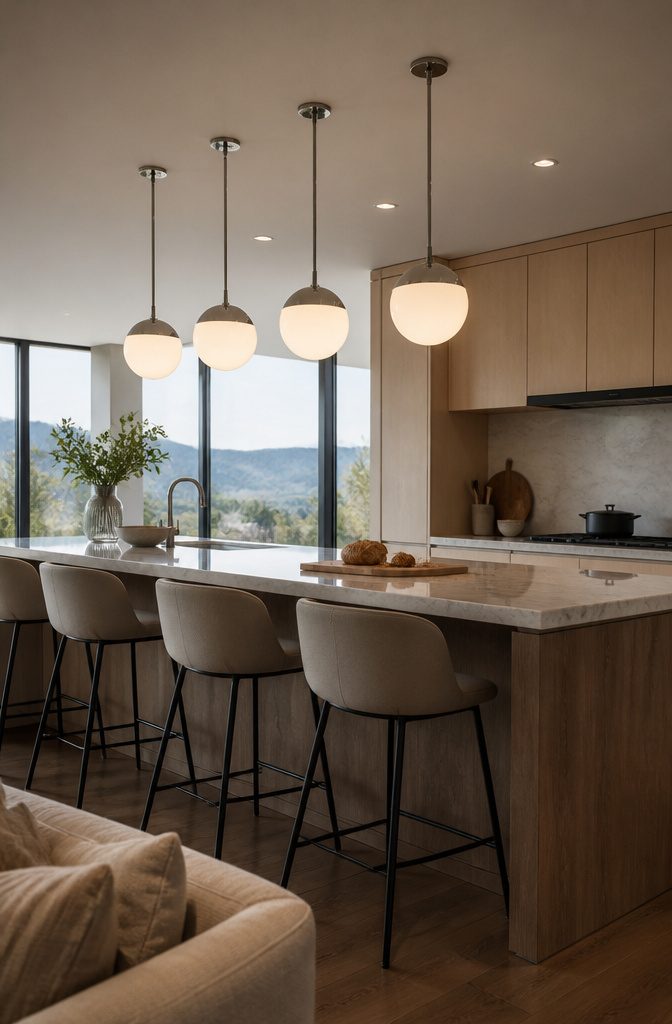
Pendants carry the look and recessed lights carry the task work, so plan both. Four pendants hung close together over a large island help define and structure the space.
Art Deco suits a formal kitchen, with geometric shapes, polished metal and frosted glass. Mid-Century Modern pairs with clean-lined cabinets, and a Sputnik chandelier or globe pendants add a retro note.
Industrial fixtures with exposed bulbs and reclaimed materials give a rugged edge. Traditional Maximalist calls for an ornate chandelier with cascading crystal, which adds warmth and grandeur.
In a sleek Contemporary kitchen, skip the ornament. LED recessed lights and minimalist pendants keep the room understated.
4. Islands and Counter Space
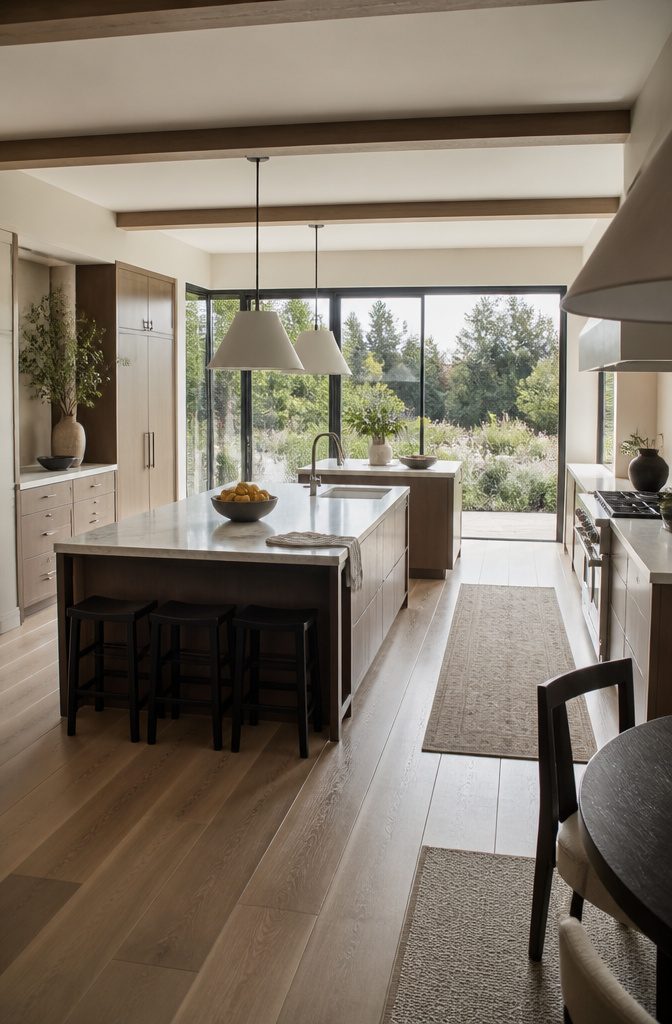
An island that seats four and leaves room to walk past beats one stretched to fit more stools.
Each added seat lengthens the island and squeezes the aisle, and a working aisle needs roughly 36–48 inches of clearance on the sides where people cook and pass. Pulled-out stools eat into that more than you’d expect.
If the room is wide enough, twin islands split the jobs: one for prep, the other with bar seating, so guests stay out of the cook’s path.
Extra counter also gives appliances a place to live off the work surface. Move the microwave under the counter and the island stays clear for chopping.
5. Custom Cabinetry and Storage
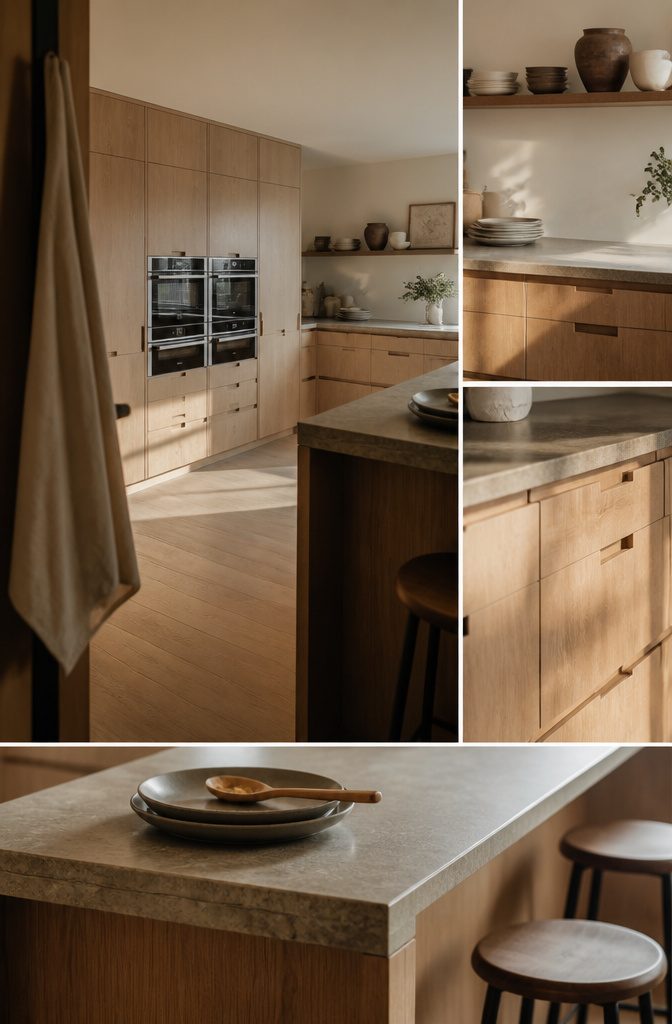
Floor-to-ceiling cabinets hide the most clutter. Build them into one blank wall with the ovens set in (deVOL Kitchens used 2 sets of double ovens), and the rest of the room stays calm.
Under-counter appliances and vertical storage free up counter space, so anything kept in a tall cabinet or below the counter stays off the work surface.
Open storage is for things you want seen. A floating shelf running 20 feet along a wall works as a design line, but only if you fill it with pieces worth looking at.
A back pantry is the better home for open shelves: they store and style at once and keep a dark room light and airy.
6. Open Layouts for Gathering
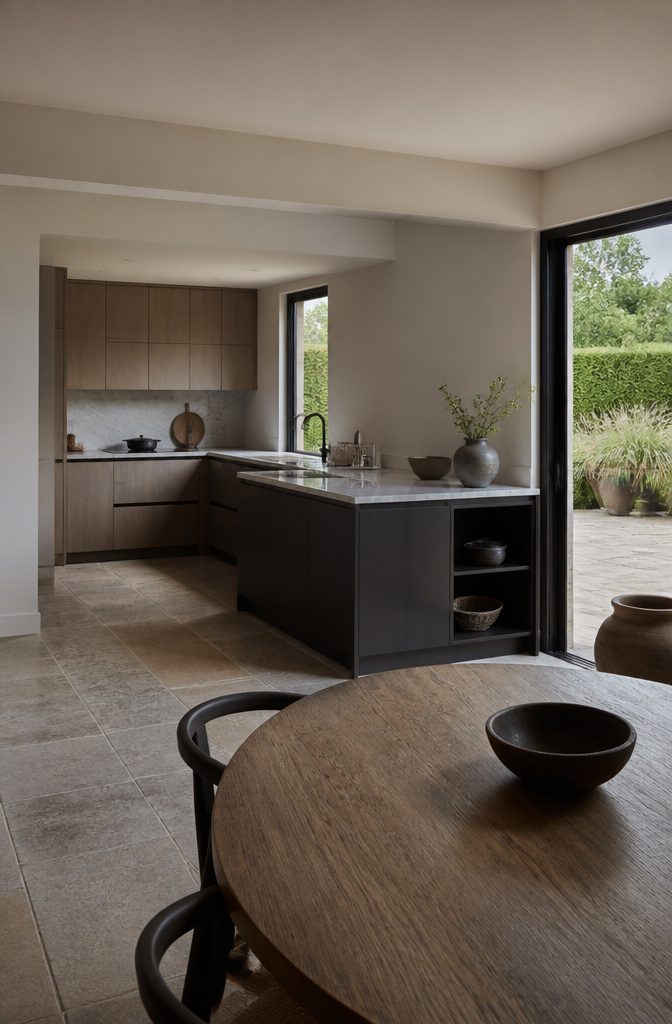
The six basic kitchen layouts are galley, peninsula, island, open-plan, L-shaped and U-shaped.
L-shaped and peninsula kitchens open up most easily, because each has a side that can face the room without giving up much cabinet space. Galley and U-shaped kitchens are the hardest to open, since their walls hold the cabinets.
A pass-through, which is a cut opening in a wall, lets the cook see and talk to the room without removing the whole wall. A wide door or window to a patio extends the same idea outdoors.
Open plans put everything on view: dirty pans, small appliances, the mail pile. Plan for closed storage and a place to hide the sink.
7. Architectural Details
Arches and window changes are structural.
The Hinsdale, Illinois kitchen with Gothic arches came out of a full-scale renovation, which is the real cost of that look: walls get opened and openings get cut. Real beams belong in the same group if they carry load.
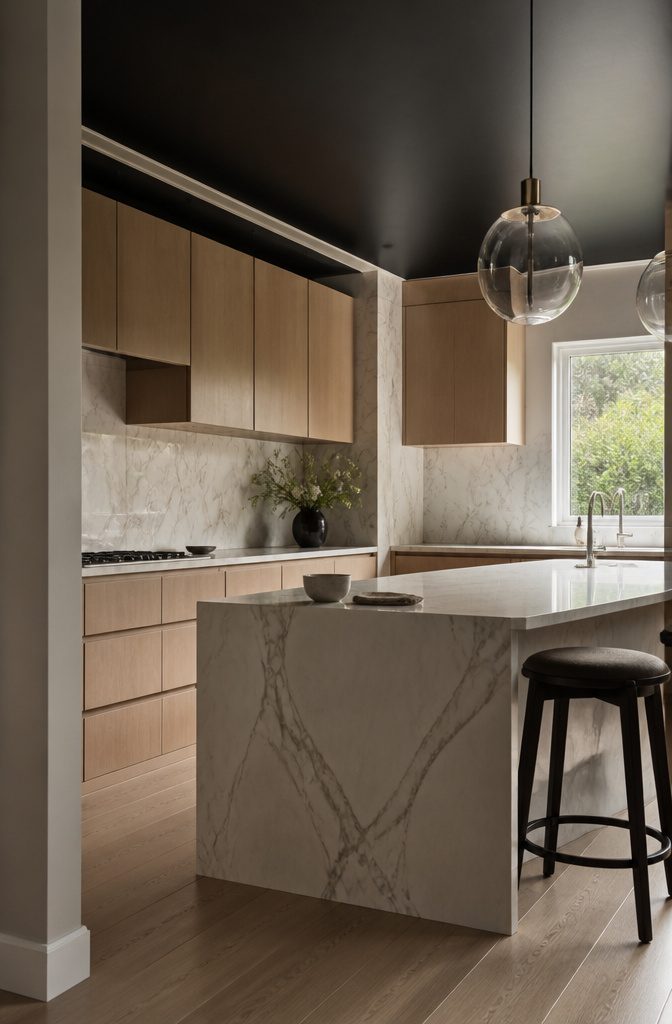
The dropped ceiling is the detail to borrow. Brophy Interiors paired a black Shou Sugi Ban dropped ceiling with white oak cabinetry and marble-clad walls, and the dark lid makes the pale surfaces look richer.
Renters can get close with matte black or charcoal ceiling paint, with crisp white trim underneath.
First-time owners can go further with wood planks stained dark. Paint and trim will not fake an arch convincingly, so skip that.
8. Pro-Grade Appliances and Fixtures
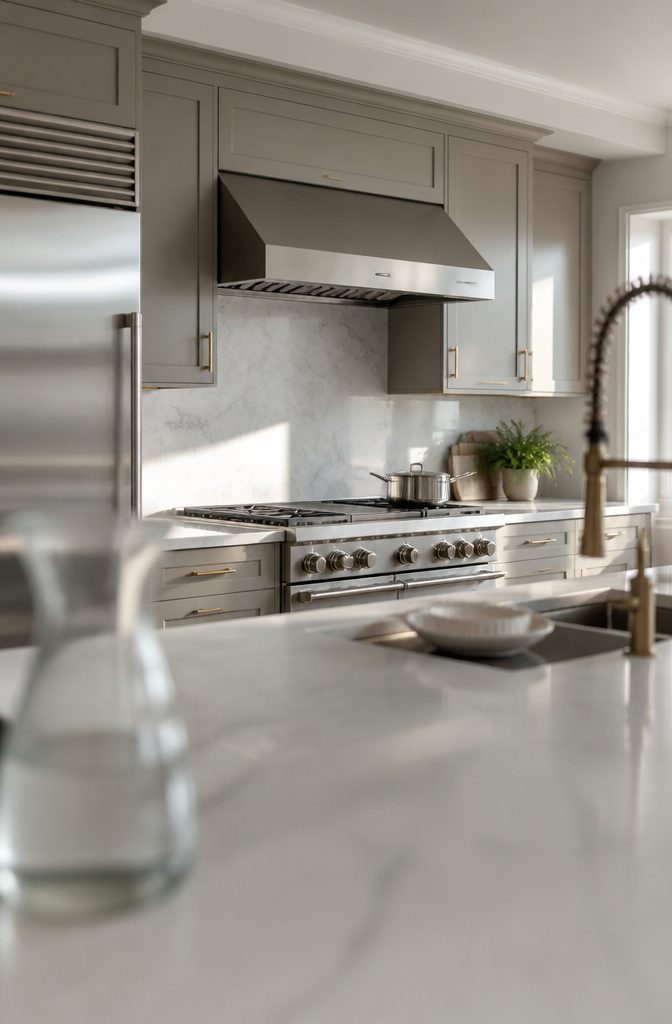
Pro-grade appliances and well-chosen fixtures set the tone, and a few materials around them complete the look:
- Stainless steel appliances: a professional-style range or cooktop, a hood, and a large refrigerator, all in one finish.
- Designer faucet: a single bold faucet at the sink draws the eye.
- Hardware: pulls and knobs in one finish tie the cabinets to the faucet.
- The luxury-escape pairing: natural stone counters in marble or quartz, Italian porcelain or hardwood flooring, and custom cabinetry.
The upgrade that changes the look most is the professional-style range with a matching hood.
It is the largest focal point in the room. Prices vary too much by brand and size to give a fair range, so get quotes before you commit.
9. A Statement Backsplash
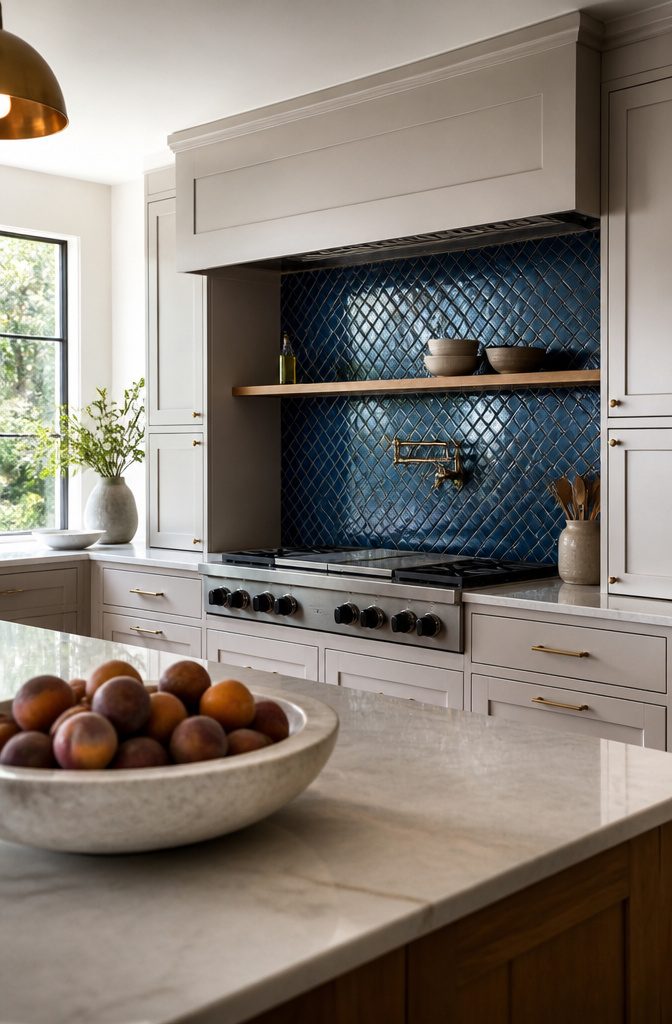
Handcrafted Moroccan zellige is the clearest way to make a backsplash the focal point.
In a Montecito, CA kitchen, designer Jessica Risko Smith ran it across both the backsplash and the island front, then echoed its gleam with brass cabinet pulls and floating shelves.
Herringbone zellige in blue works as a full accent wall, and black soapstone gives a darker, quieter version of the same idea.
Bold mosaic patterns can overwhelm a small kitchen.
Limit the pattern to one wall or one zone, like the stretch behind the range, and keep cabinets and counters neutral around it. Order samples first and check them in morning and evening light before you commit.
10. Natural and Organic Touches
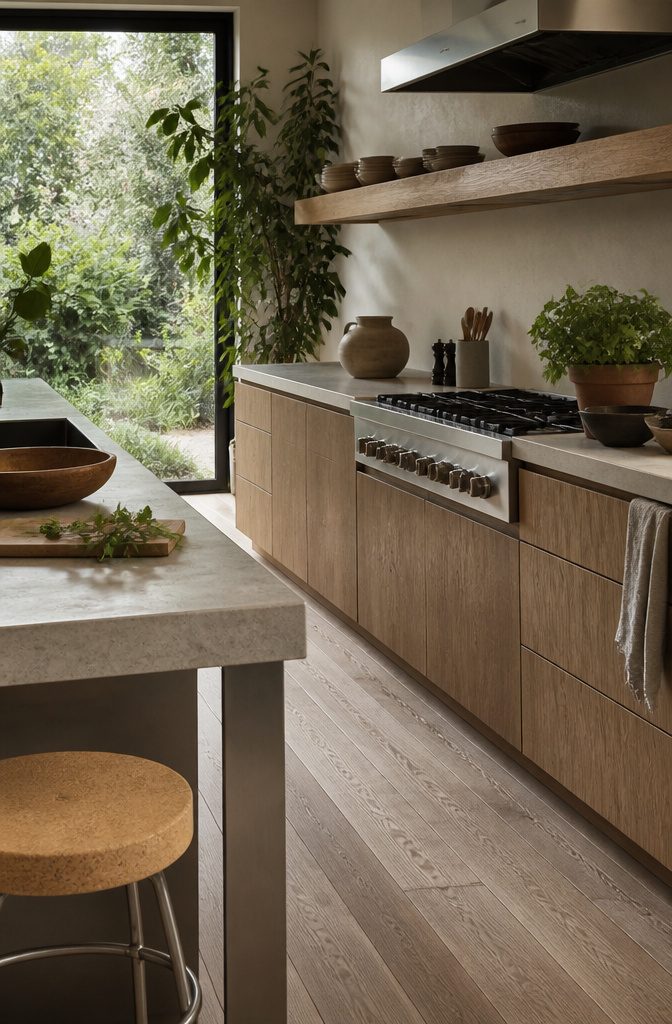
Unfinished wood does the most for warmth.
Its visible grain and matte surface soften stone and steel, and even a few natural wood elements make a clean, gallery-style kitchen feel inviting. Reclaimed beams overhead add age and texture that new lumber can’t match.
For a luxe look with less environmental impact, choose from stone, wood, bamboo, and cork. All four read as timeless, and bamboo and cork are the easiest ways to add natural texture without relying on stone alone.
Finish with plants. One large leafy plant or a pot of herbs on the counter adds the green that makes the whole room feel calmer.
11. Breakfast Nooks and Banquettes
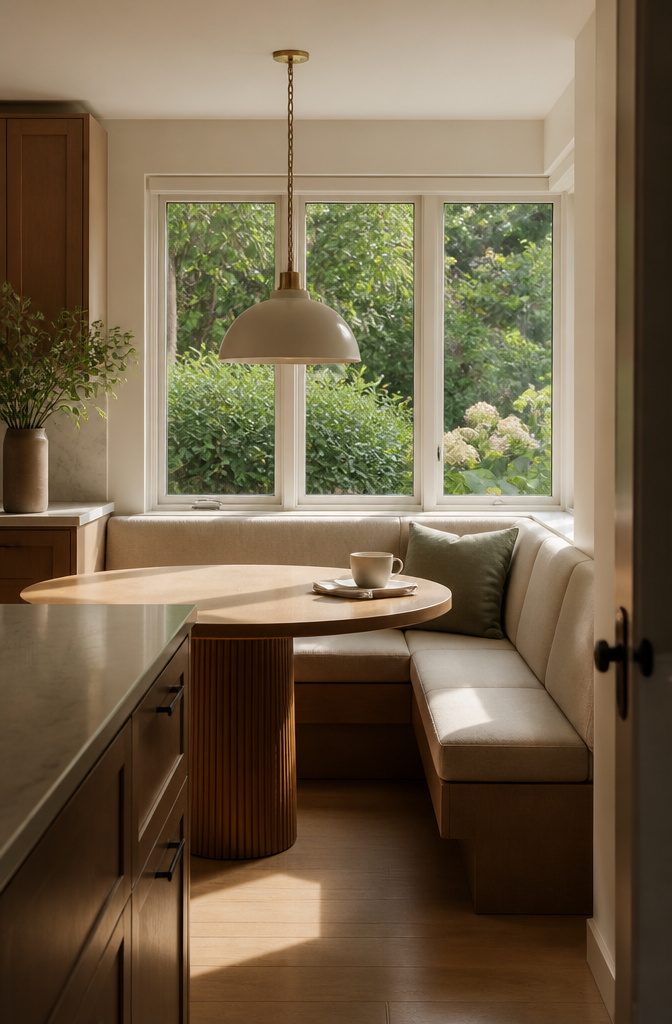
A nook under a window gives a kitchen a place to sit without an island.
A round table, a built-in banquette, and one pendant light overhead make a complete setup, and the round table has no corners to catch hips as people slide in along the bench.
Comfort comes from the seat.
Aim for a seat depth of about 16–20 inches, a slightly angled back, and a padded cushion. A flat, upright bench works for a quick coffee, but nobody lingers on it.
If the kitchen already has an island with bar seating, a nook beside it handles the longer sit-downs. In a smaller kitchen, pick the nook over the island.
12. Art and Decorative Display
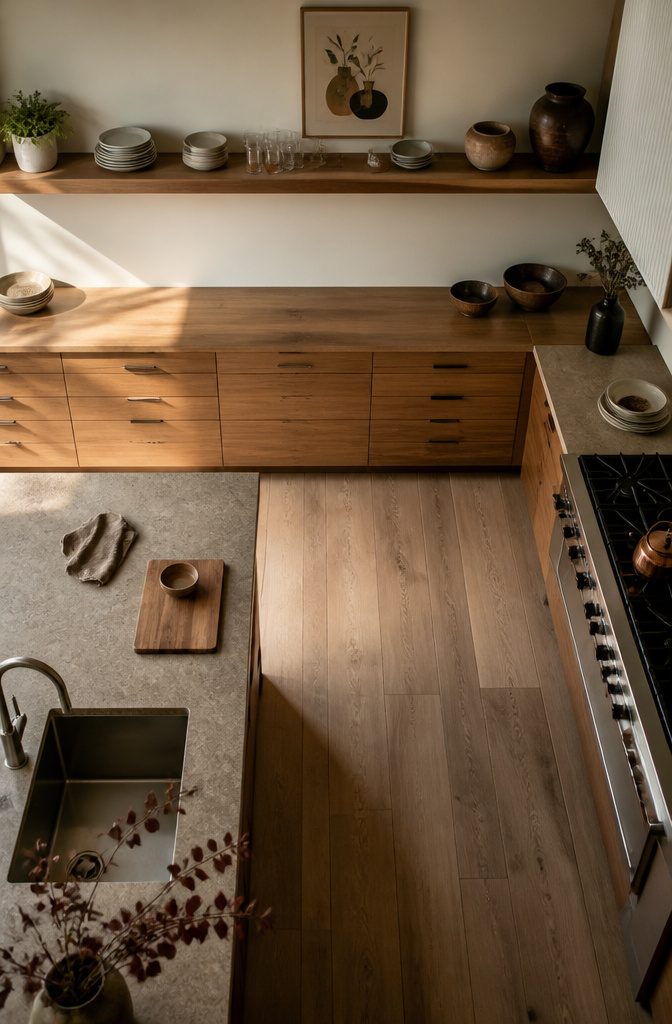
An extra-long open shelf is a permanent spot to mix vintage objects, art and plants in with the plates and glasses you use every day. Keep the daily dishes on it.
A shelf of only decor looks like a showroom, while one that also holds dinnerware looks lived in. Art on the wall above a counter works like a gallery wall, and natural wood shelving warms a cool, pale palette.
Keep the counters themselves clear. Hang the art, set one small plant at the end of a shelf, and put a few larger objects on top of the cabinet run, where they never compete with prep space.
Stop when a shelf still shows some bare surface.
Smart Technology
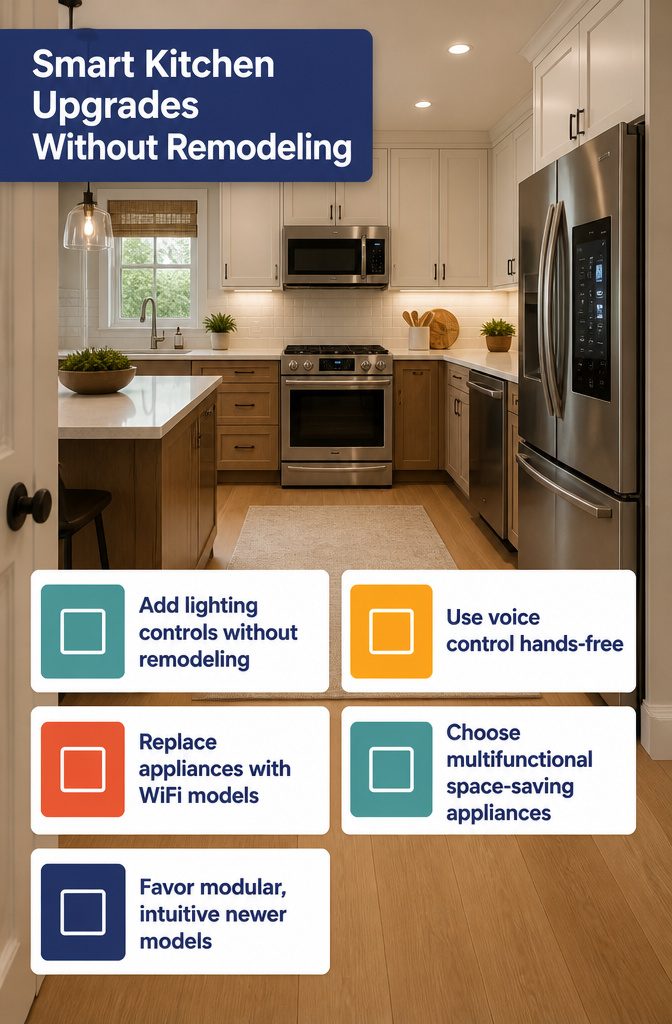
Treat smart features as a layer of convenience on top of a kitchen that already works, not as a reason to remodel.
- Lighting controls are the easiest to add without remodeling. They don’t touch cabinets, counters, or layout.
- Voice assistants let you run the kitchen hands-free when your hands are full.
- WiFi-enabled refrigerators, ovens, and dishwashers add functionality and efficiency. Buy them when an appliance needs replacing anyway.
- Multifunctional appliances combine several jobs in one unit, which frees counter and cabinet space.
- Manufacturers are making hardware and appliances more modular and intuitive, so newer models are simpler to use and easier to adapt later.
Luxury in a Small Kitchen
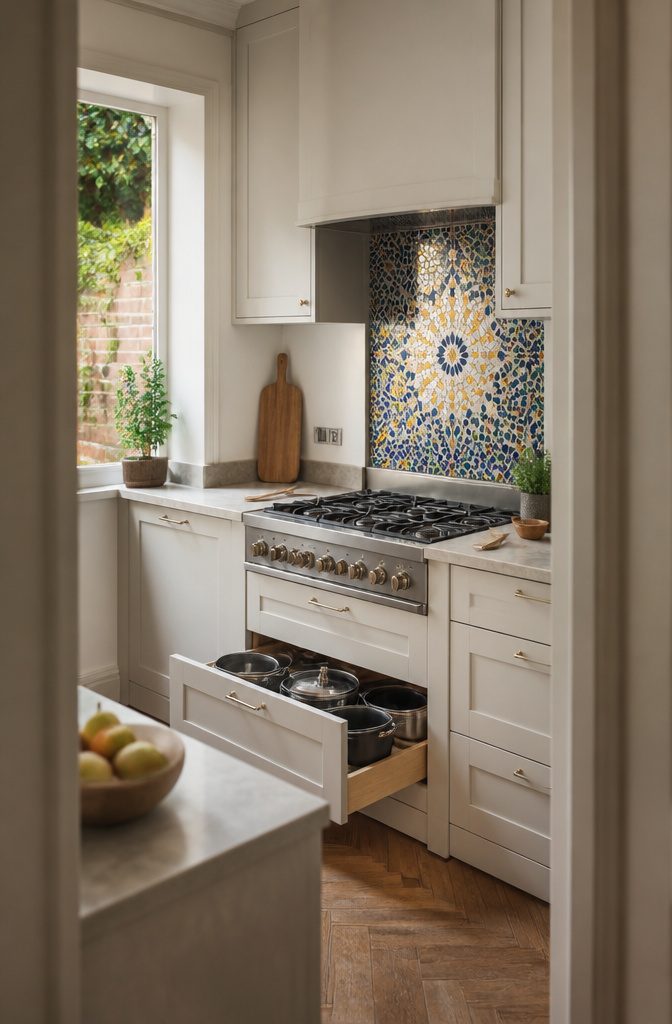
A small kitchen can’t carry pattern on every surface, so keep a bold mosaic to one limited area, such as the strip behind the range or a single wall.
Leave the cabinets and counters around it quiet, and the tile reads as a deliberate feature instead of clutter.
Pull-out features do the same job for function.
A pull-out pantry or a deep drawer for pots brings the contents to you, so you stop kneeling to dig through the back of a shelf. In a compact room, that easy access feels more luxurious than another decorative finish.
Judge every upscale choice by daily use.
If you’ll touch it while cooking, it earns its place. If it only looks good, skip it.
Frequently Asked Questions
What should a modern luxury kitchen include?
A modern luxury kitchen usually has a professional-style range with a matching hood, natural stone counters such as marble or quartz, custom cabinetry, a designer faucet, and Italian porcelain or hardwood flooring.
Pulls and knobs in a single finish tie the cabinets to the faucet.
Mixing materials, like veined stone beside white oak with a brass or matte black accent, makes the room read as high-end. Plan pendant lights for the look and recessed lights for task work.
What is the golden rule for kitchen design?
Function comes first: efficiency and usability take priority, as long as the room still looks good.
Judge each upscale choice by daily use, and keep it if you touch it while cooking. Pull-out pantries, deep pot drawers, and tall or under-counter storage add efficiency while keeping the counters clear.
What are the 6 basic kitchen layouts?
The 6 basic layouts are galley, peninsula, island, open-plan, L-shaped, and U-shaped.
L-shaped and peninsula kitchens are the easiest to open to the rest of the house, since each has a side that can face the room without losing much cabinet space.
Galley and U-shaped kitchens are the hardest to open because their walls hold the cabinets.
What are the trending color schemes for a modern luxury kitchen?
A white base with one contrasting accent is the most common scheme.
Turquoise, blue, and gold all work as the accent. Navy cabinetry with brass fixtures and white marble gives a more formal look, and a can of paint or new hardware can change the accent without touching the white base.
How can I add smart technology to a luxury kitchen?
Start with lighting controls, which can be added without touching cabinets, counters, or layout.
Voice assistants make the kitchen hands-free, and WiFi-enabled refrigerators, ovens, and dishwashers add functionality and efficiency. Buy the connected appliances when an existing one needs replacing anyway.
Do modern luxury kitchens use natural elements?
Yes. Unfinished wood and natural stone are the most common, and plants add green.
Visible wood grain softens stone and steel, while bamboo and cork bring in natural texture without relying on stone alone. One large leafy plant or a pot of herbs on the counter is enough to start.